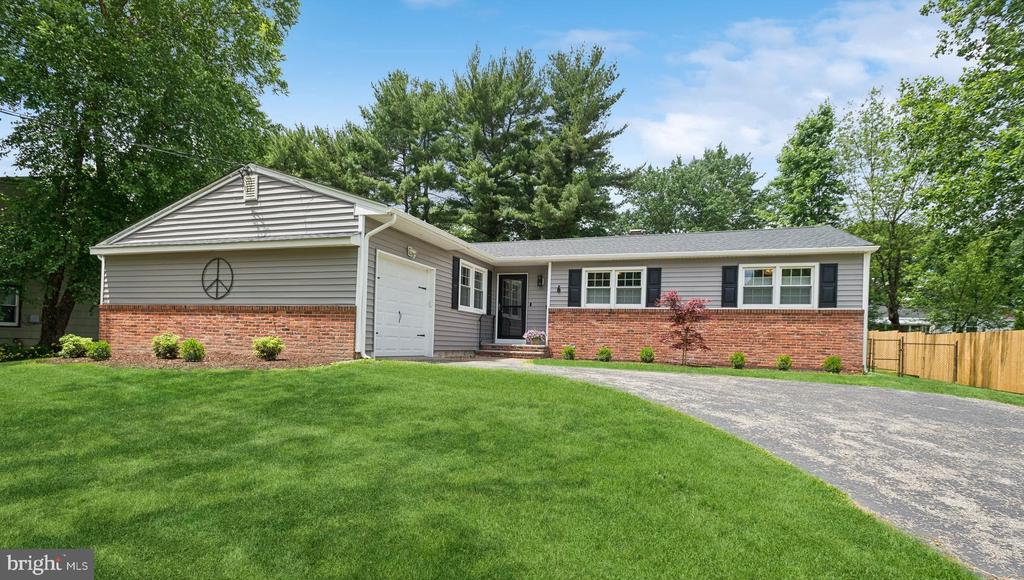
Front exterior of a one-story home with brick accents, an attached garage, and a broad lawn.
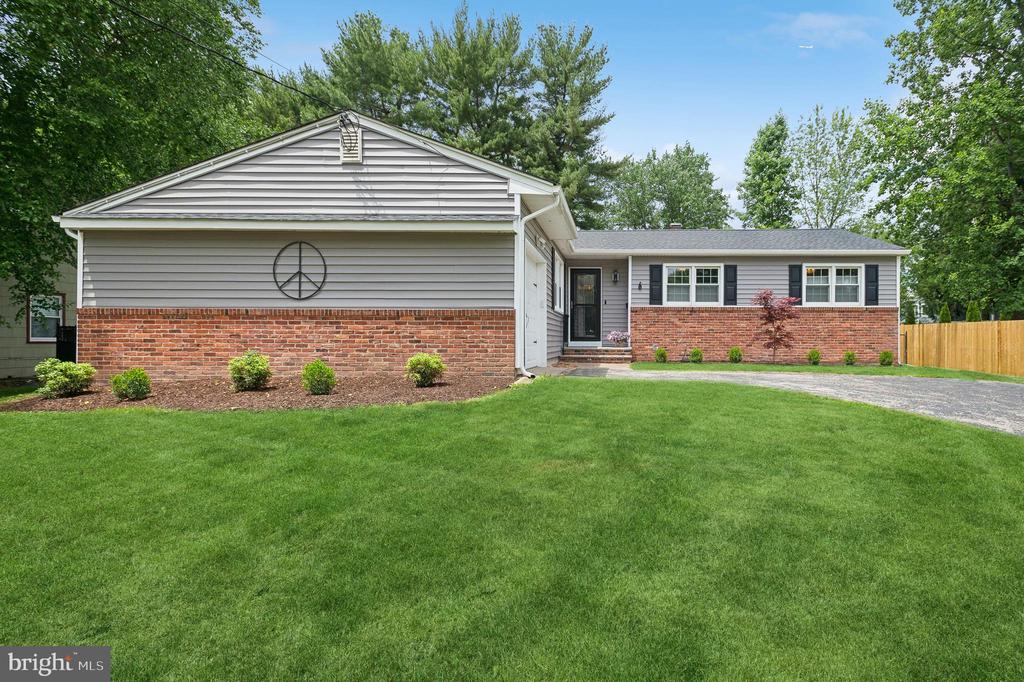
Single-story gray-sided home with a brick facade, broad lawn, driveway, and wooden fence.
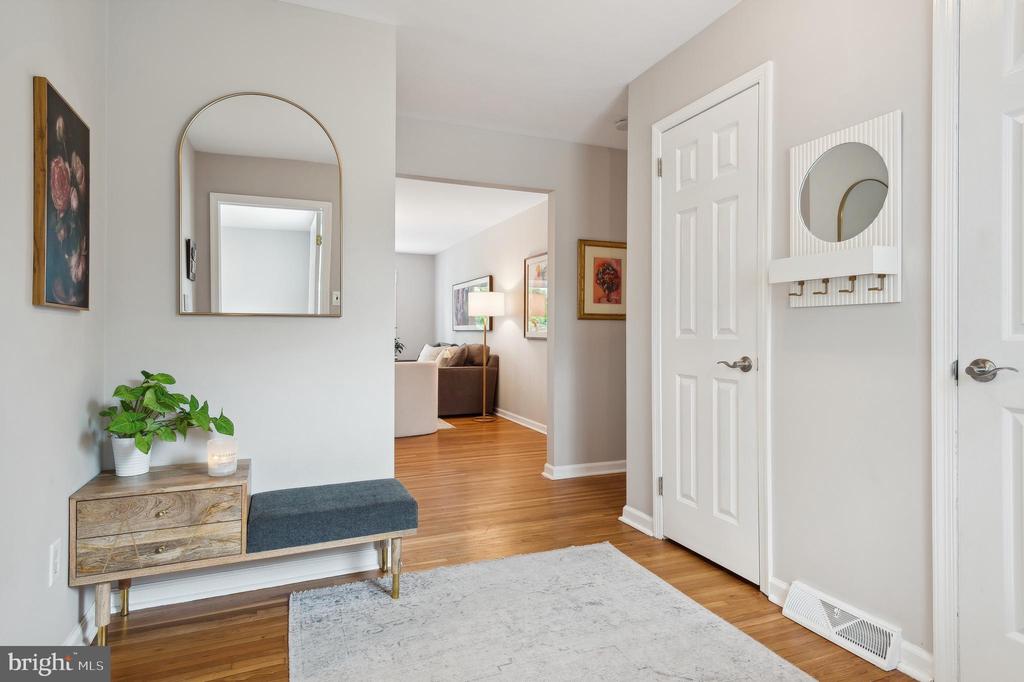
Entryway with hardwood floors, a wooden bench, wall mirrors, and a view into the living room.
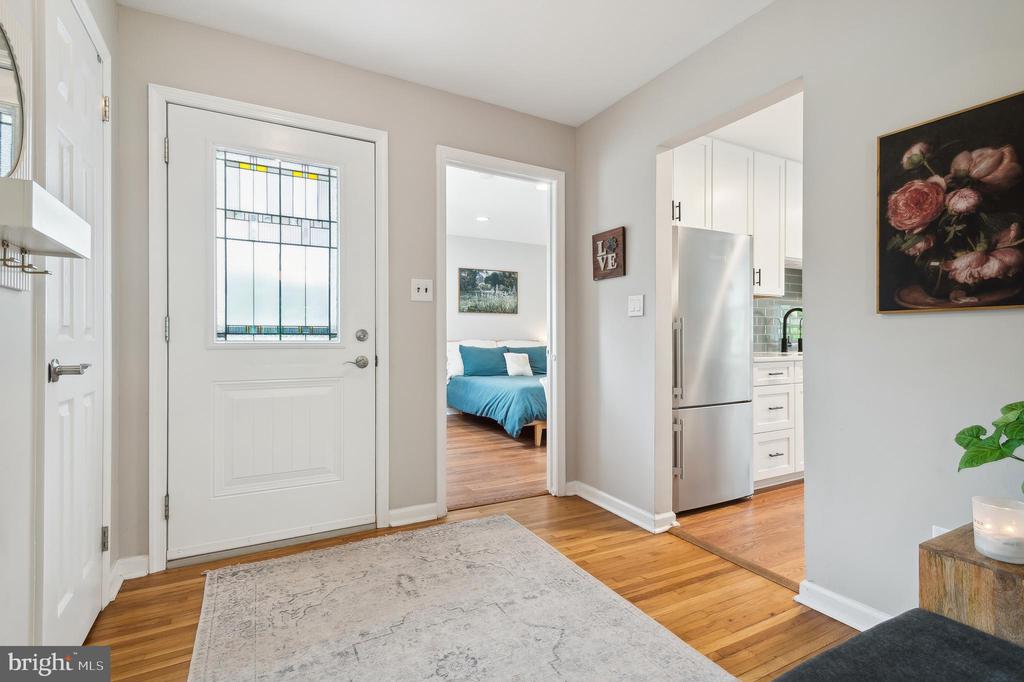
Home entryway with a stained-glass front door, hardwood floors, and views into the bedroom and kitchen.
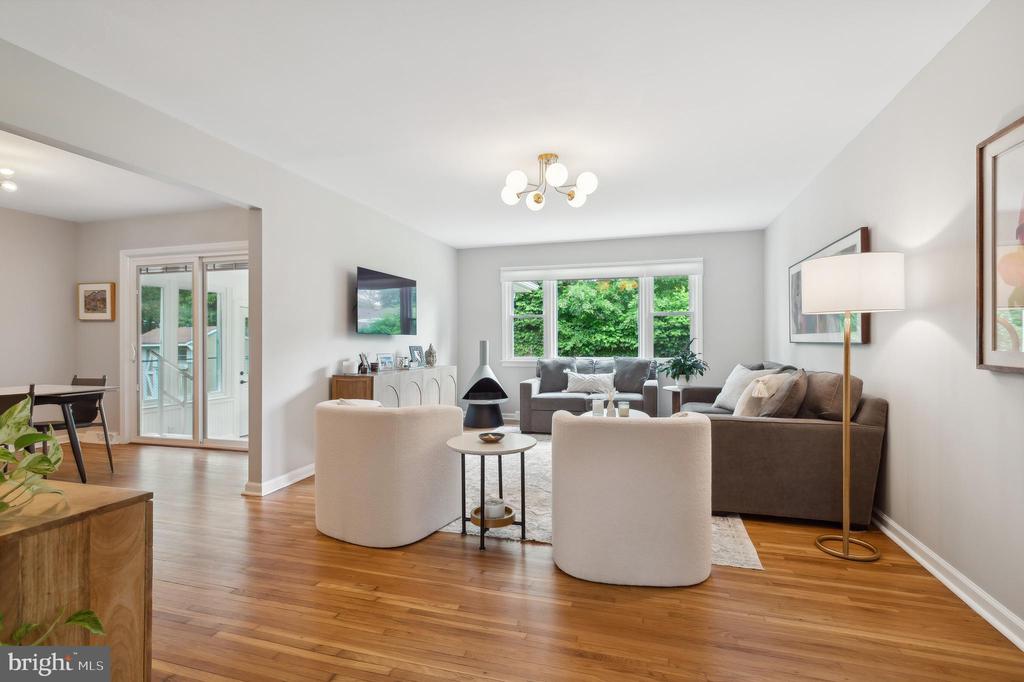
Living room with hardwood floors, a gray sectional, white accent chairs, and large windows.
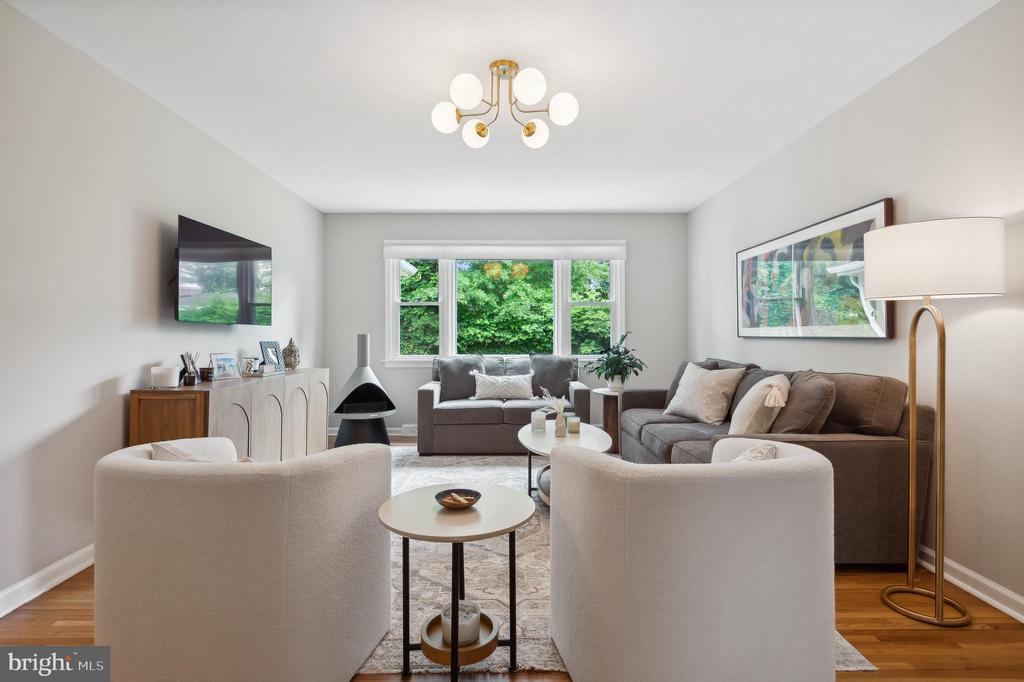
Staged living room with curved white armchairs, a gray sofa, and large windows overlooking trees.
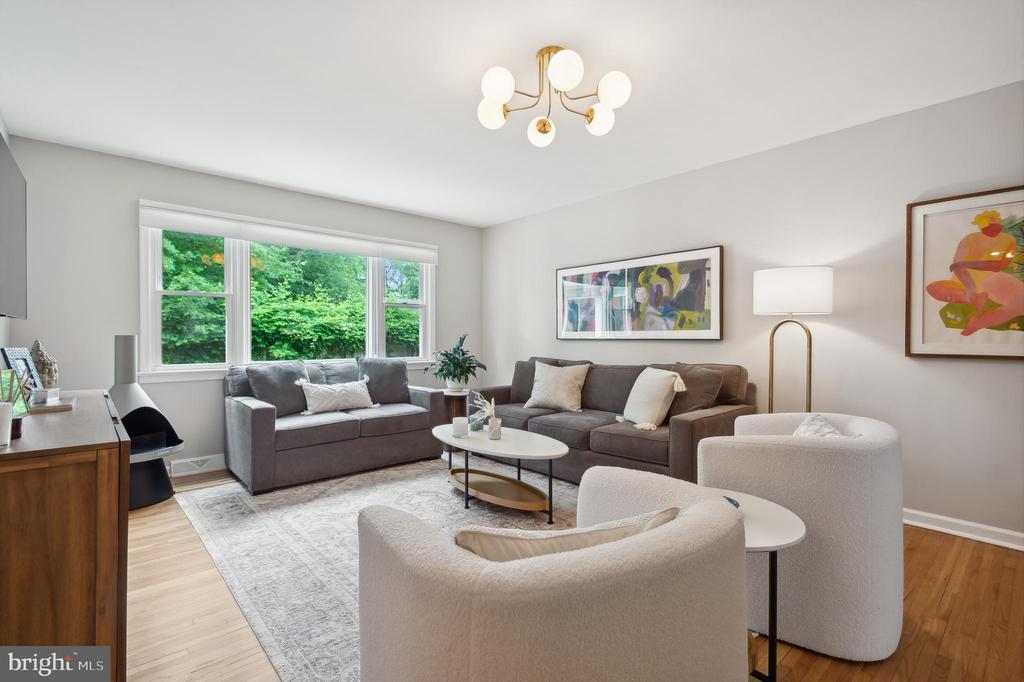
Staged living room with gray sofas, cream chairs, and large windows overlooking greenery.
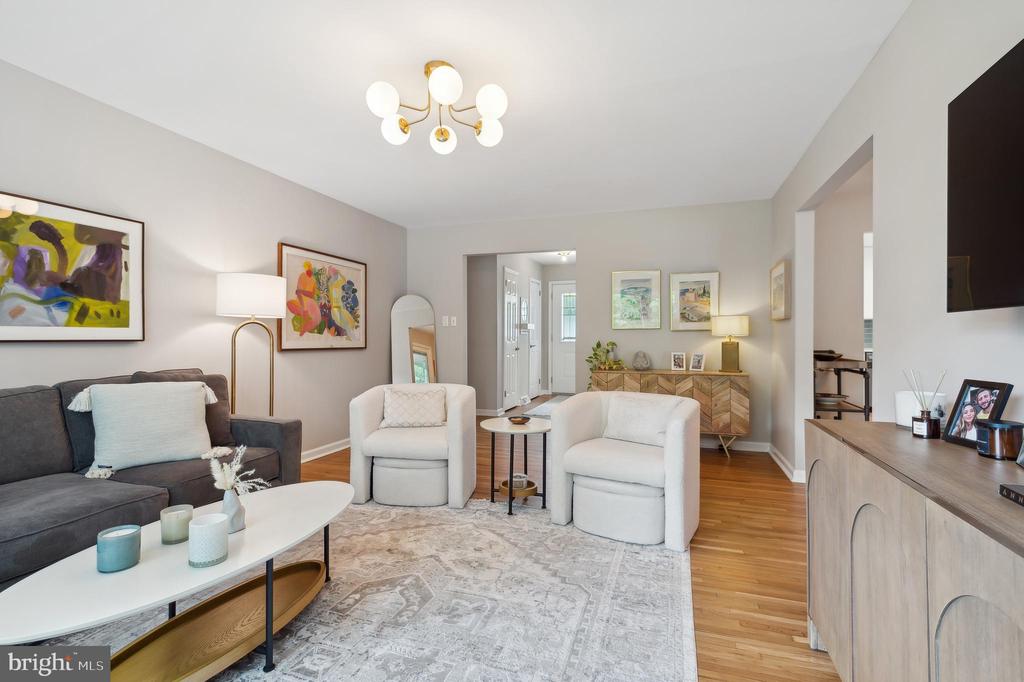
Furnished living room with a gray sectional, white armchairs, colorful artwork, and hardwood floors.
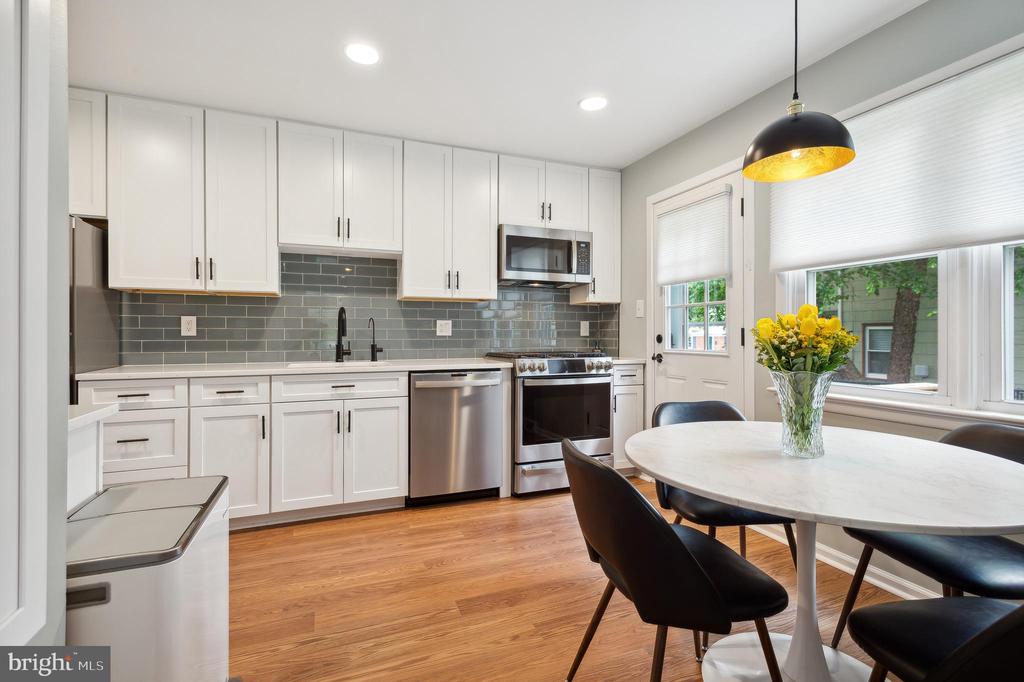
Updated kitchen with white cabinets, stainless steel appliances, and a round dining table beside large windows.
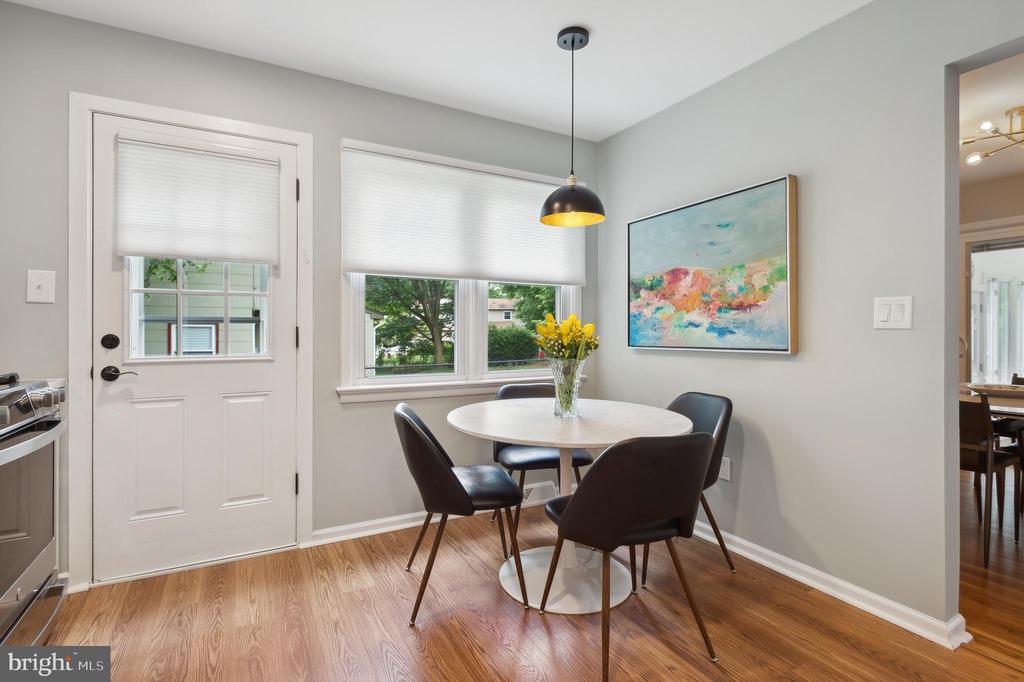
Dining nook with a round white table, dark chairs, pendant light, and colorful abstract art.
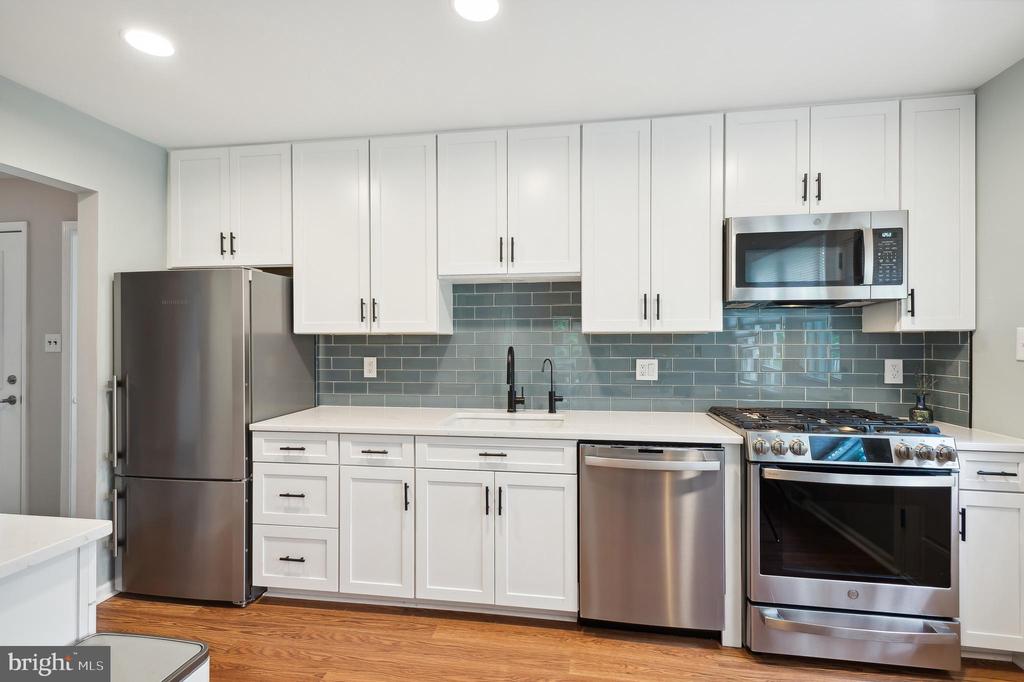
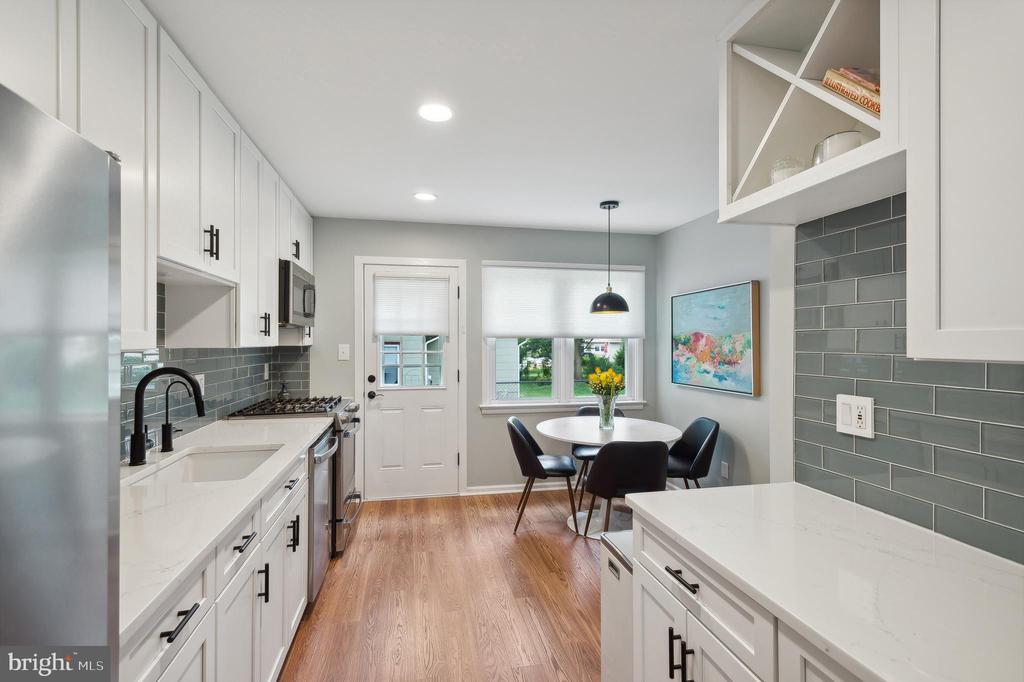
Kitchen with white cabinets, stainless steel appliances, blue-gray tile backsplash, and hardwood floors.
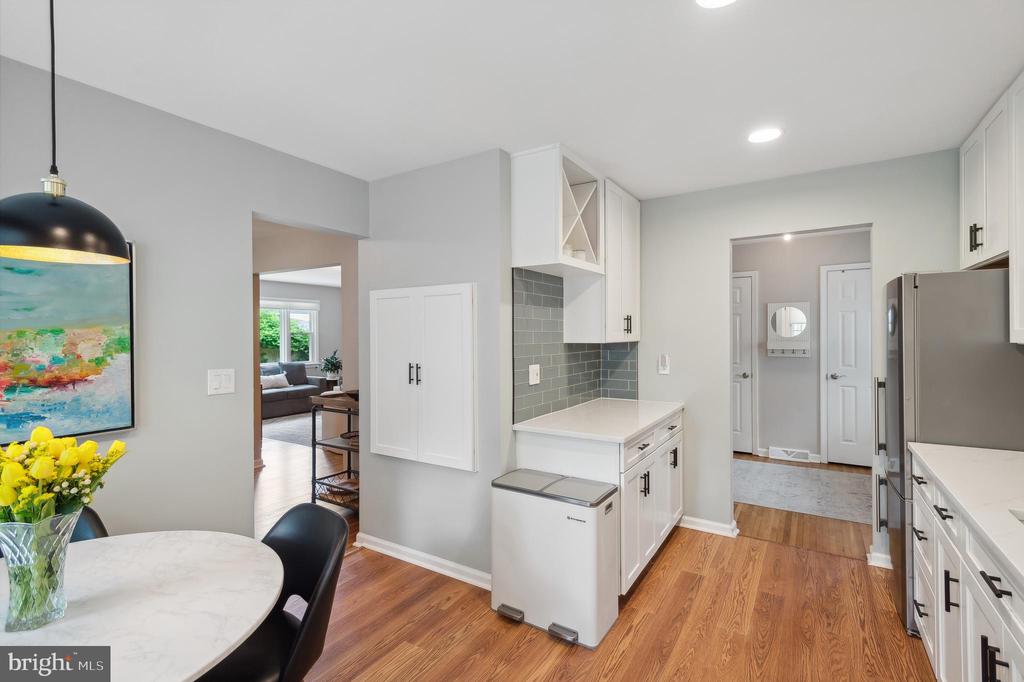
Kitchen with white cabinets, gray tile backsplash, wood floors, and a dining table with yellow flowers.
Renovated kitchen with white cabinets, gray tile backsplash, and a round dining table beside the windows.
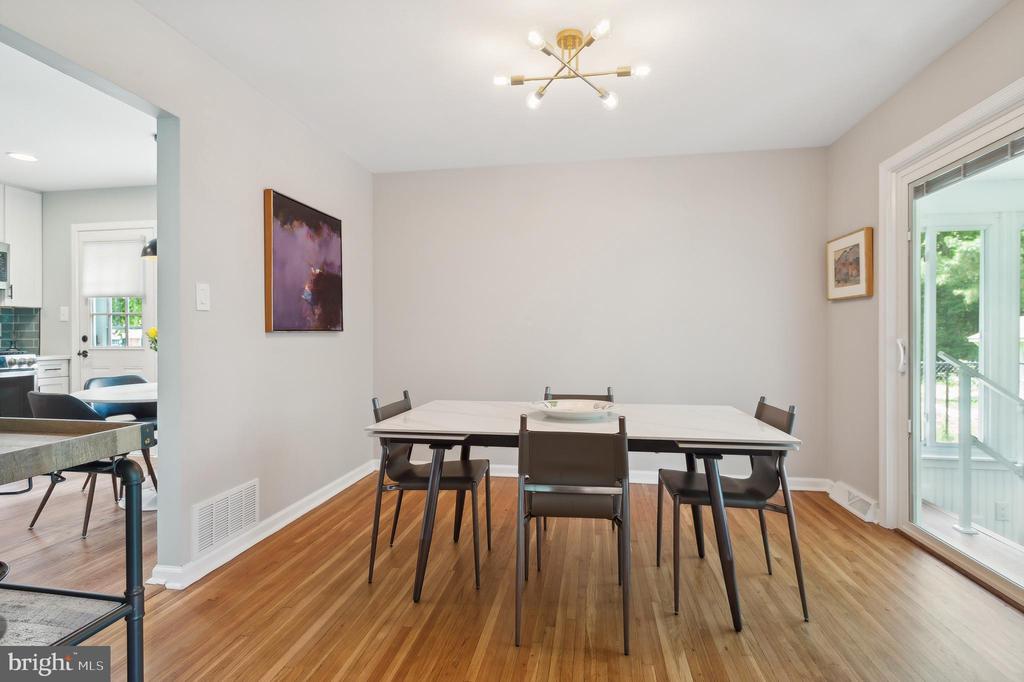
Dining room with a white table, dark chairs, hardwood floors, and sliding glass doors.
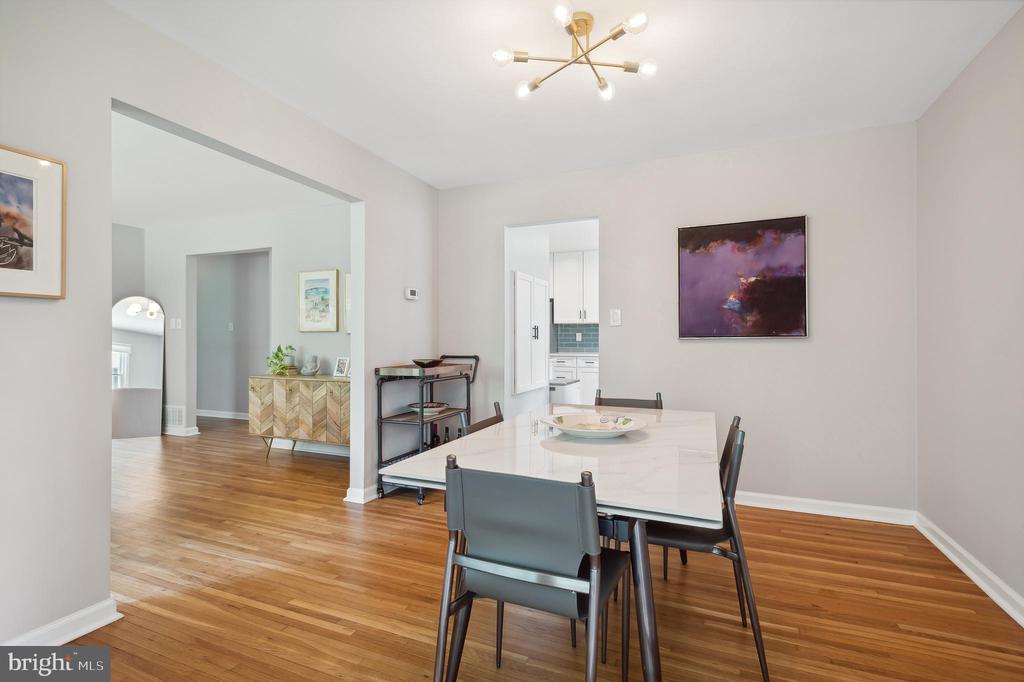
Dining room with a white table, dark chairs, hardwood floors, and an adjoining kitchen.
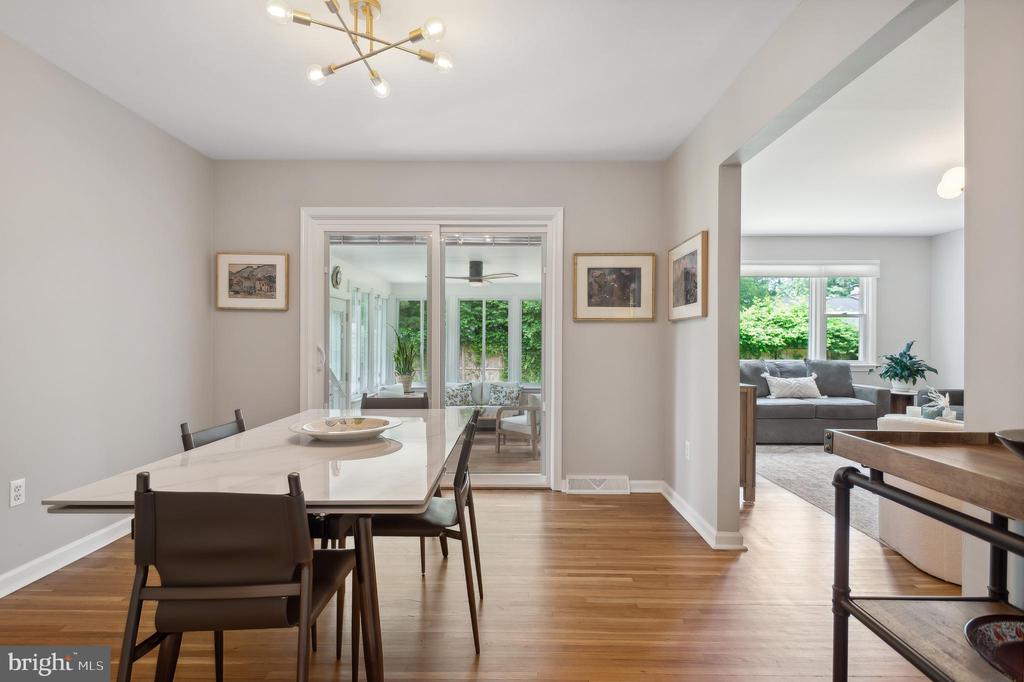
Dining room with a white table and hardwood floors, opening onto a living room and garden.
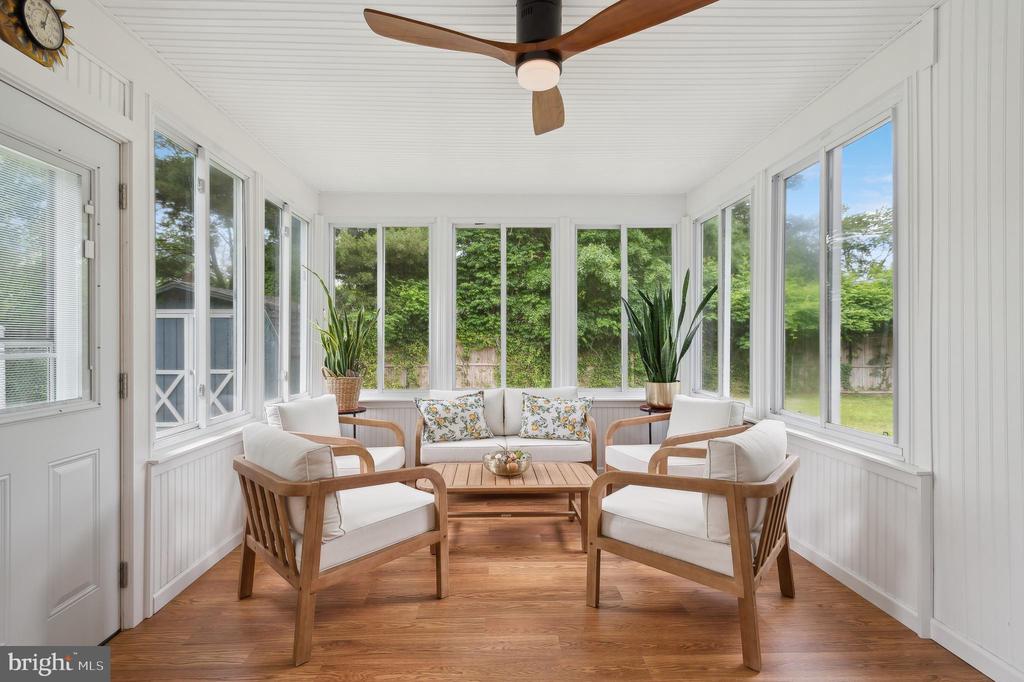
Furnished sunroom with expansive windows, white paneling, wood seating, and a ceiling fan.
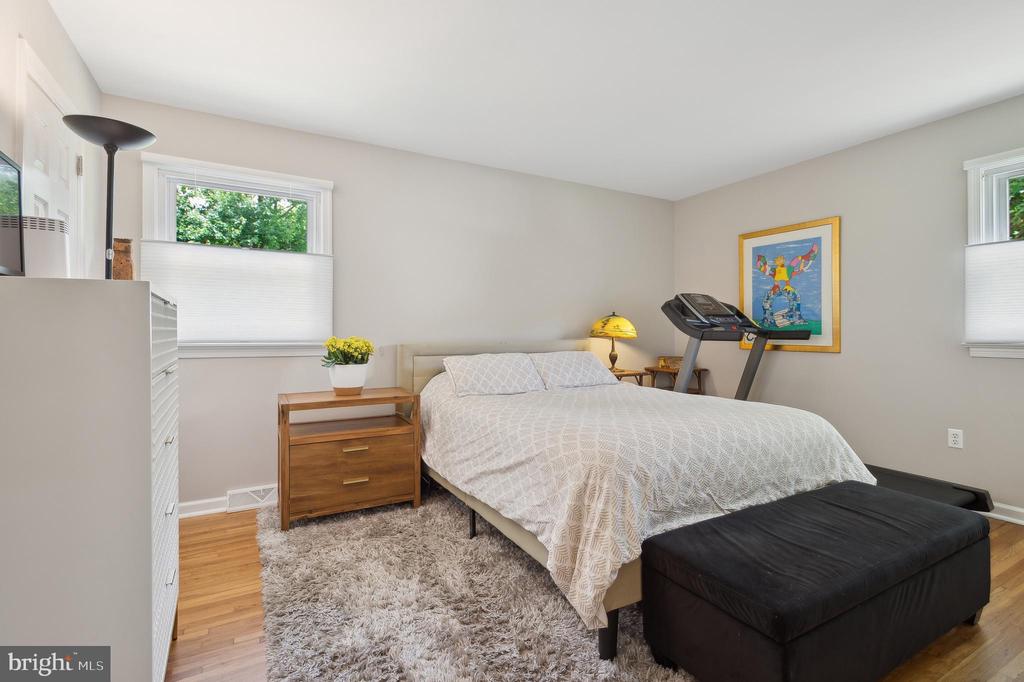
Bedroom with a large bed, black bench, wooden nightstand, and treadmill.
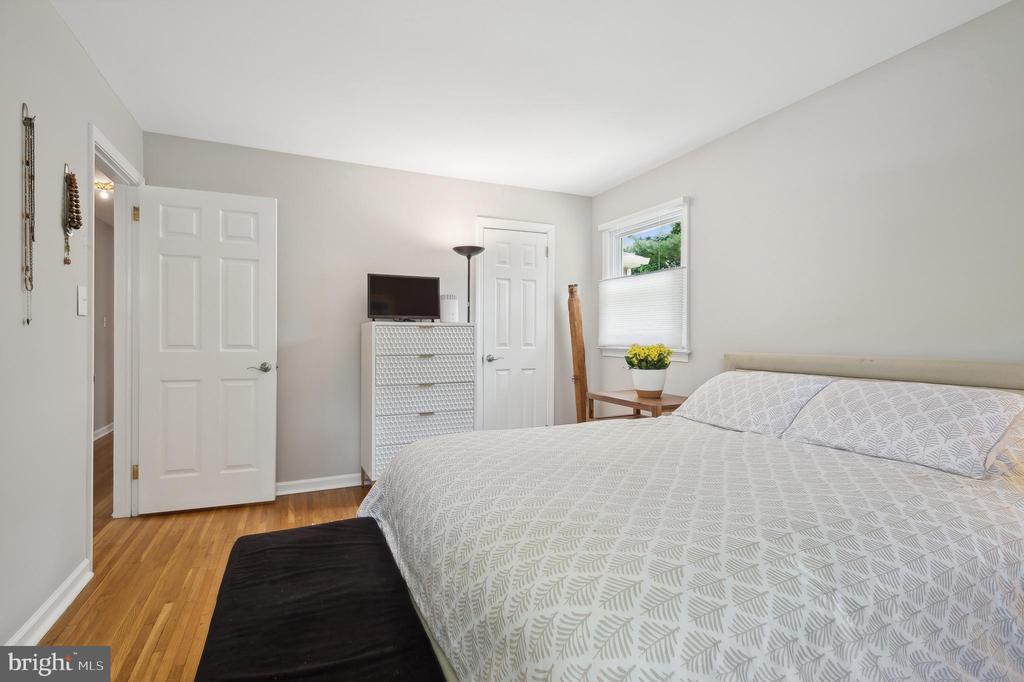
Bedroom with a large patterned bed, hardwood floors, and a white dresser beneath a television.
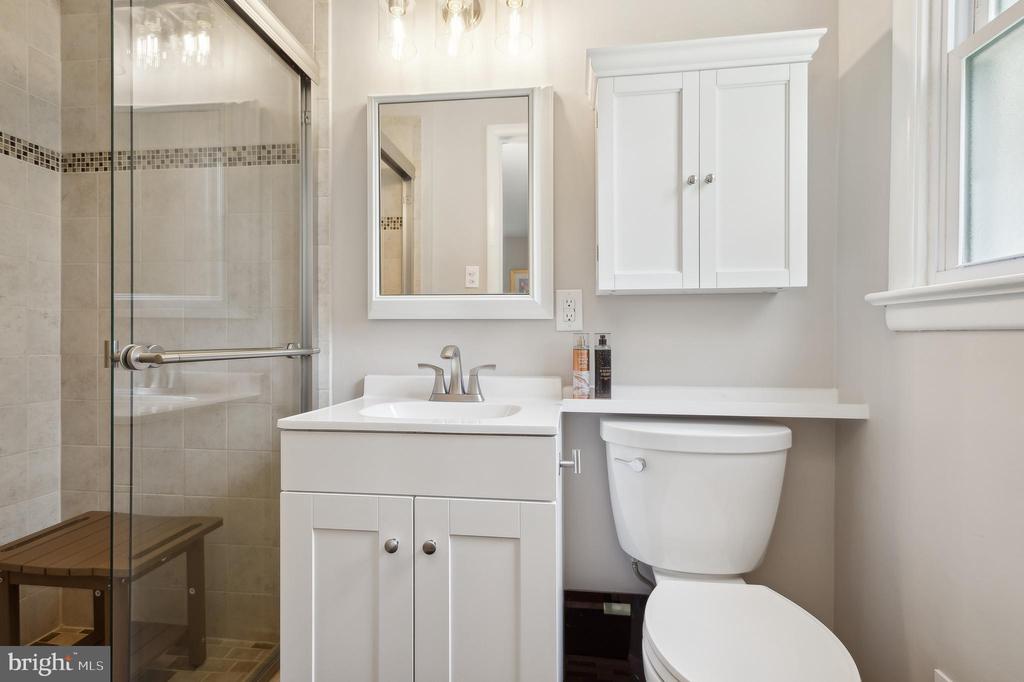
Bathroom with a glass shower, wooden bench, white vanity, and window.
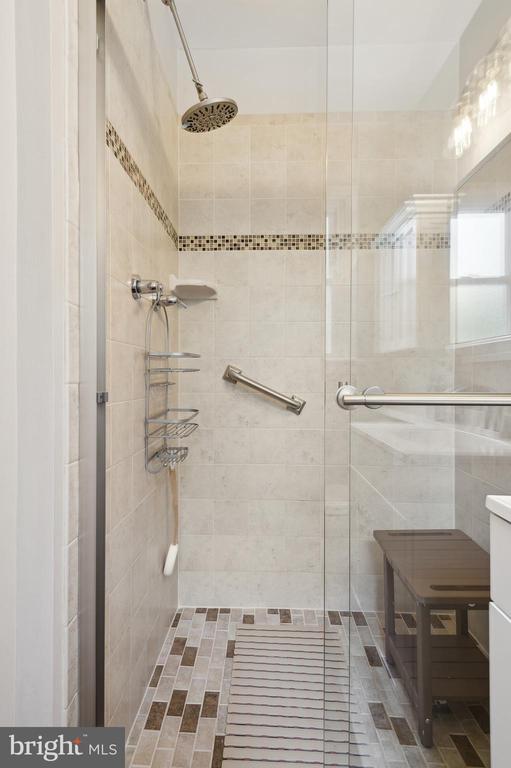
Walk-in shower with glass enclosure, rainfall showerhead, grab bars, mosaic tile, and a wooden bench.
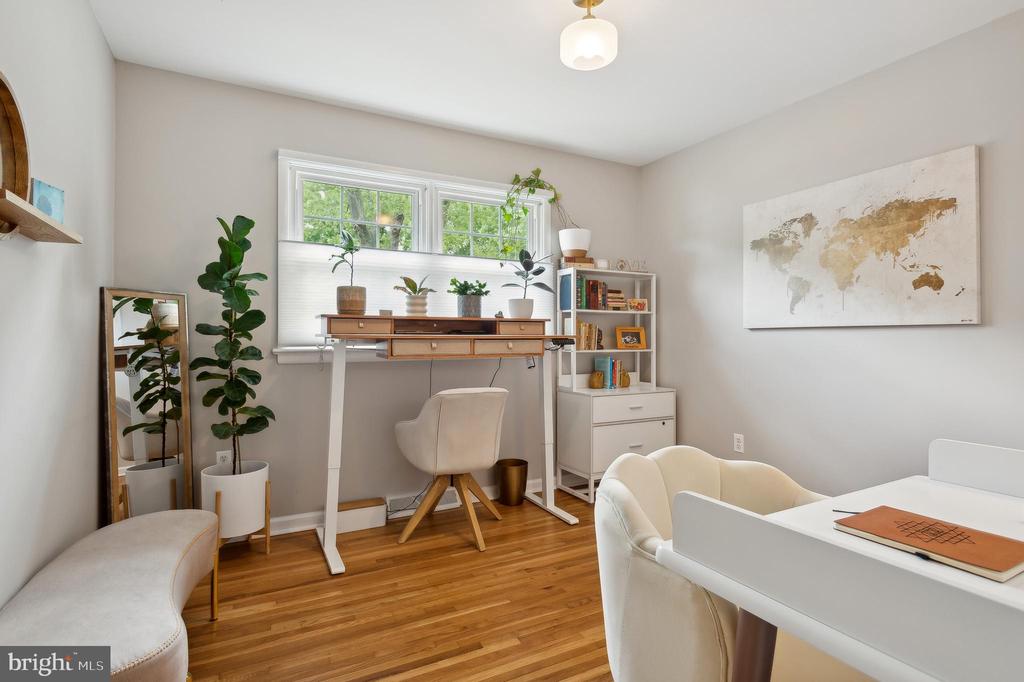
Home office with a standing desk beneath wide windows, hardwood floors, and a wall-mounted world map.
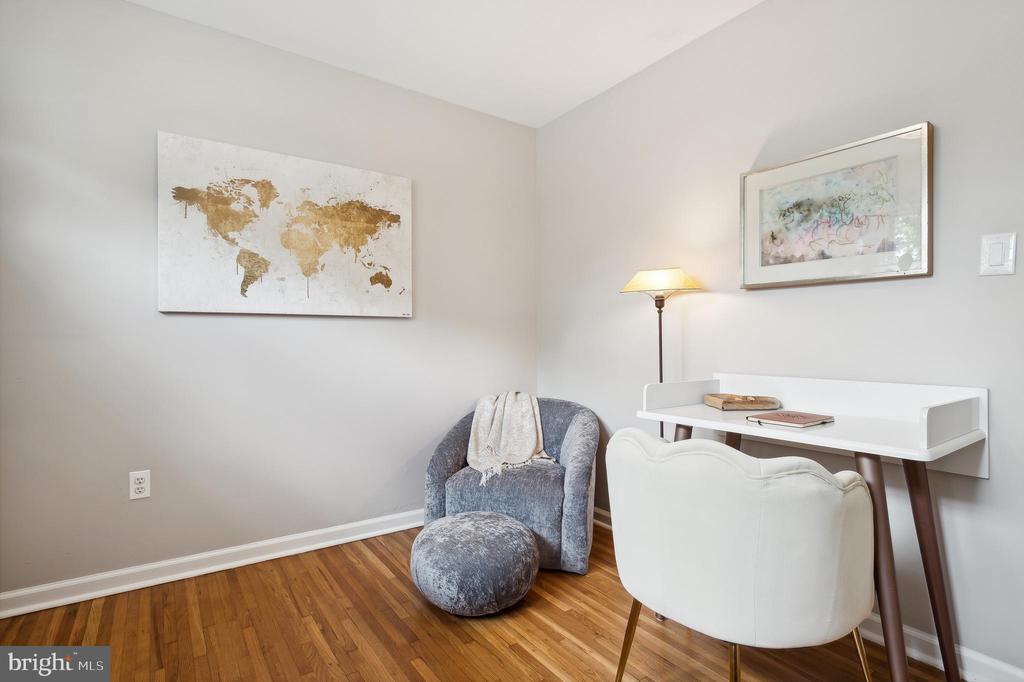
Furnished home office with a white desk, gray armchair, ottoman, and hardwood floors.
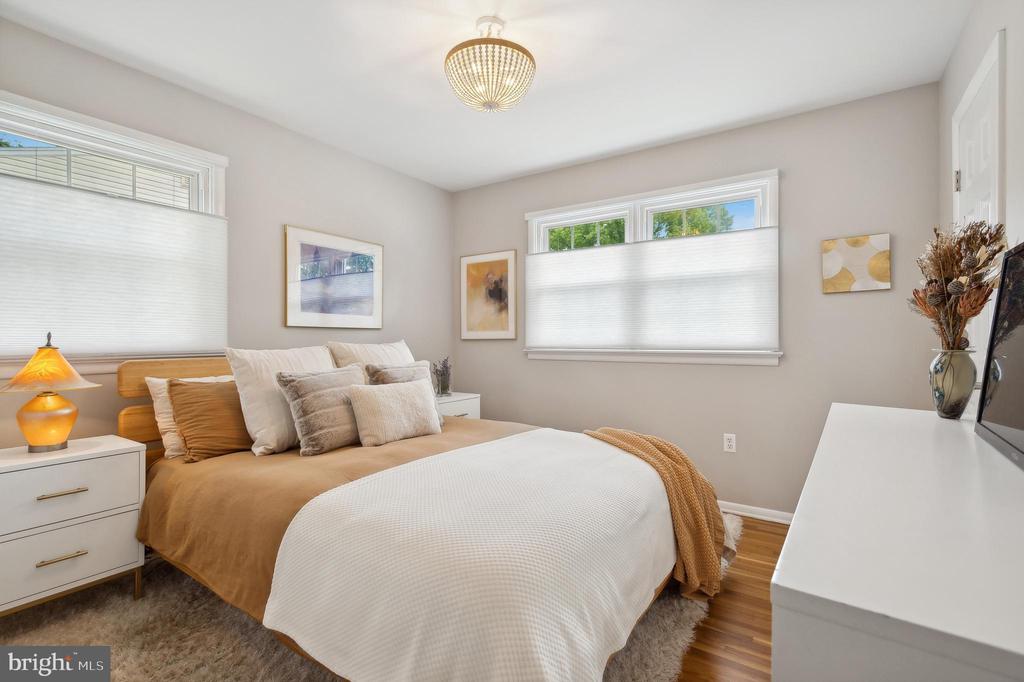
Furnished bedroom with a king-size bed, tan and white bedding, hardwood floors, and windows with white blinds.
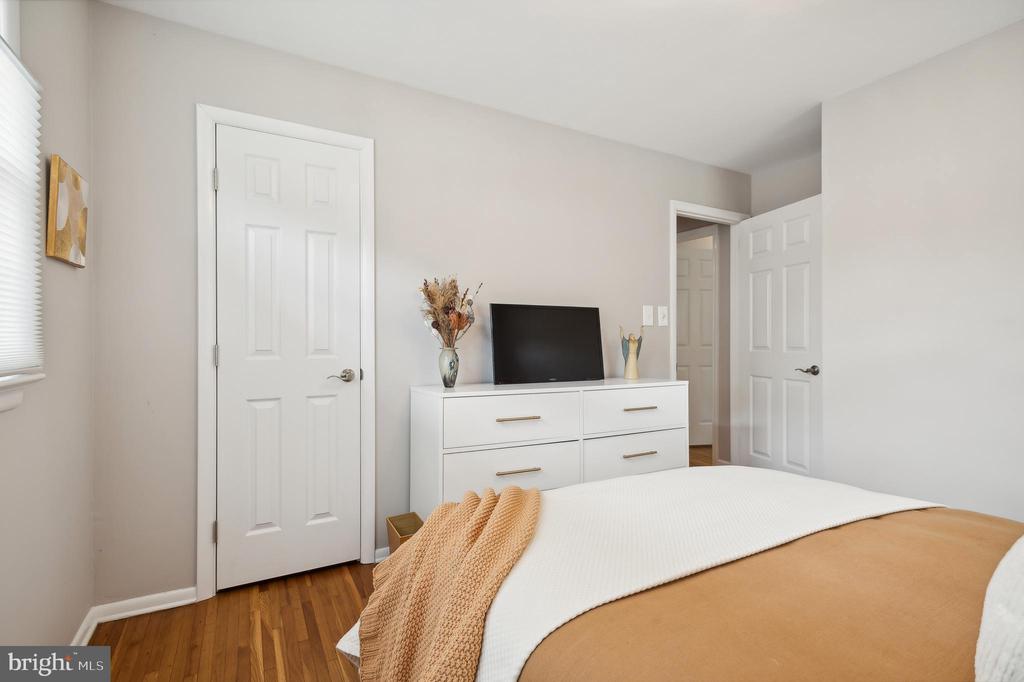
Bedroom with a white bed, tan coverlet, hardwood floor, and white dresser topped by a television.
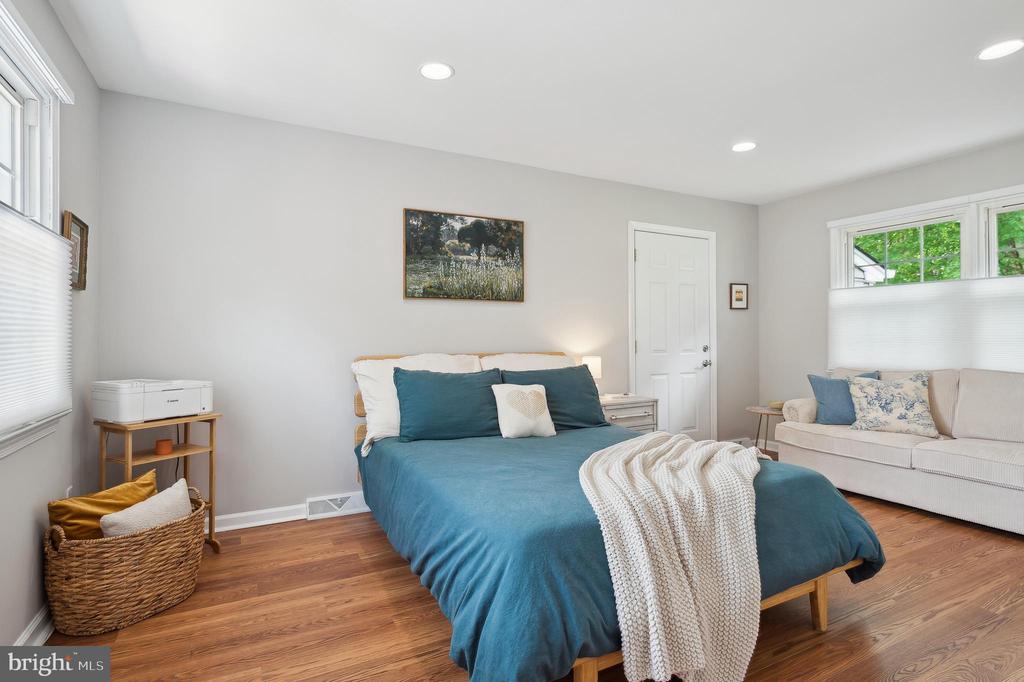
Bedroom with a teal bed, white throw, and sofa beside wide windows.
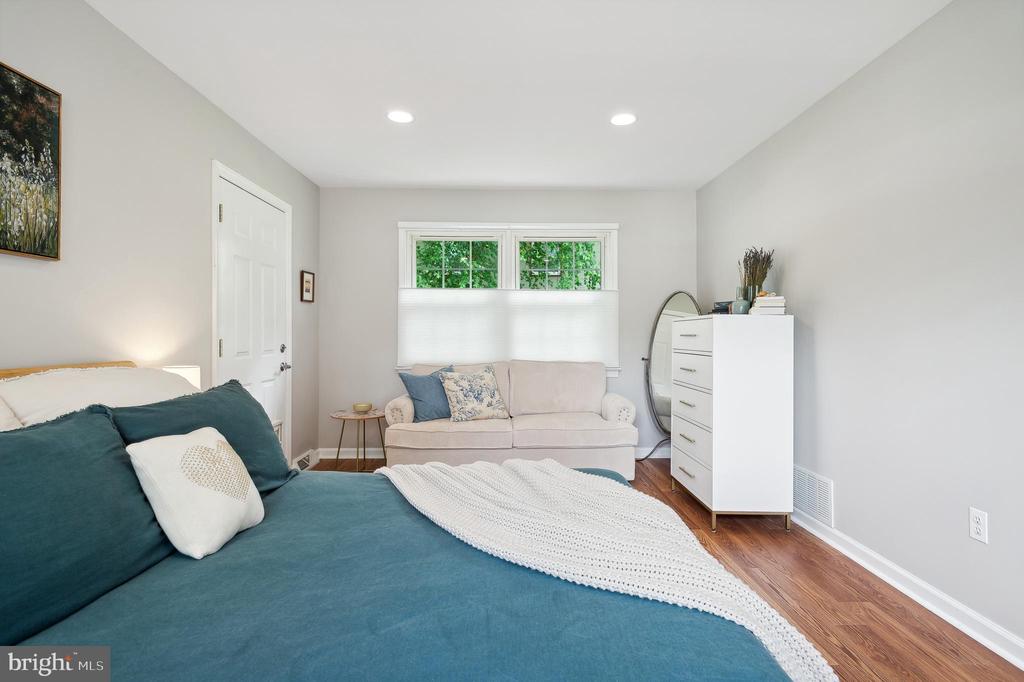
Bedroom with teal bedding, a white knitted throw, and a small sofa beneath the window.
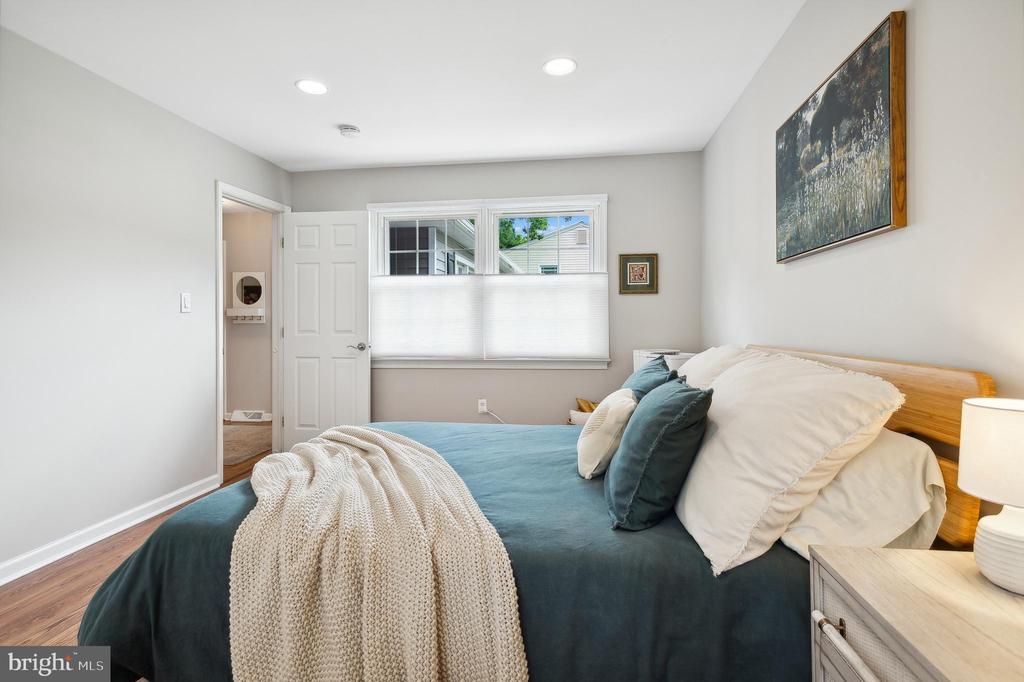
Bedroom with a teal bedspread, knitted throw, and windows with lowered shades.
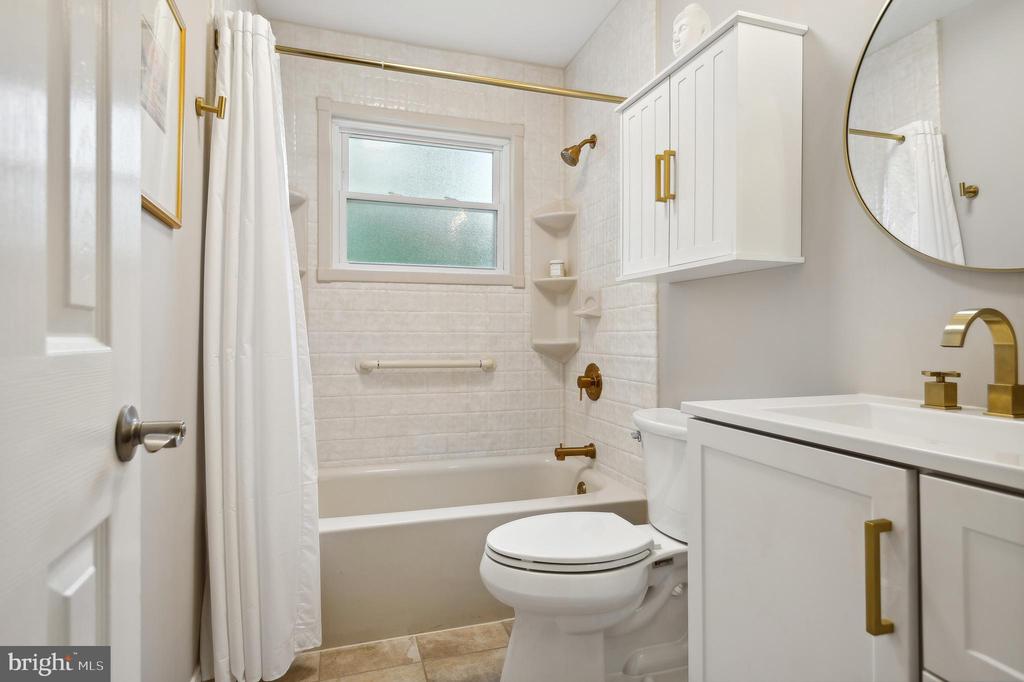
Bathroom with a tub beneath a frosted window and a white vanity with brass fixtures.
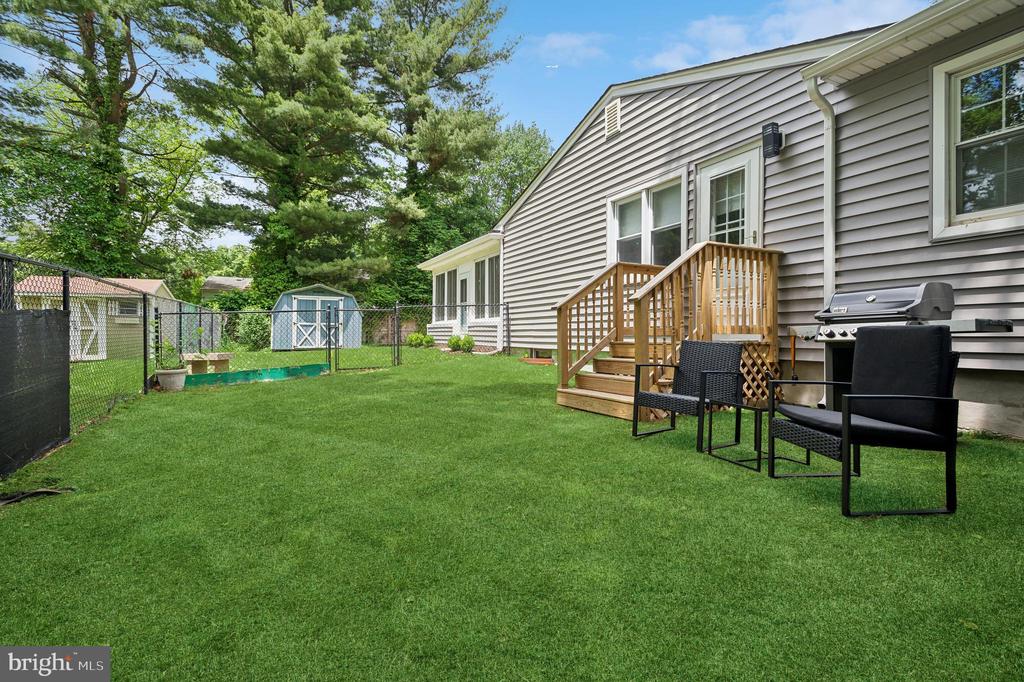
Home’s backyard with a wooden deck, broad lawn, fenced area, and outdoor seating.
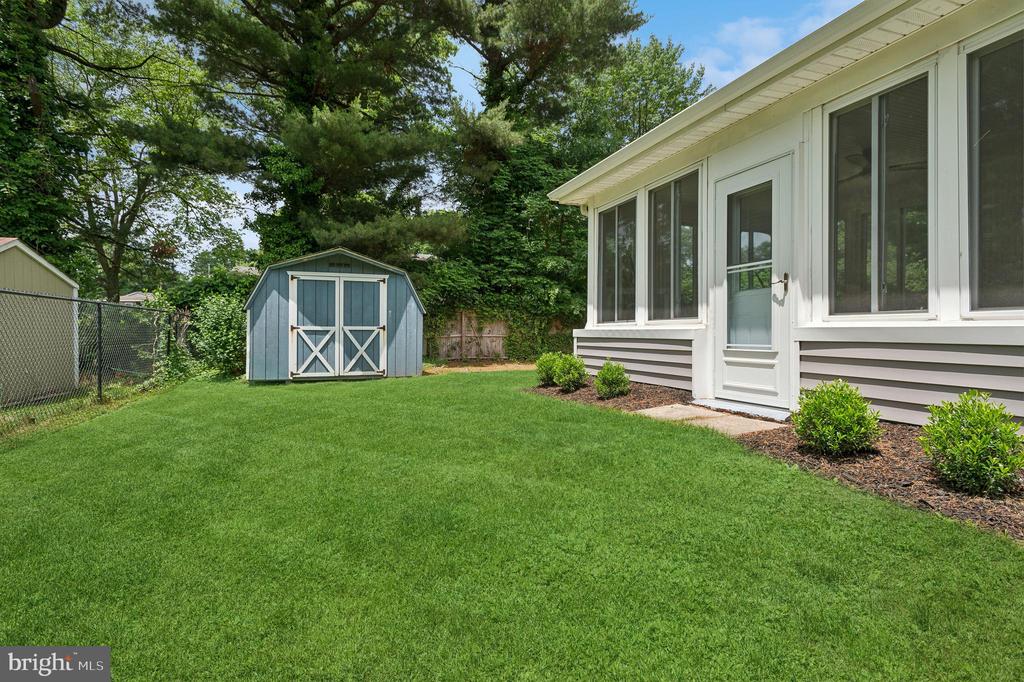
Backyard lawn with a blue storage shed beside a white-sided house.
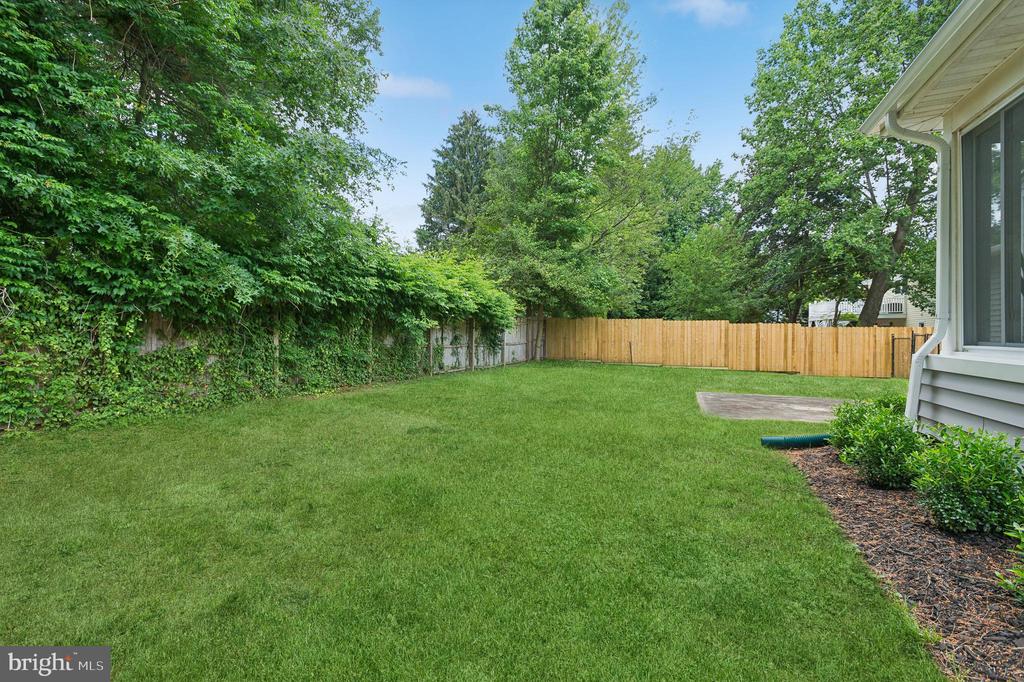
Fenced backyard with a broad lawn, mature trees, and a small patio beside the house.
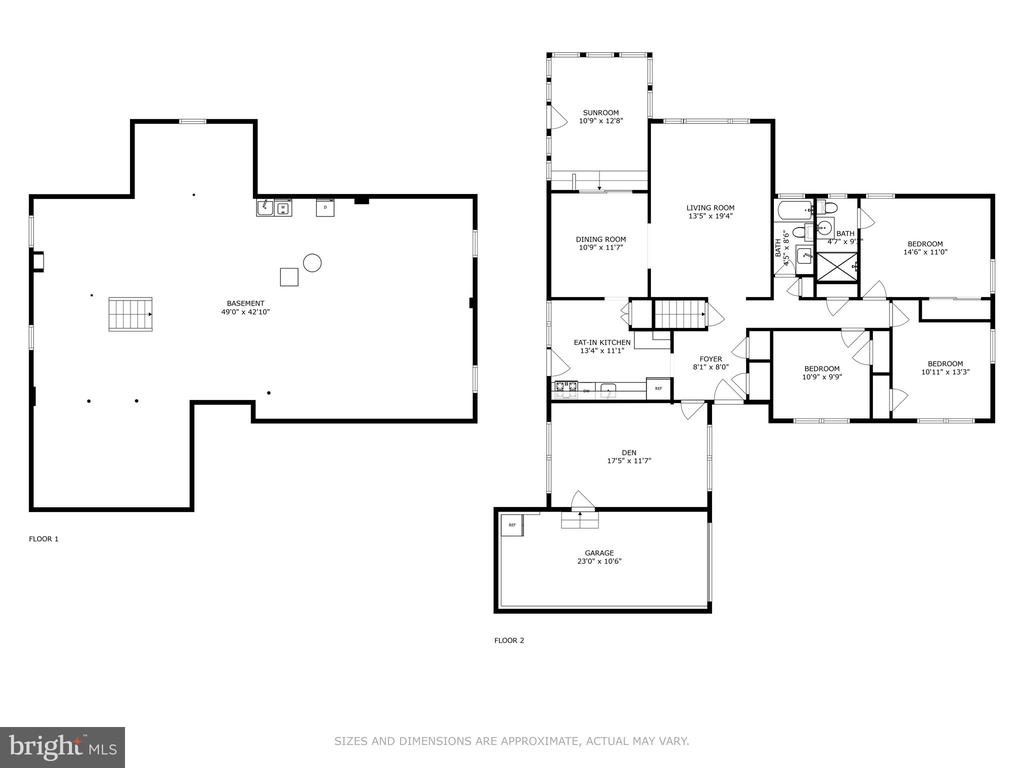
Two-level floor plan with a large basement, sunroom, three bedrooms, den, and attached garage.
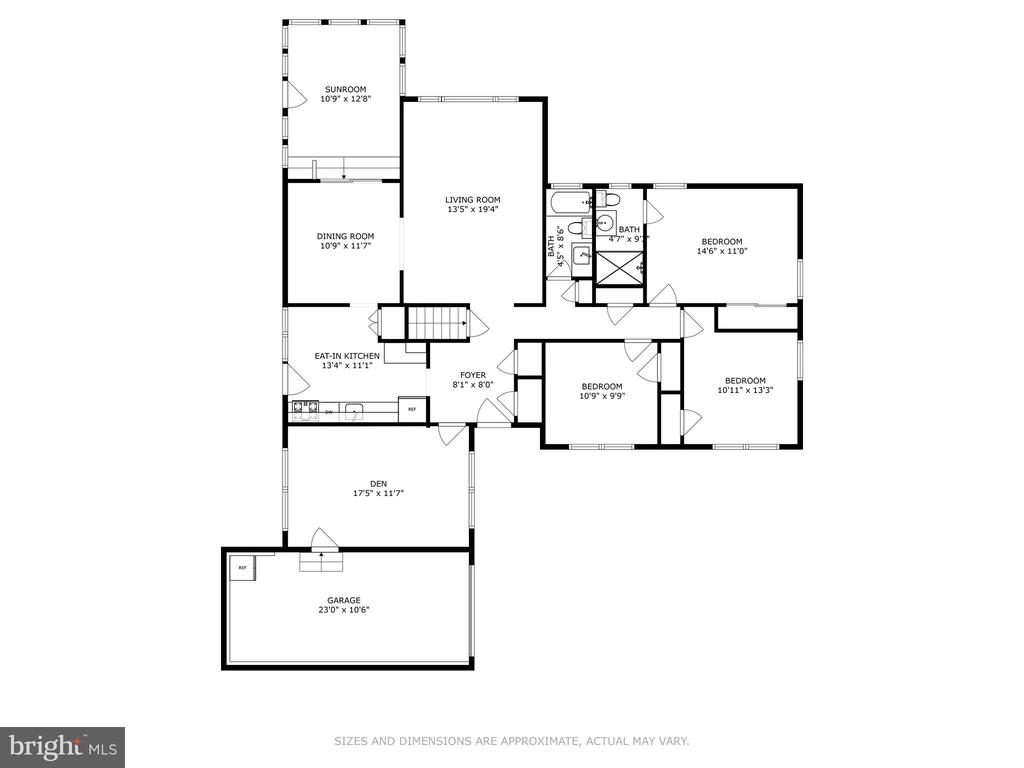
Floor plan showing three bedrooms, sunroom, living and dining rooms, eat-in kitchen, den, and garage.
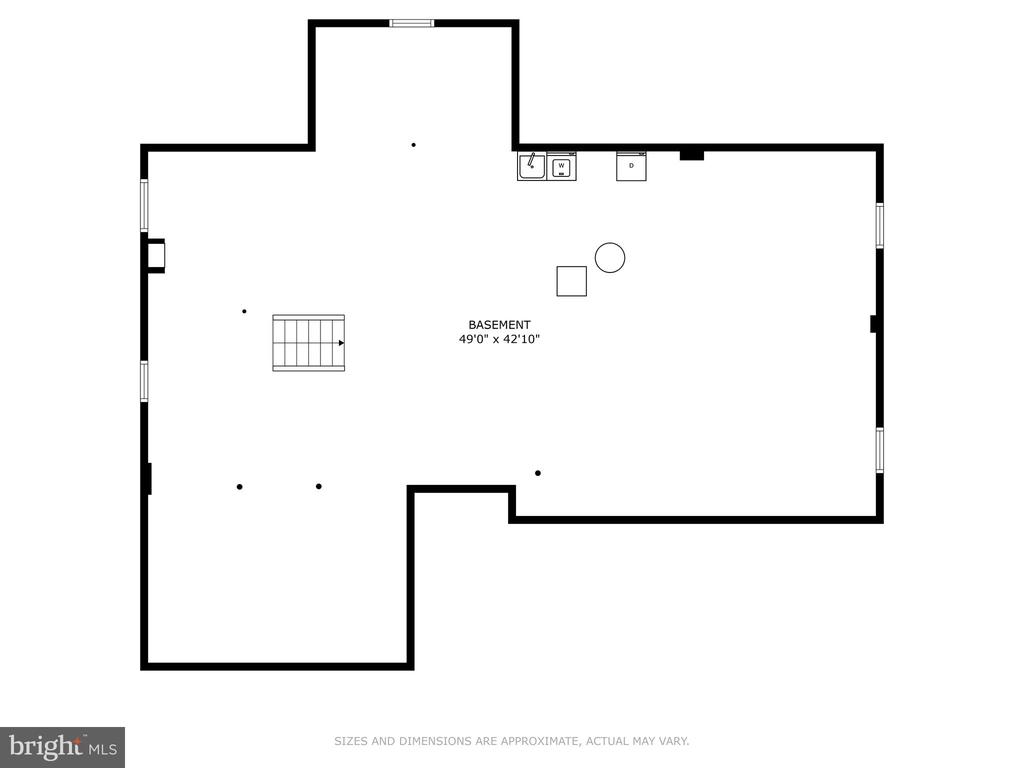
Basement floor plan labeled 49'0" x 42'10".
SEE ALL PHOTOS
Front exterior of a one-story home with brick accents, an attached garage, and a broad lawn.
Single-story gray-sided home with a brick facade, broad lawn, driveway, and wooden fence.
Entryway with hardwood floors, a wooden bench, wall mirrors, and a view into the living room.
Home entryway with a stained-glass front door, hardwood floors, and views into the bedroom and kitchen.
Living room with hardwood floors, a gray sectional, white accent chairs, and large windows.
Staged living room with curved white armchairs, a gray sofa, and large windows overlooking trees.
Staged living room with gray sofas, cream chairs, and large windows overlooking greenery.
Furnished living room with a gray sectional, white armchairs, colorful artwork, and hardwood floors.
Updated kitchen with white cabinets, stainless steel appliances, and a round dining table beside large windows.
Dining nook with a round white table, dark chairs, pendant light, and colorful abstract art.
Kitchen with white cabinets, stainless steel appliances, blue-gray tile backsplash, and hardwood floors.
Kitchen with white cabinets, gray tile backsplash, wood floors, and a dining table with yellow flowers.
Renovated kitchen with white cabinets, gray tile backsplash, and a round dining table beside the windows.
Dining room with a white table, dark chairs, hardwood floors, and sliding glass doors.
Dining room with a white table, dark chairs, hardwood floors, and an adjoining kitchen.
Dining room with a white table and hardwood floors, opening onto a living room and garden.
Furnished sunroom with expansive windows, white paneling, wood seating, and a ceiling fan.
Bedroom with a large bed, black bench, wooden nightstand, and treadmill.
Bedroom with a large patterned bed, hardwood floors, and a white dresser beneath a television.
Bathroom with a glass shower, wooden bench, white vanity, and window.
Walk-in shower with glass enclosure, rainfall showerhead, grab bars, mosaic tile, and a wooden bench.
Home office with a standing desk beneath wide windows, hardwood floors, and a wall-mounted world map.
Furnished home office with a white desk, gray armchair, ottoman, and hardwood floors.
Furnished bedroom with a king-size bed, tan and white bedding, hardwood floors, and windows with white blinds.
Bedroom with a white bed, tan coverlet, hardwood floor, and white dresser topped by a television.
Bedroom with a teal bed, white throw, and sofa beside wide windows.
Bedroom with teal bedding, a white knitted throw, and a small sofa beneath the window.
Bedroom with a teal bedspread, knitted throw, and windows with lowered shades.
Bathroom with a tub beneath a frosted window and a white vanity with brass fixtures.
Home’s backyard with a wooden deck, broad lawn, fenced area, and outdoor seating.
Backyard lawn with a blue storage shed beside a white-sided house.
Fenced backyard with a broad lawn, mature trees, and a small patio beside the house.
Two-level floor plan with a large basement, sunroom, three bedrooms, den, and attached garage.
Floor plan showing three bedrooms, sunroom, living and dining rooms, eat-in kitchen, den, and garage.
Basement floor plan labeled 49'0" x 42'10".
Sold

6 Hillsdale Rd

6 HILLSDALE ROAD, LAWRENCEVILLE, NJ 08648

$650,000
Step into luxury and comfort with this newly renovated Ranch-style home, nestled in the coveted Nassau II Lawrenceville neighborhood. Boasting enticing curb appeal and surrounded by lush greenery, this residence is a serene retreat just moments from Lawrence High School and minutes from downtown Lawrenceville and Princeton. The home's exterior has been impeccably remodeled, featuring a new roof, siding, and garage door. The fully fenced backyard and side yard are perfect for outdoor entertaining, with a picturesque setting. Enjoy grilling on summer days or relaxing in the renovated sunroom with new sliding doors. Upon entering, you'll be greeted by a welcoming foyer that flows seamlessly into a massive living space, formal dining room, and updated chef's kitchen. The kitchen, fully transformed, is a culinary dream, offering ample space and modern amenities for both casual meals and gourmet cooking. The home has beautiful refinished hardwood floors that reflect the natural light pouring in through windows with custom cellular window treatments. Freshly painted walls and brand-new luxury light fixtures add a touch of elegance throughout the 1,650 square feet of living space. This spacious home includes three bedrooms and two full baths and a very spacious den/4th bedroom providing ample space for family and guests. The bathrooms have newer fixtures and finishes, complementing the home's modern aesthetic. Additional features include a New HVAC system for year-round comfort, New Culligan Water filtration system, New Water Heater, New Basement Windows, Professional landscaping enhancing the property's curb appeal and newer windows throughout. The basement houses a washer, dryer, and new sink, while the garage features a full-size KitchenAid fridge, adding convenience to your daily routines. This home truly embodies "Home Sweet Home," offering a blend of luxurious living, modern updates, and timeless charm. With its prime location in a tranquil neighborhood and close proximity to public and private schools and amenities, this is an opportunity not to be missed.

3
beds

2
baths

1,646 Sq.Ft. LIVING AREA

Geniene Polukord

Geniene Polukord

Features & Amenities

Interior

  • total bedrooms3
  • Total bathrooms2
  • full bathrooms2
  • Flooring Luxury Vinyl Plank, Solid Hardwood
  • APPLIANCES Built-In Microwave, Dishwasher, Dryer, Oven/Range - Gas, Refrigerator, Washer, Water Conditioner - Owned, Water Heater, Stainless Steel Appliances
  • other interior Features Entry Level Bedroom, Floor Plan - Open, Kitchen - Eat-In, Pantry, Recessed Lighting, Upgraded Countertops, Water Treat System, Window Treatments

Area & Lot

  • Status Sold
  • Date Sold July 29, 2024
  • Living Area1,646 Sq.Ft.
  • MLS® IDNJME2044370
  • TypeResidential
  • YEAR BUILT1961
  • Architecture StylesRanch/Rambler
  • Elementary SchoolBENJAMIN FRANKLIN E.S.
  • Middle SchoolLAWRENCE M.S.
  • High SchoolLAWRENCE H.S.

Exterior

  • STORIES1
  • Garage Space1.0
  • water SourcePublic
  • roofAsphalt
  • parkingAttached Garage, Driveway, On Street
  • HEAT TYPECentral
  • AIR CONDITIONINGCentral A/C
  • sewerPublic Sewer
  • SubstructureOther
  • Disability FeaturesNone

Financial

  • Sales Price$650,000
  • Real Estate Tax $8,579/yr
  • Zoning R-3
View Virtual Tour

Work With Us

Meet the Princeton real estate team that combines deep local expertise with a client-first approach, helping you navigate the prestigious and historic market with ease.

Follow Us on Instagram