Leave a Message

Thank you for your message. We will be in touch with you shortly.

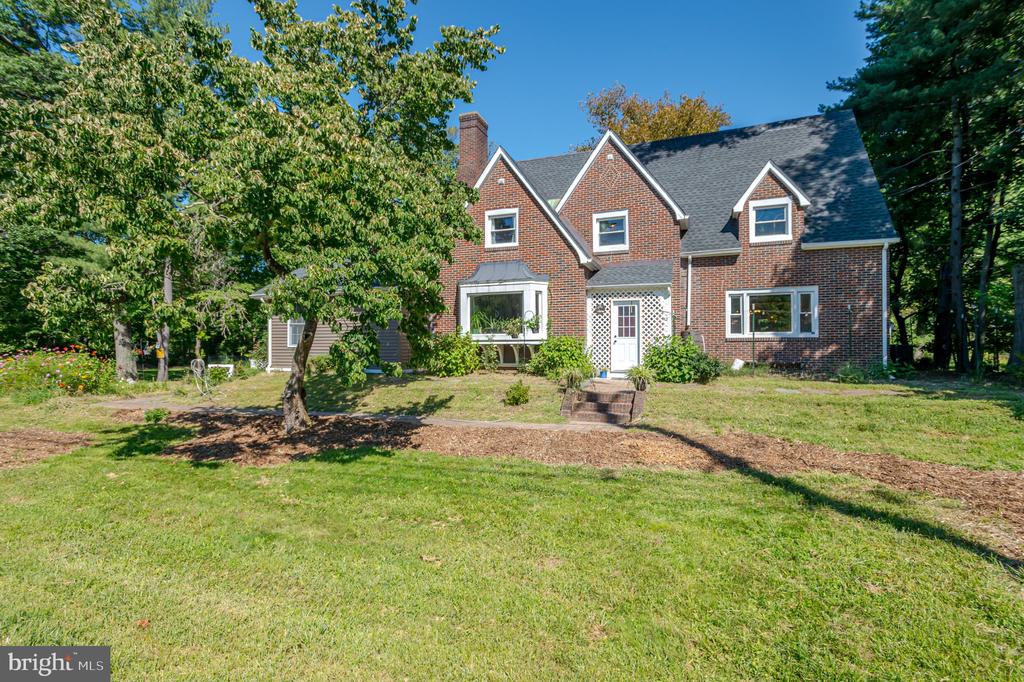
Red-brick house with front gables and a broad lawn beneath mature trees.
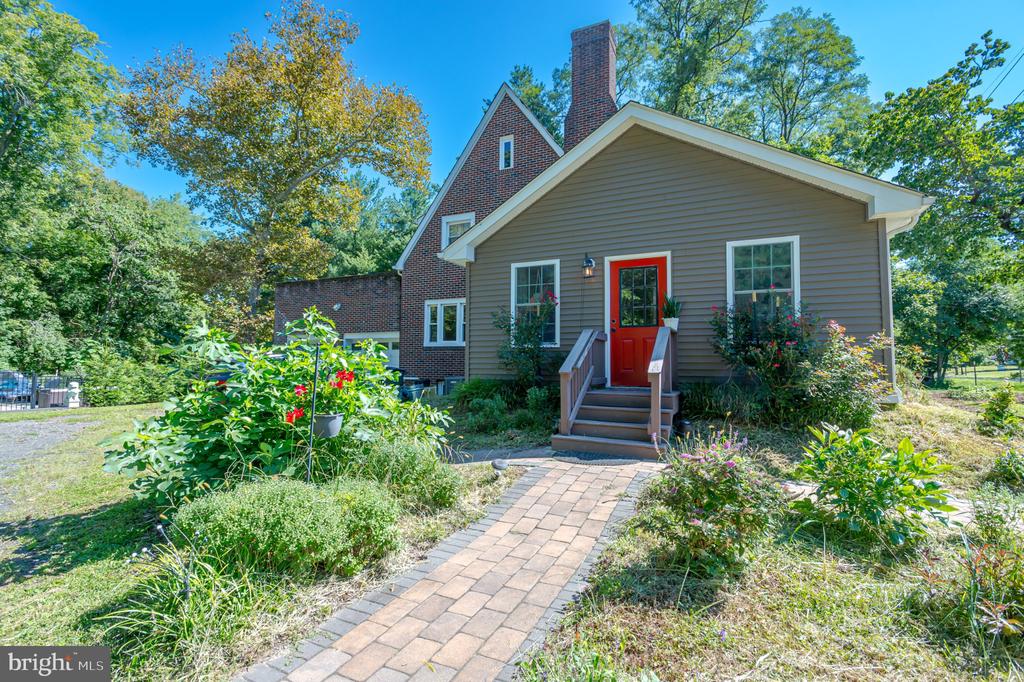
House with a red front door and a paved path through landscaped gardens.
Music room with two grand pianos, guitars, hardwood floors, and large windows.
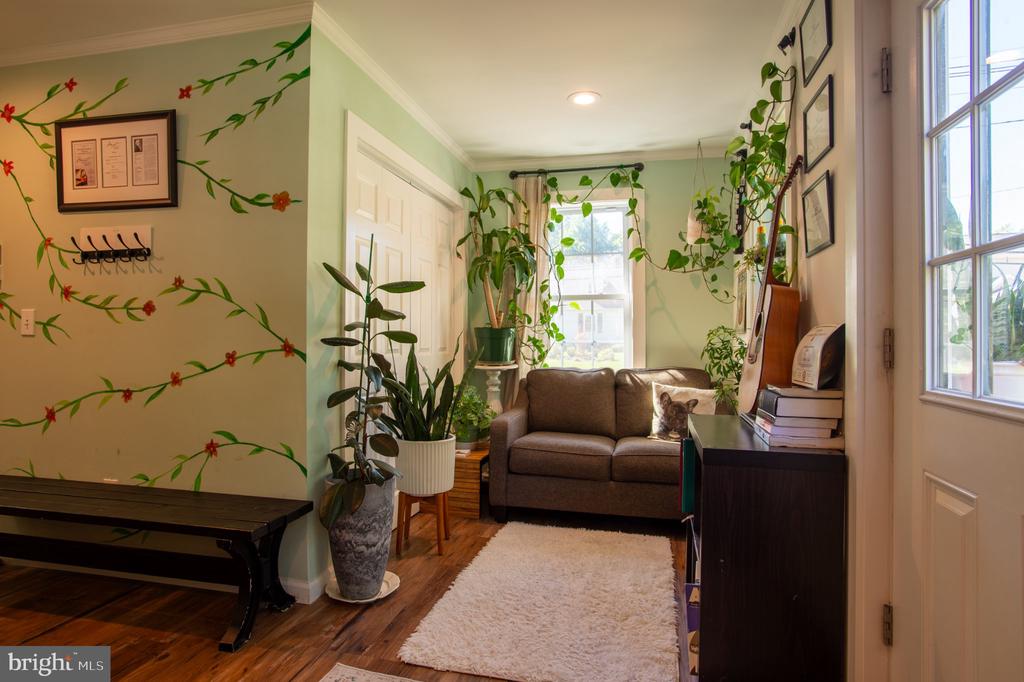
Living room with a brown loveseat, many potted plants, and floral vine wall decals.
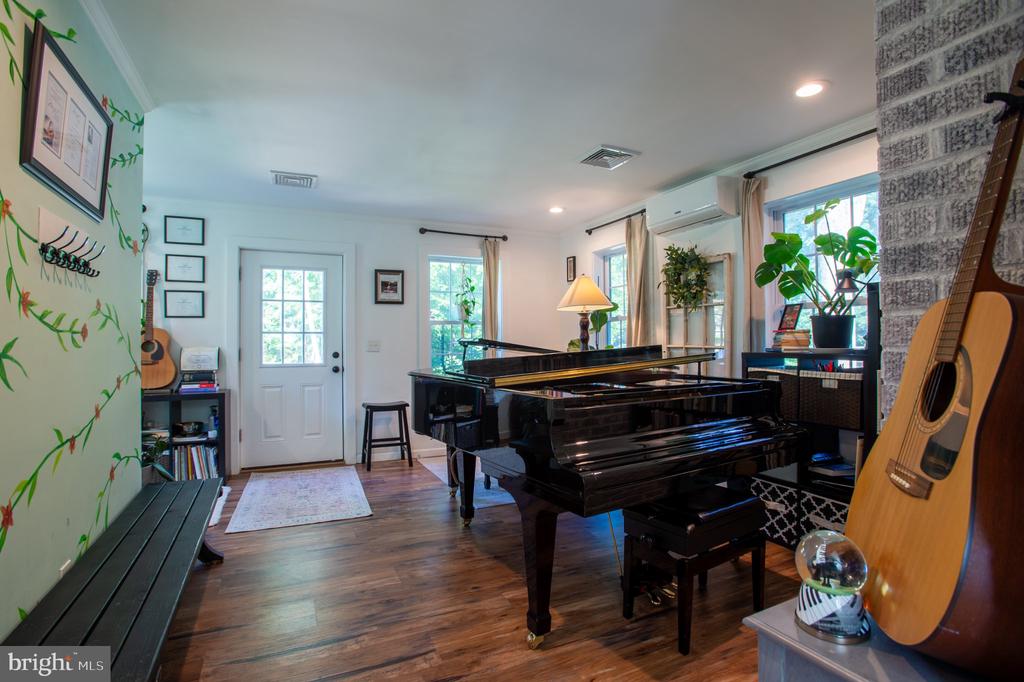
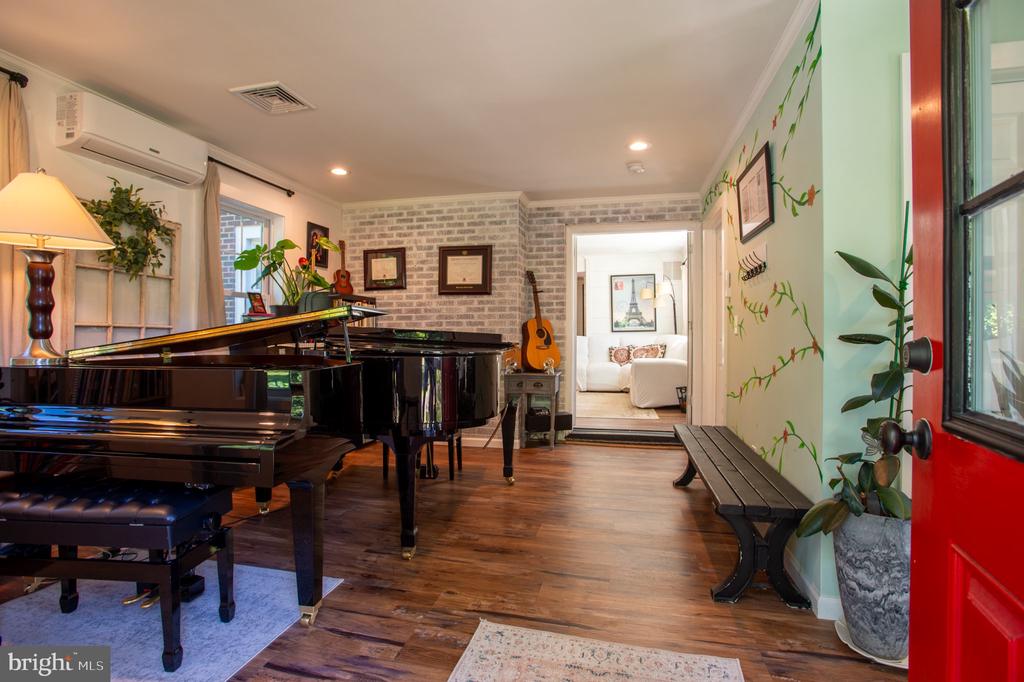
Music room with a black grand piano, brick accent wall, hardwood floors, and red door.
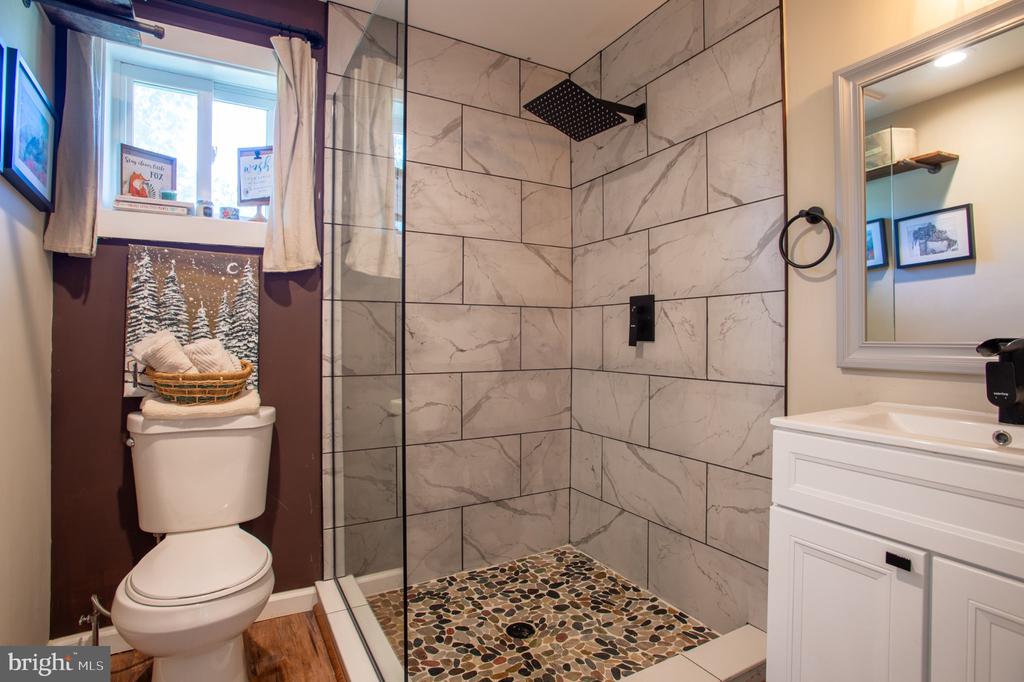
Bathroom with a marble-look walk-in shower, pebble floor, and white vanity.
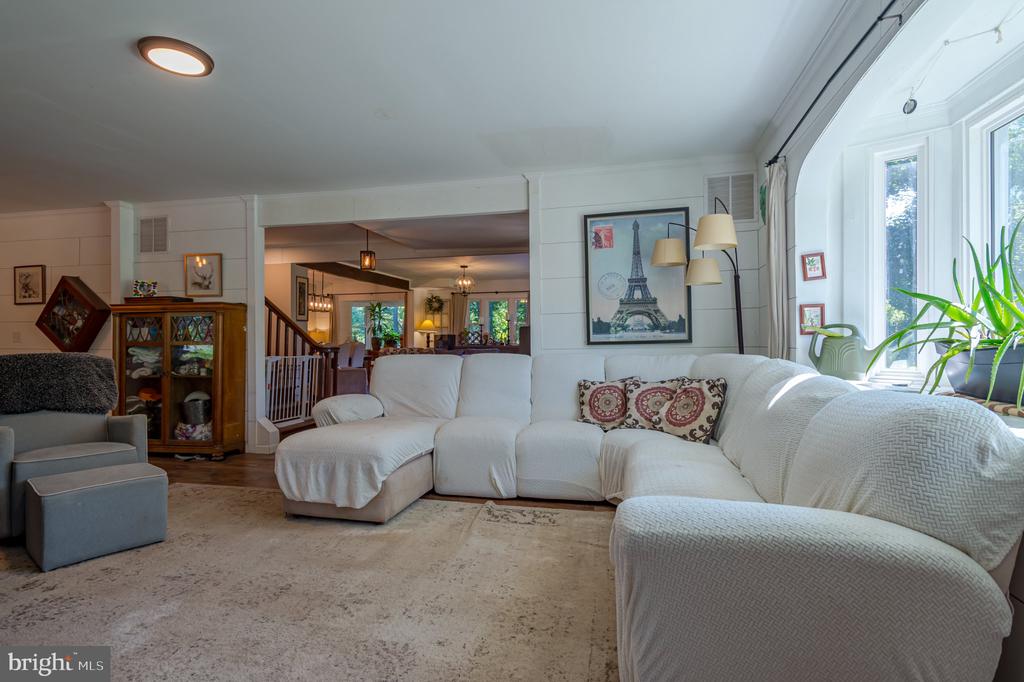
Living room with a white sectional sofa, tall windows, and an open view toward the dining area.
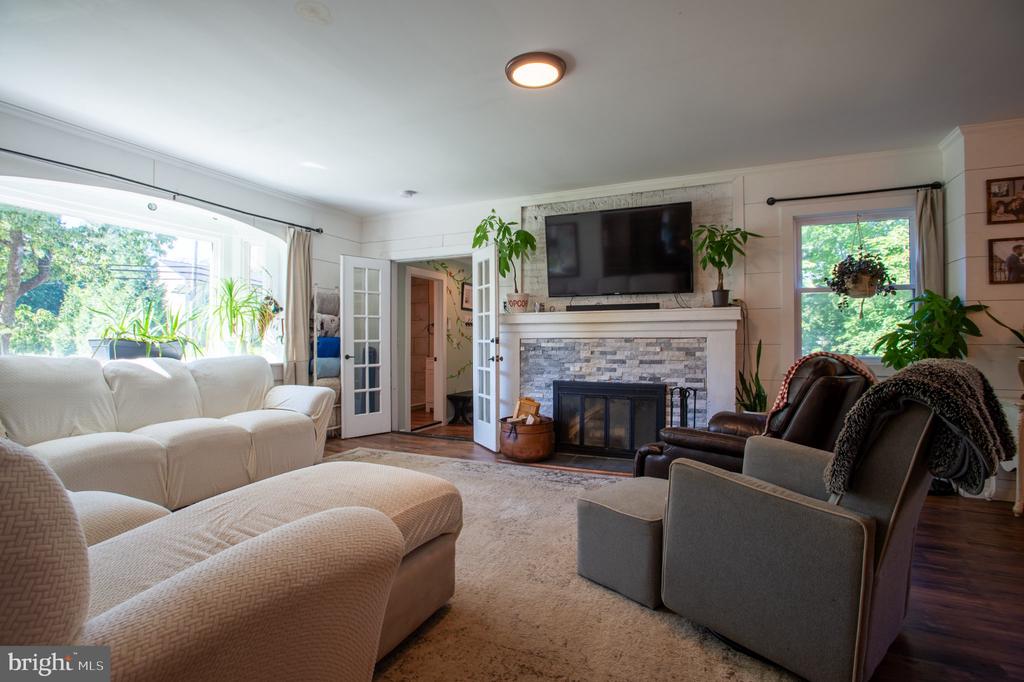
Living room with a stone fireplace, television, white sofas, and large windows.
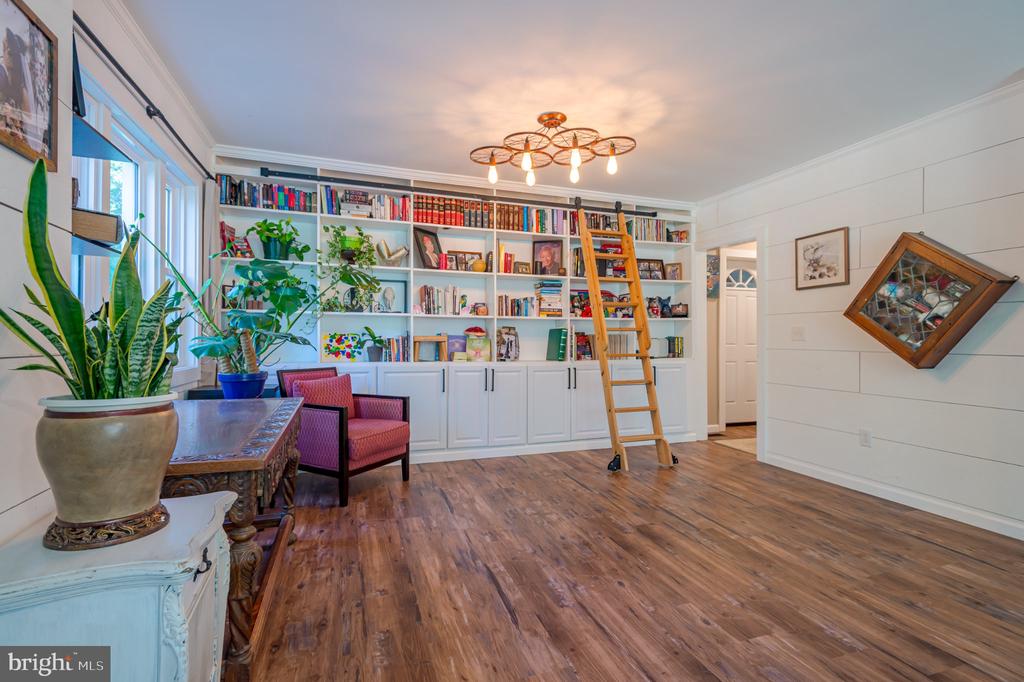
Library with built-in bookshelves, rolling ladder, hardwood floors, and pink reading chairs.
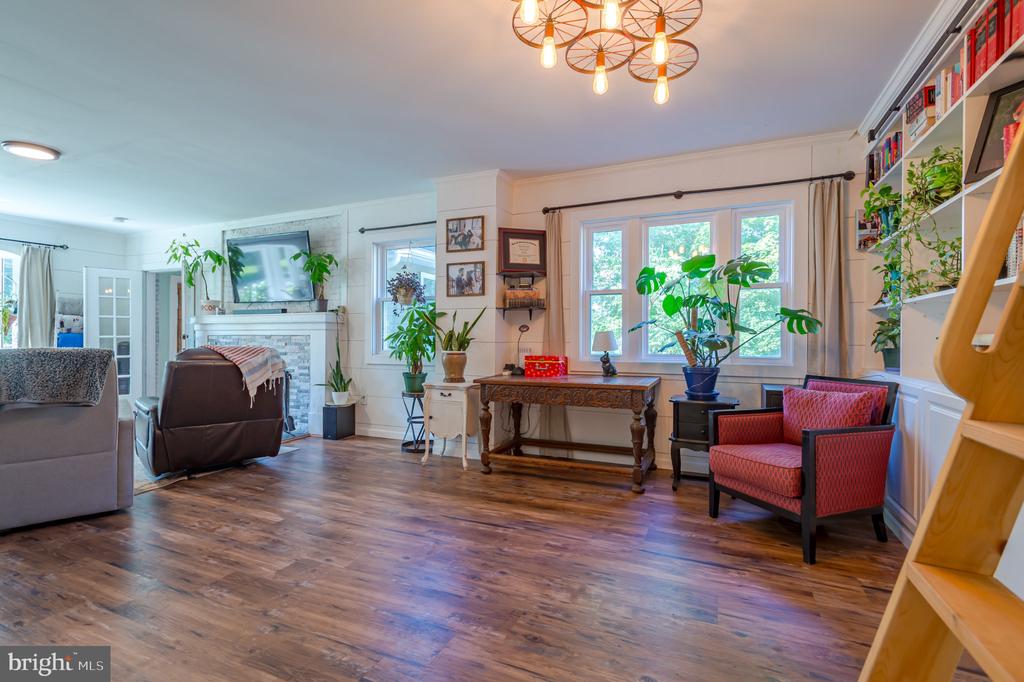
Living room with hardwood floors, brick fireplace, built-in bookshelves, and red accent chairs.
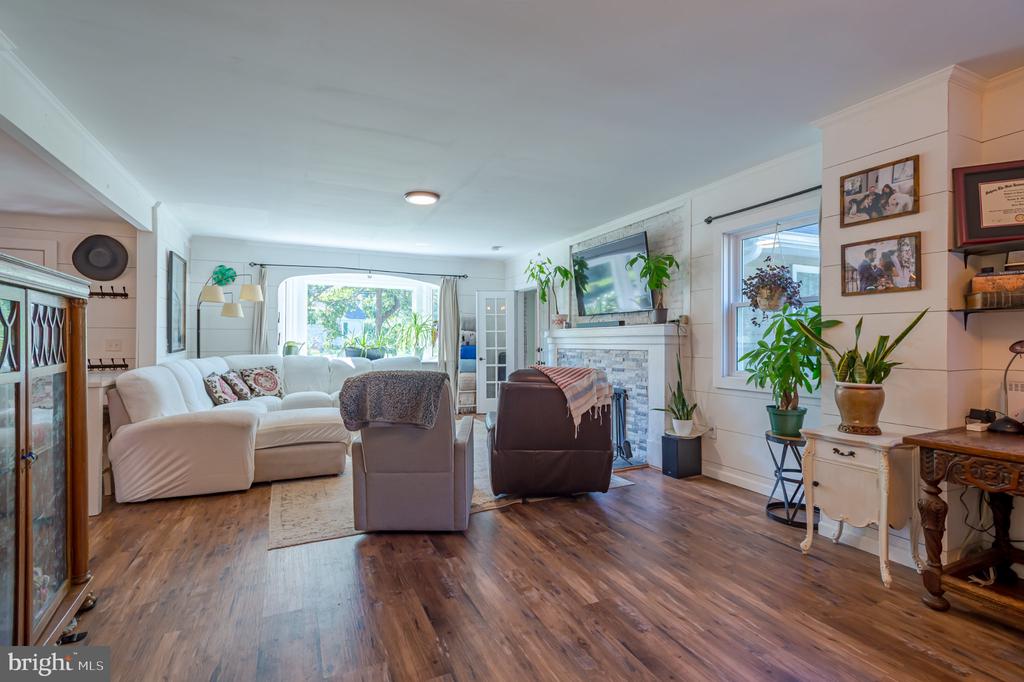
Living room with a white sectional, stone fireplace, wood floors, and large windows.
Furnished living room with hardwood floors, an exposed beam, and large windows overlooking greenery.
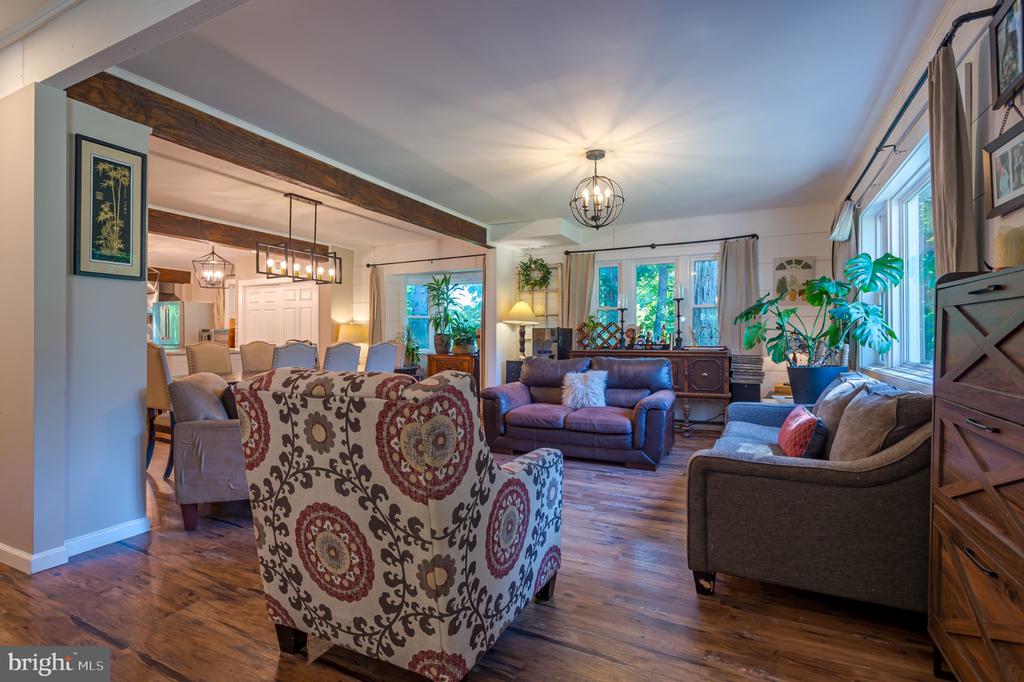
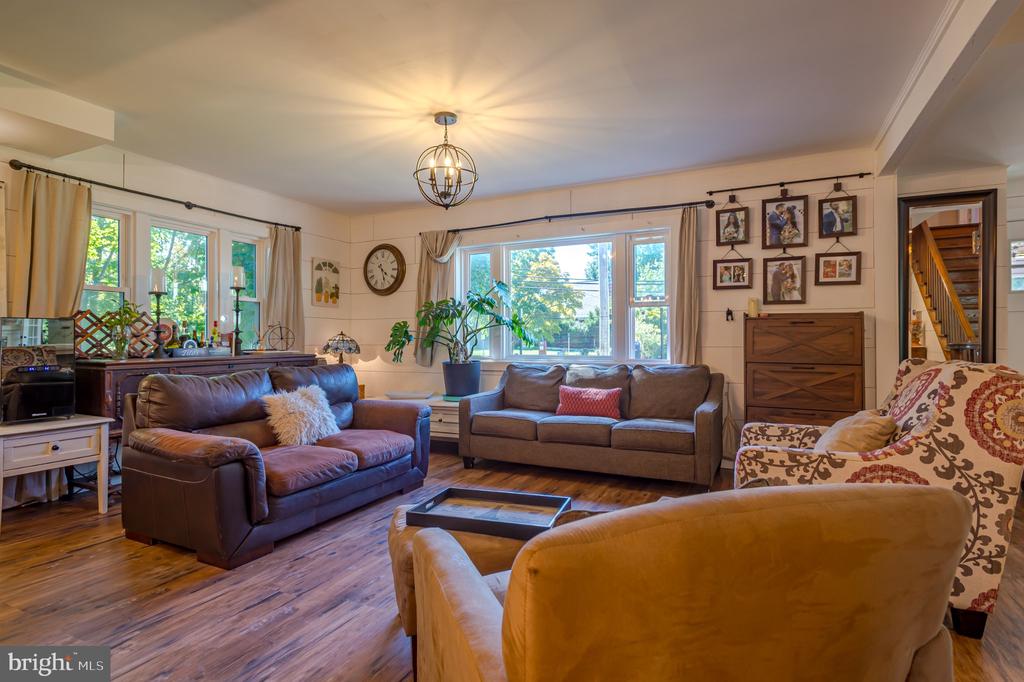
Living room with brown leather sofas, hardwood floors, large windows, and a chandelier.
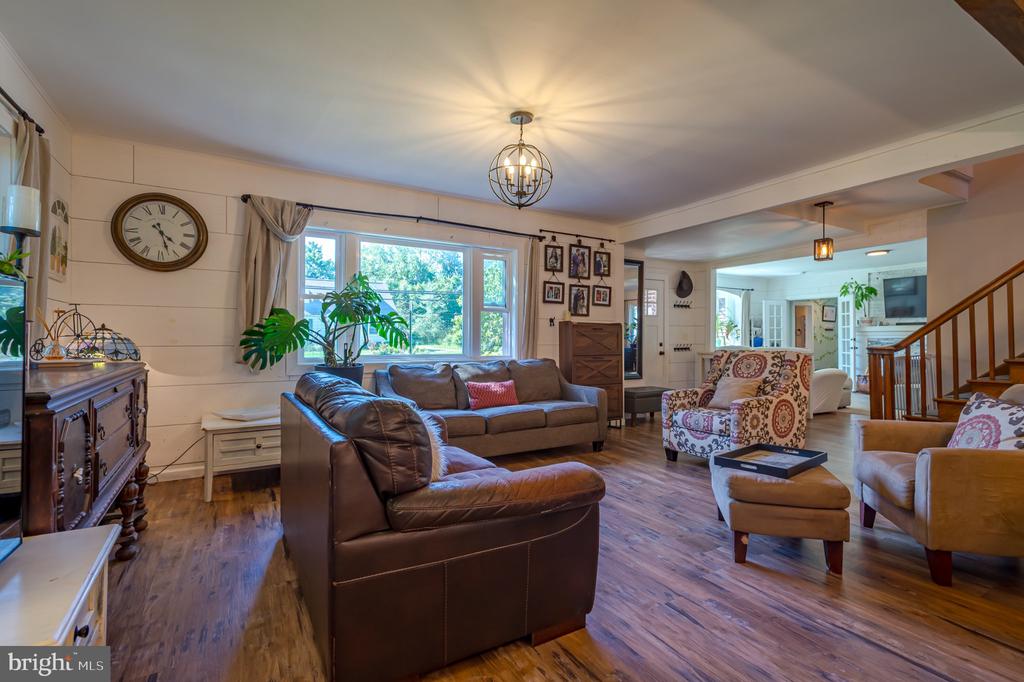
Living room with brown leather seating, large windows, and wood flooring opening toward a staircase.
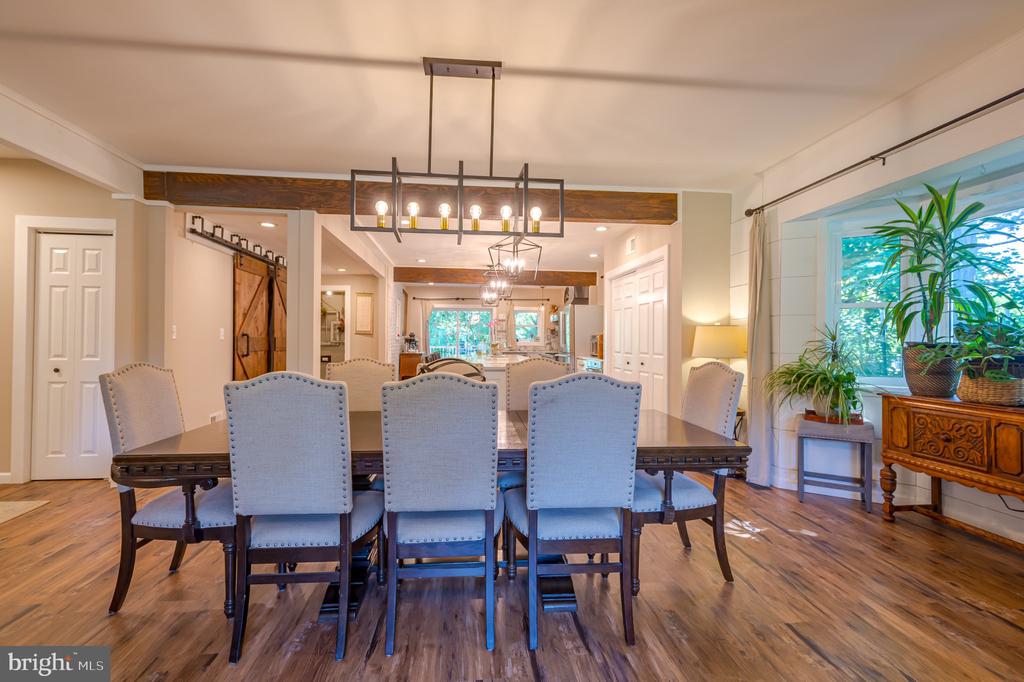
Dining room with gray upholstered chairs, a dark wood table, hardwood floors, and large windows.
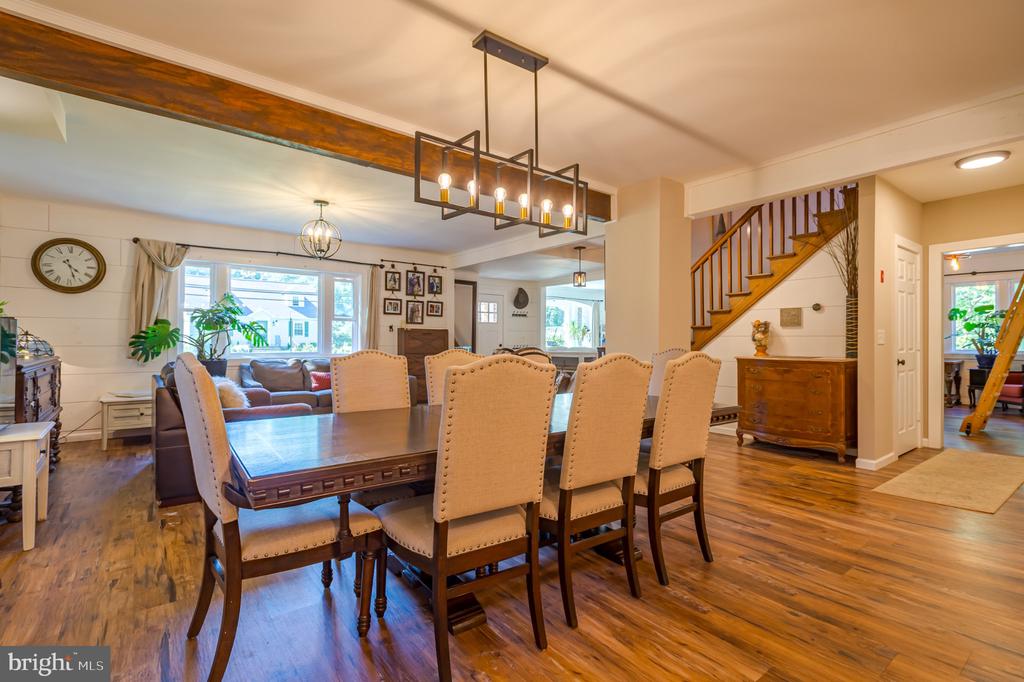
Dining room with a long wood table and upholstered chairs, opening to a living area beside a staircase.
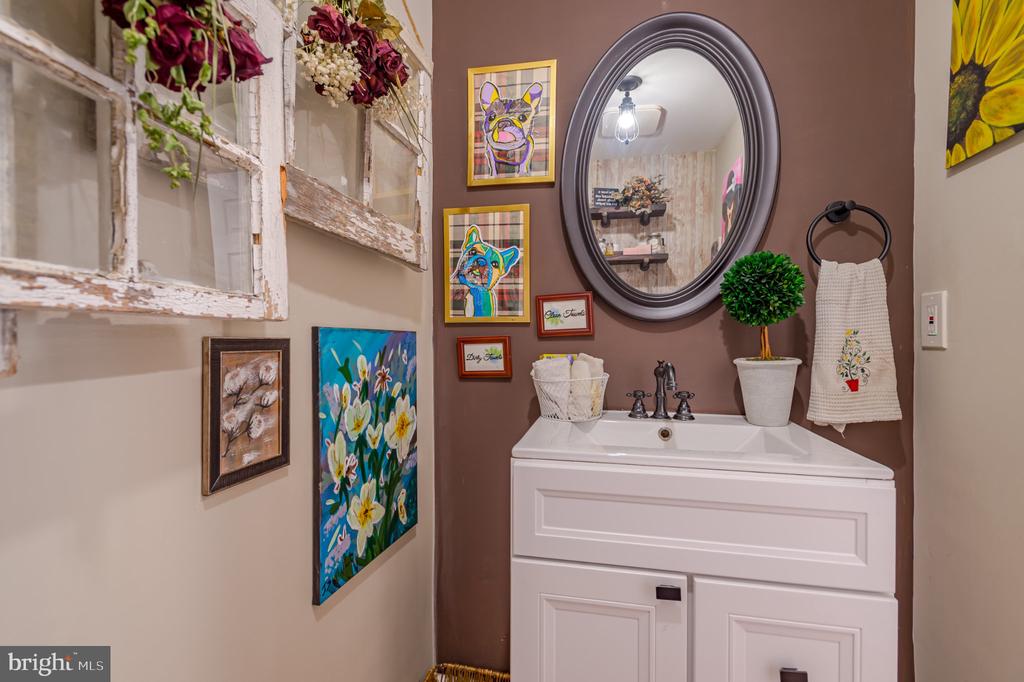
Powder room with a white vanity, oval mirror, brown accent wall, and colorful framed artwork.
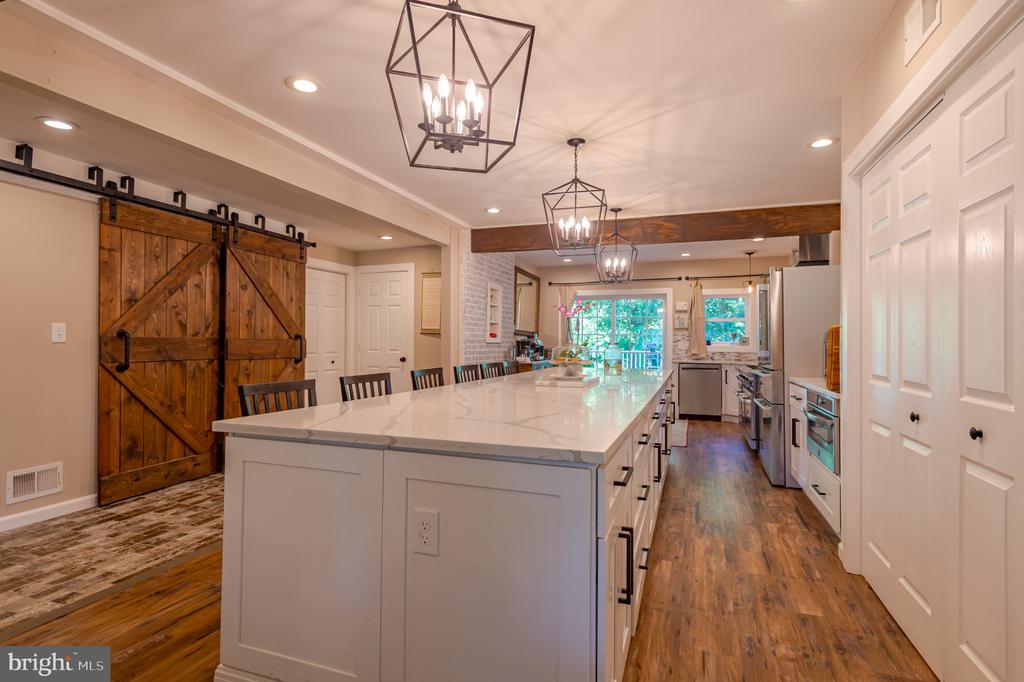
Renovated kitchen with a long white island, rustic barn doors, and lantern pendant lights.
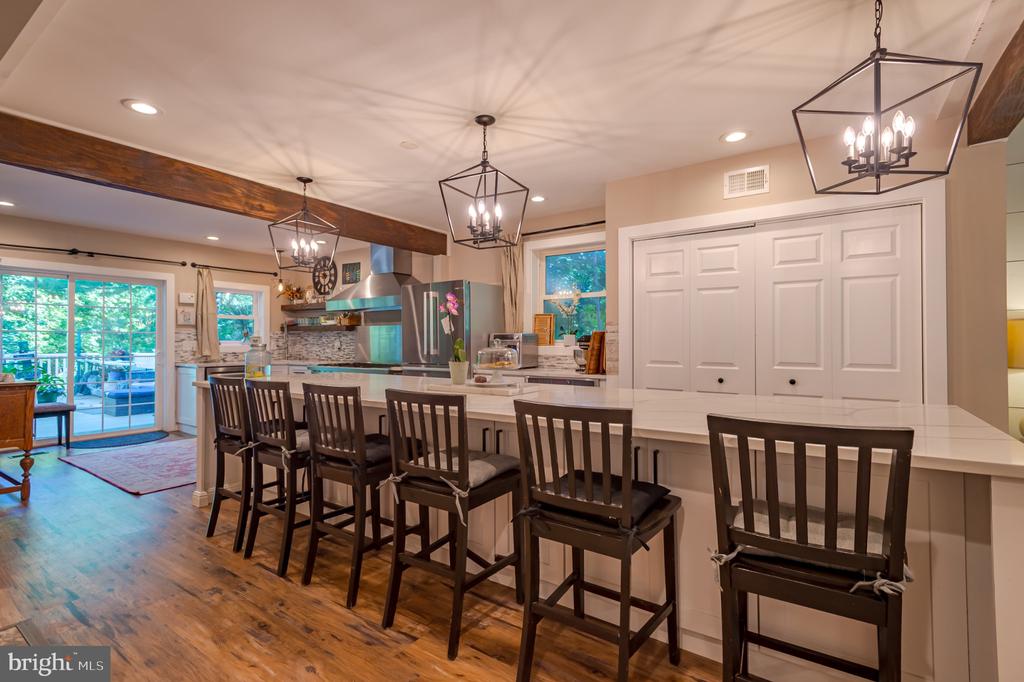
Kitchen with a long white island, dark wood stools, stainless steel appliances, and a wood ceiling beam.
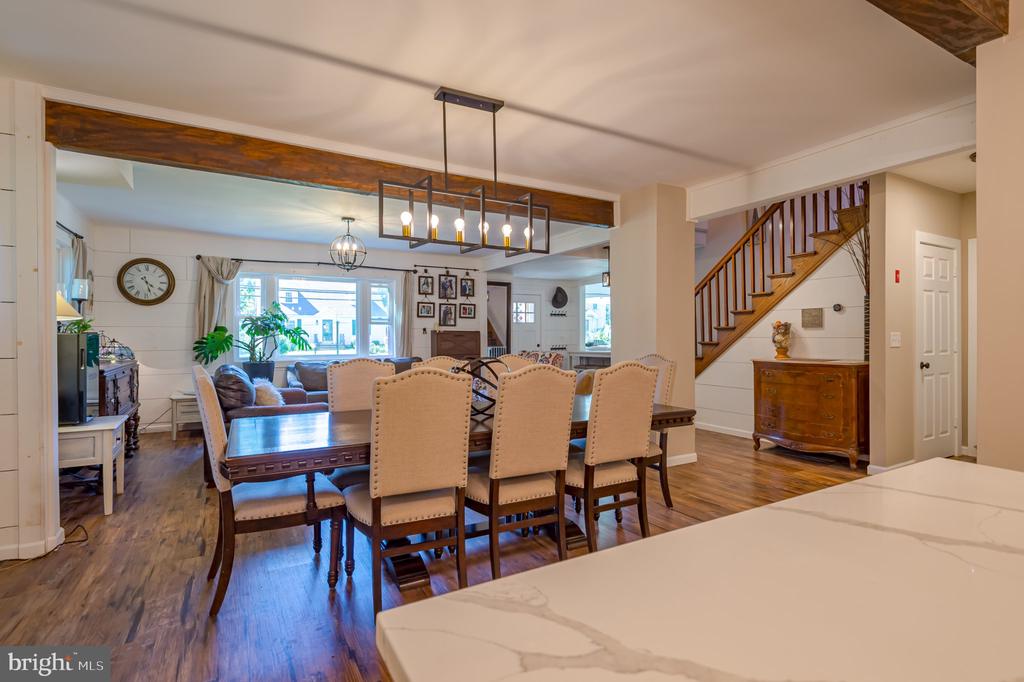
Dining room with a long wooden table, upholstered chairs, and an open view into the living area.
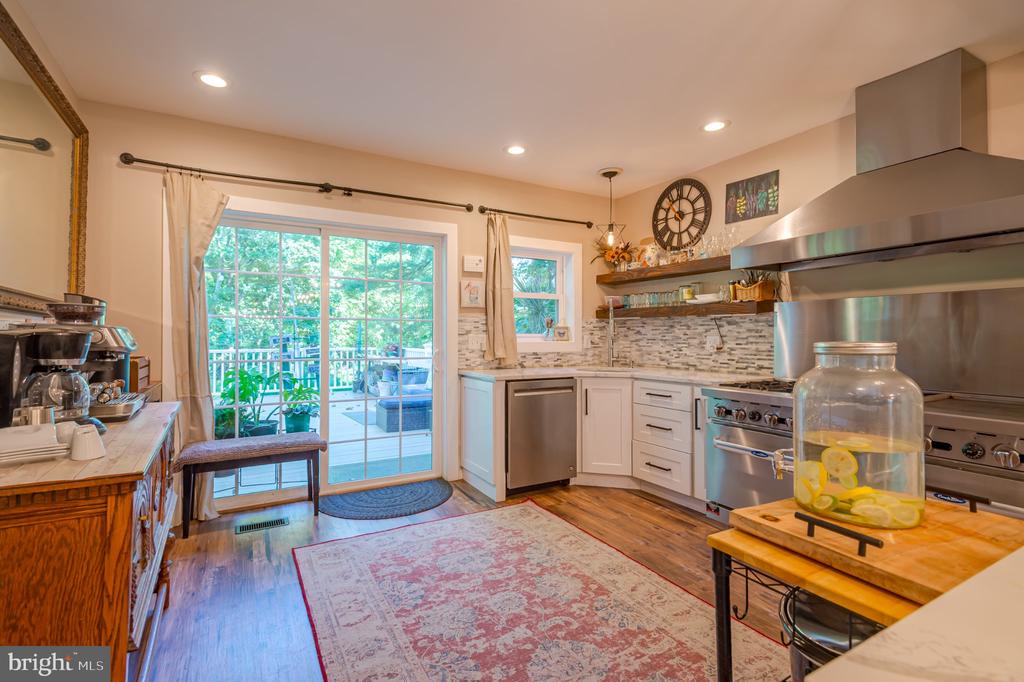
Kitchen with white cabinets, stainless steel appliances, and sliding glass doors opening onto a deck.
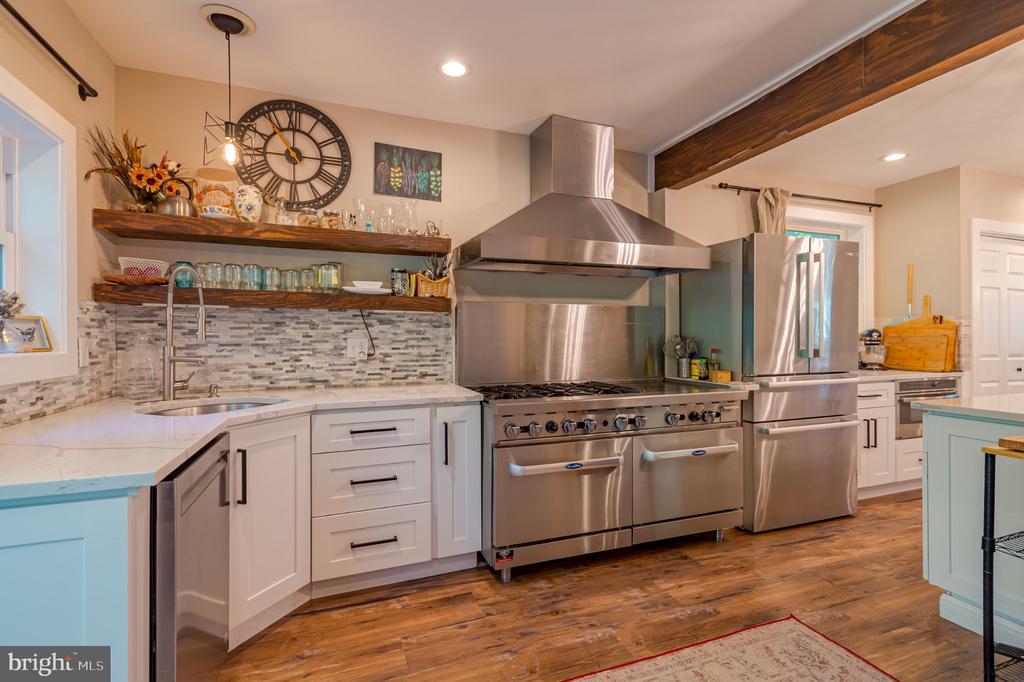
Kitchen with a stainless-steel range and refrigerator, open wood shelves, and a mosaic tile backsplash.
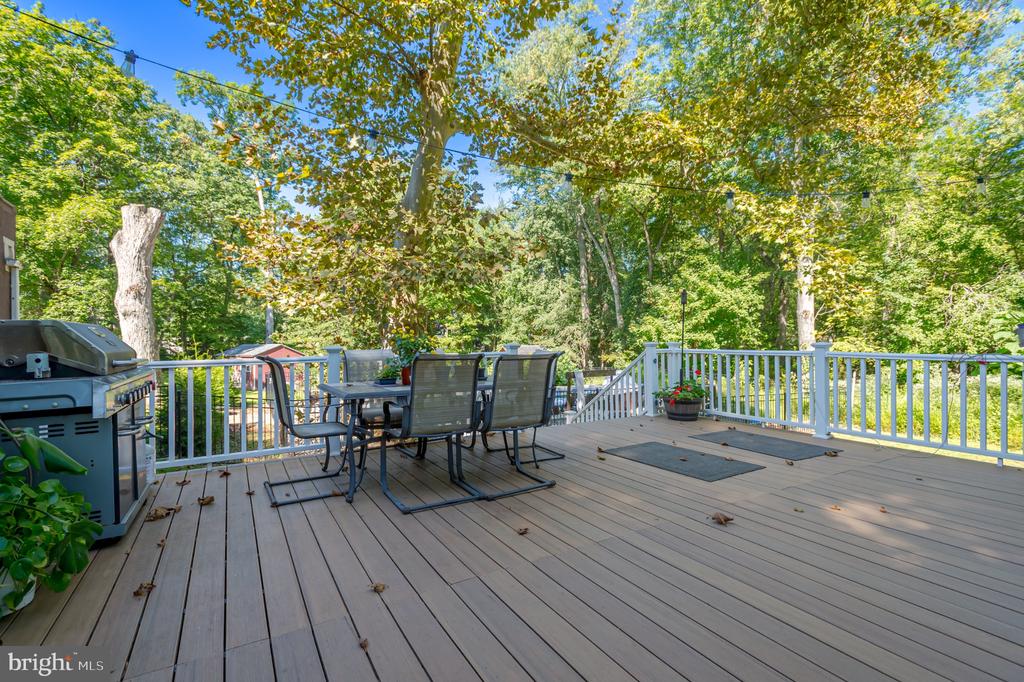
Wooden deck with dining set and barbecue, overlooking a leafy wooded yard.
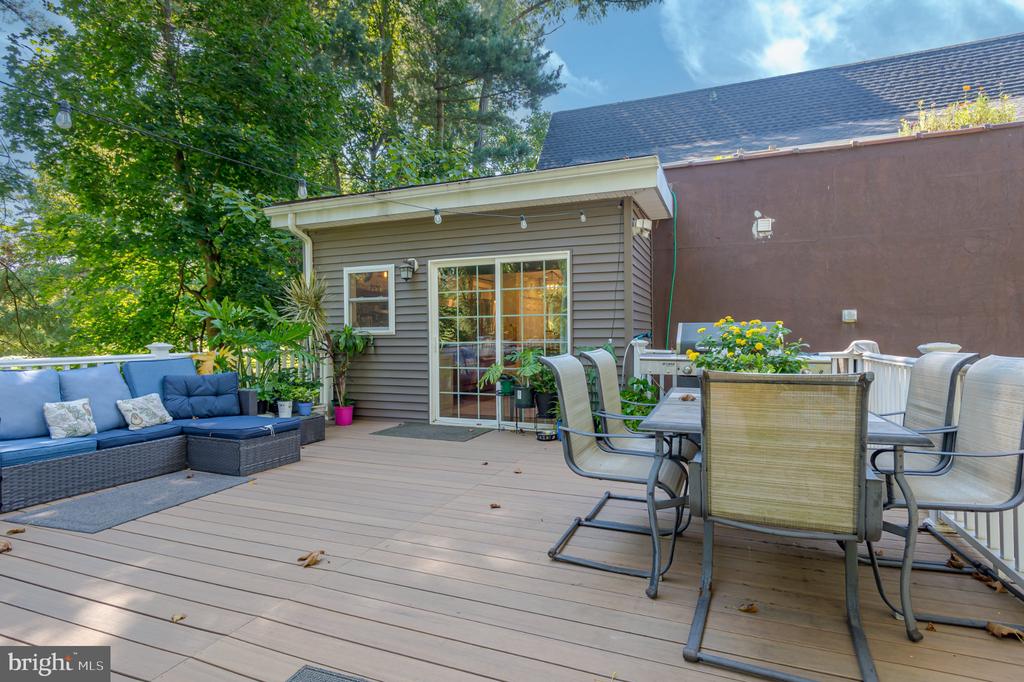
Rear deck with a blue-cushioned sectional, outdoor dining set, and sliding glass door.
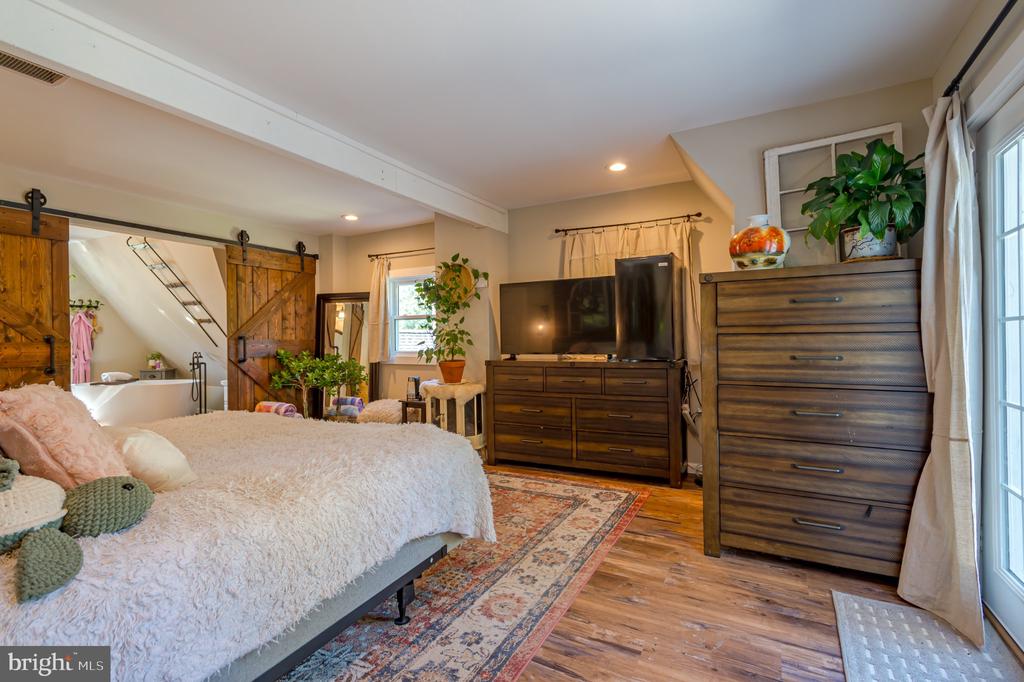
Bedroom with sliding barn doors opening to a bathroom and freestanding tub.
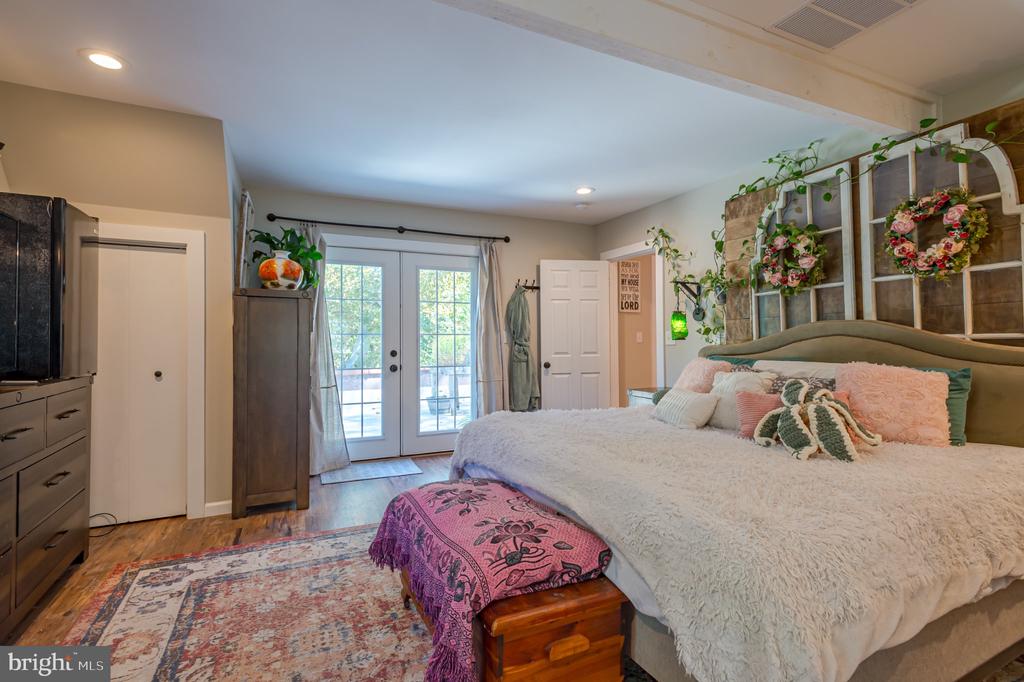
Bedroom with a white-covered bed, floral footstool, and French doors opening to a deck.
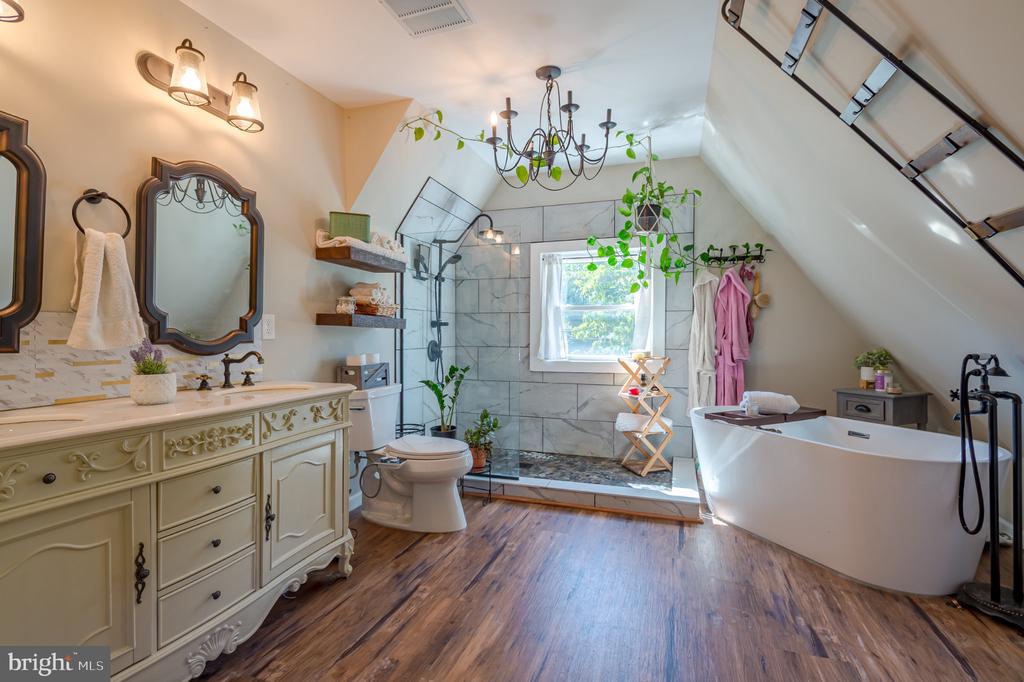
Attic bathroom with a double vanity, glass shower, and freestanding soaking tub.
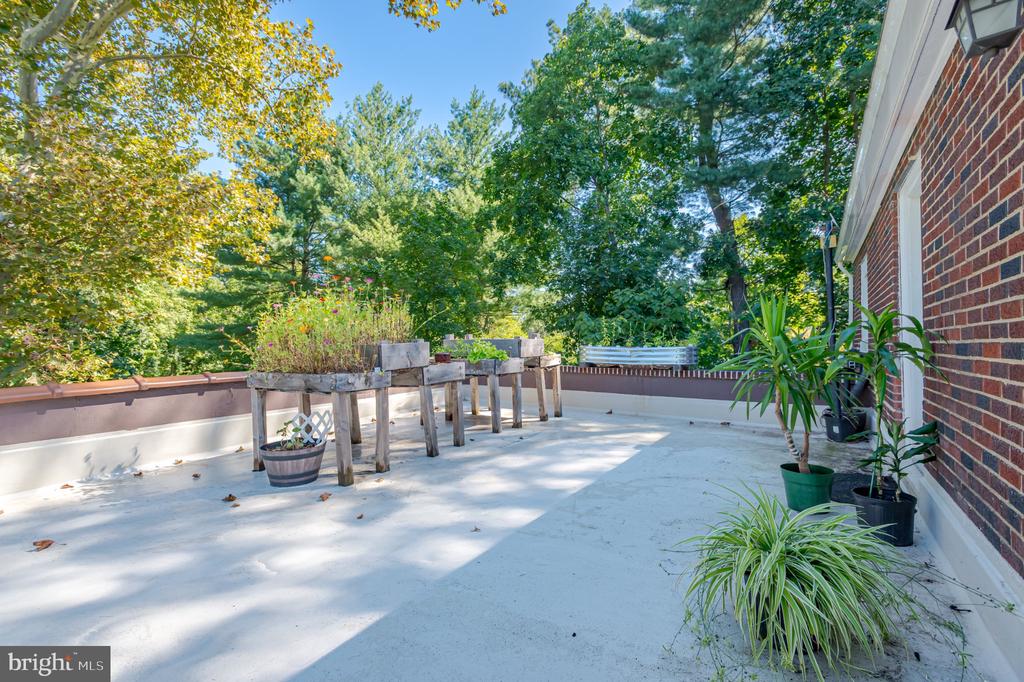
Rooftop terrace with raised flower planters, potted plants, and leafy trees.
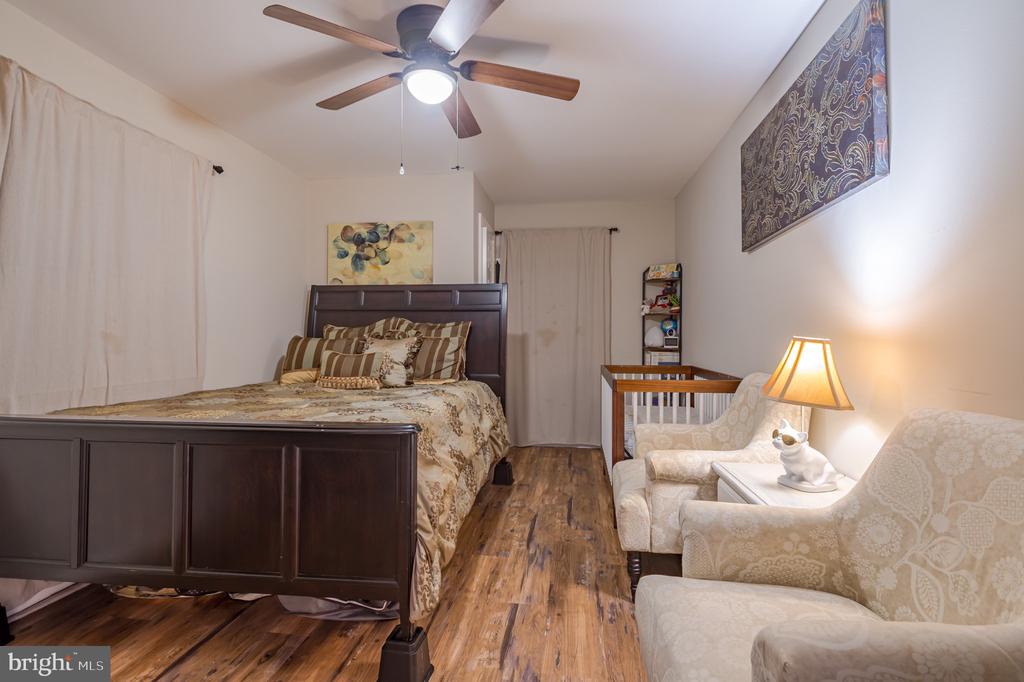
Bedroom with a dark wood bed, hardwood floors, a crib, and two upholstered chairs.
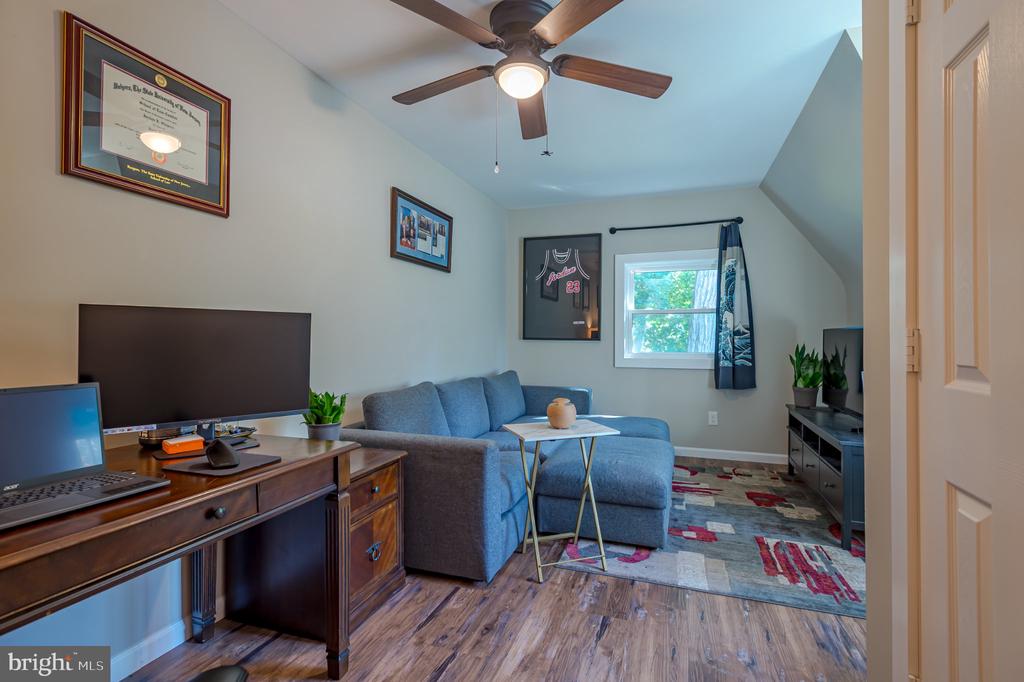
Upstairs sitting room with a blue-gray sectional, wooden desk, ceiling fan, and window.
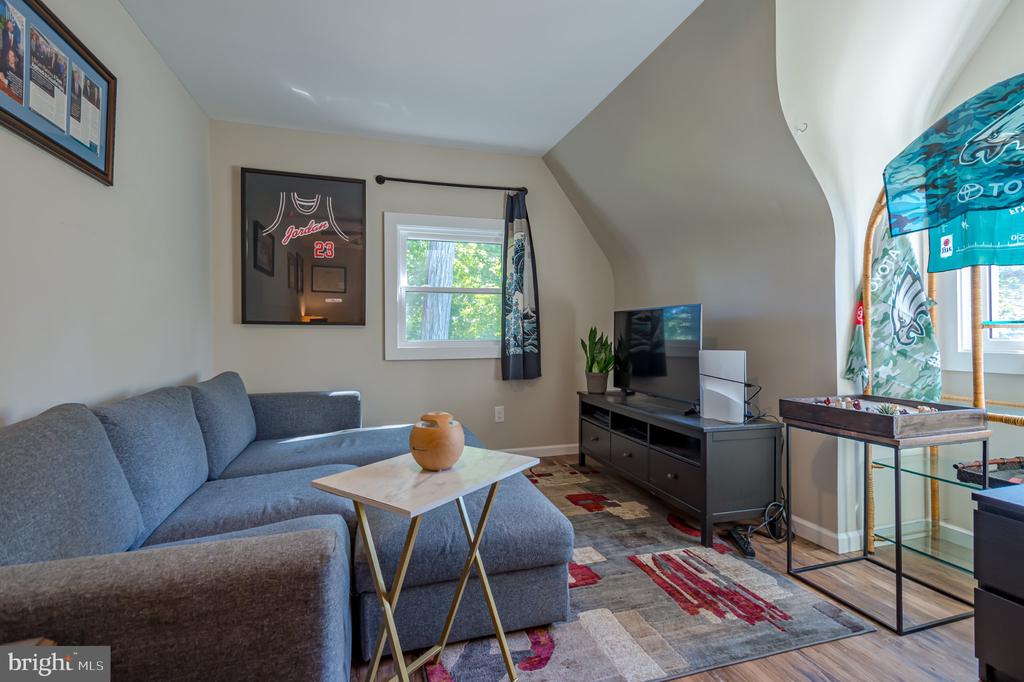
Living room with a gray sectional, television, sloped ceiling, and framed basketball jersey.
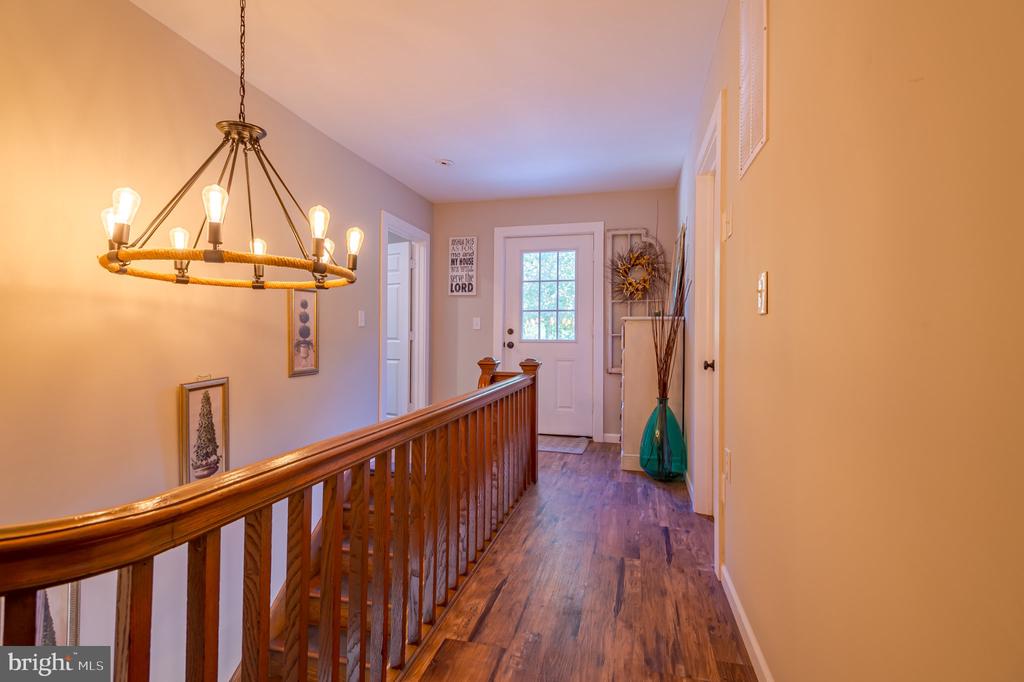
Upstairs hallway with a wooden railing, hardwood floors, and a white entry door.
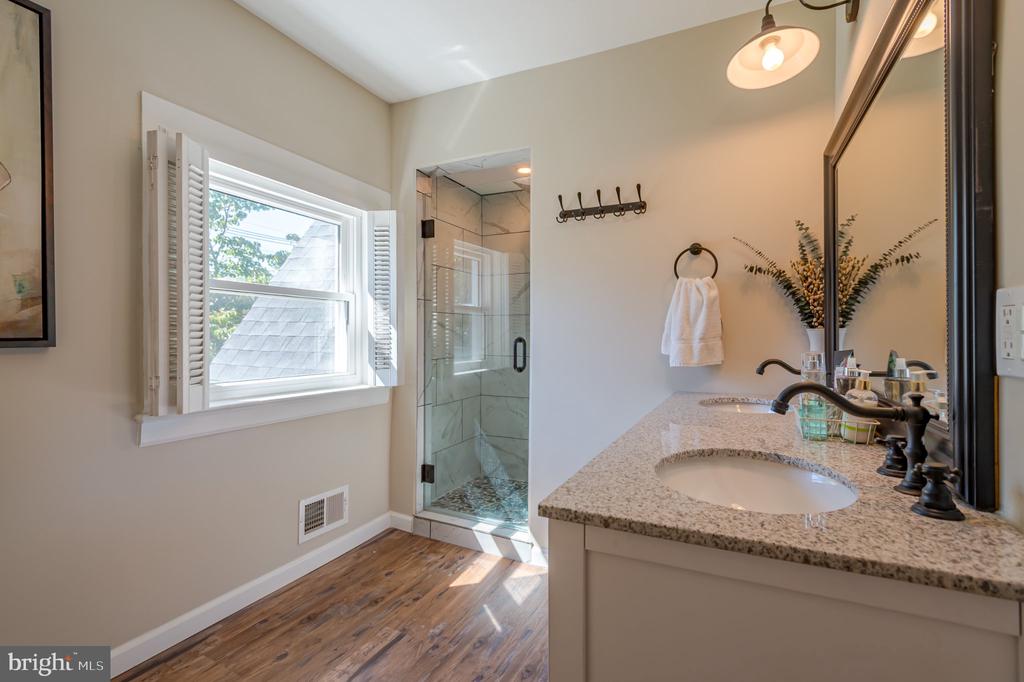
Bathroom with glass shower, granite vanity, and shuttered window overlooking trees.
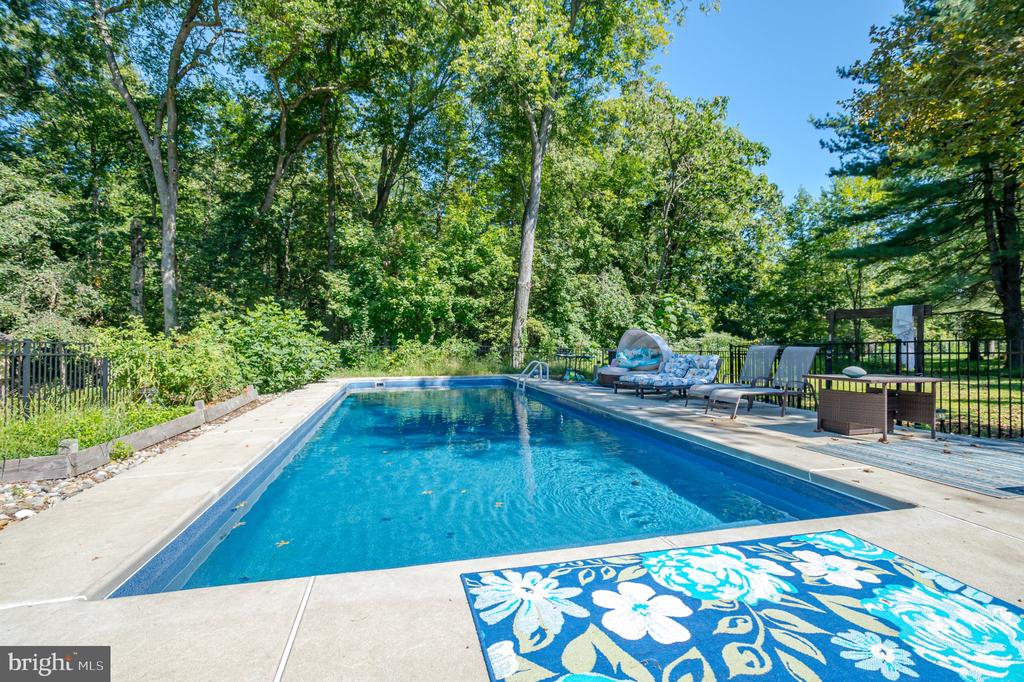
Backyard swimming pool with lounge chairs and mature trees behind a black fence.
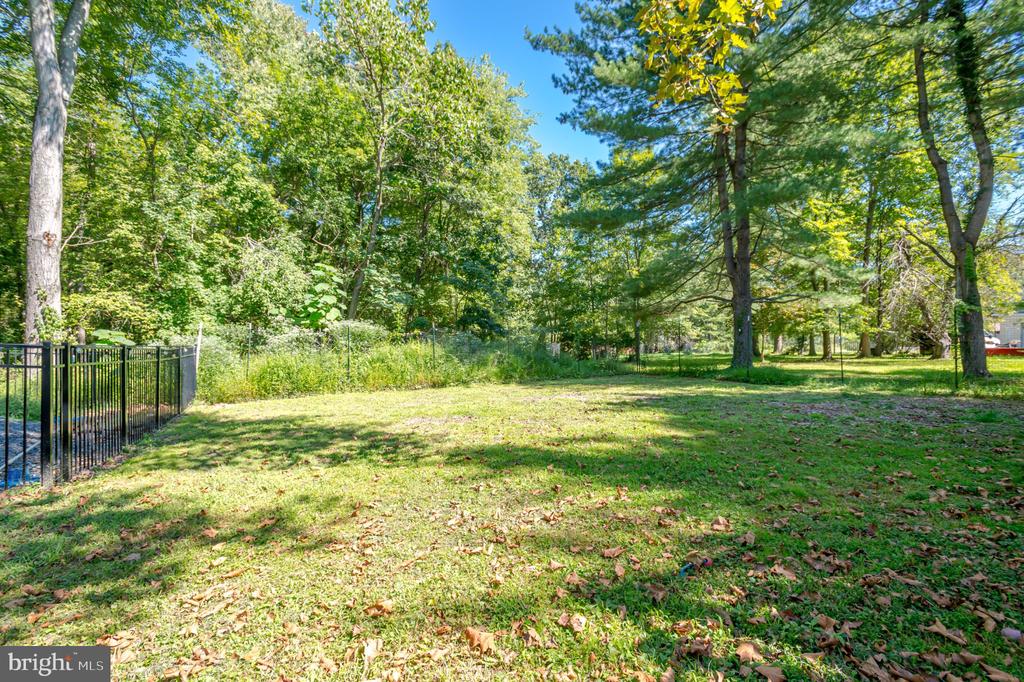
Grassy backyard bordered by mature trees, with a black metal fence along one side.
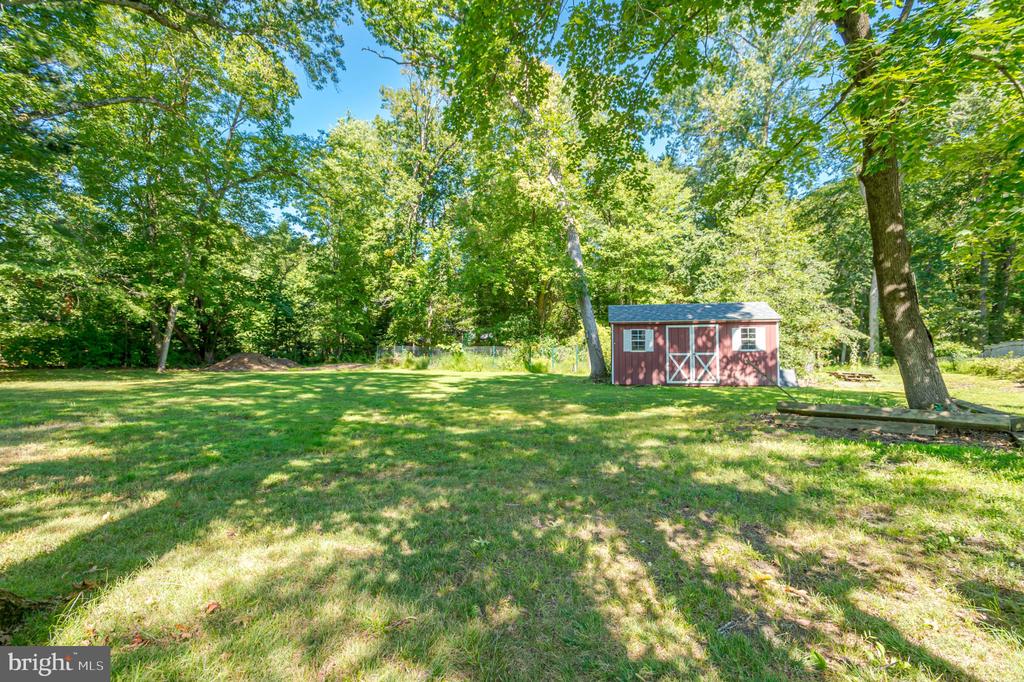
Grassy backyard shaded by mature trees, with a red storage shed.
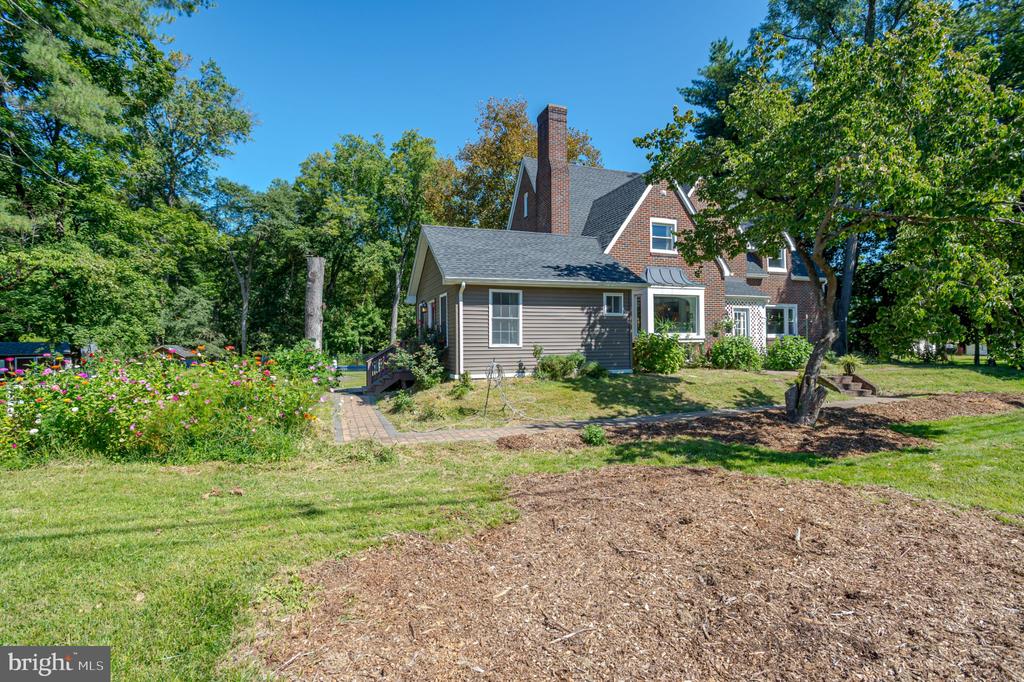
Two-story brick-and-siding home with a tall chimney and colorful flower garden.
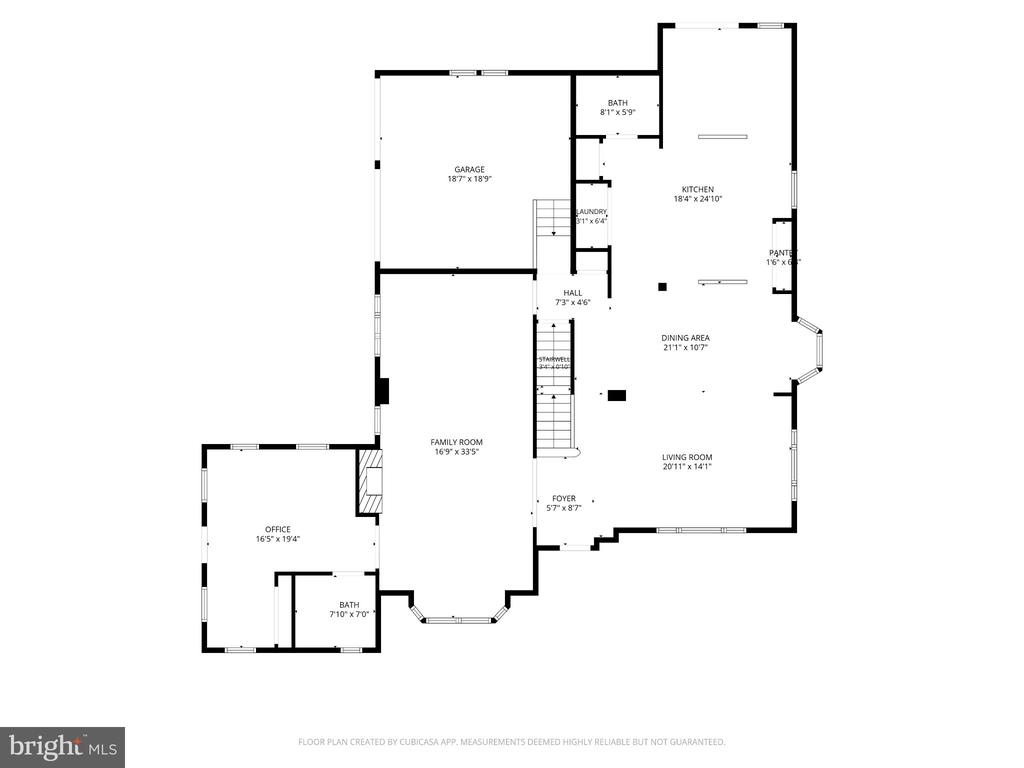
Floor plan showing the kitchen, dining and living areas, family room, office, garage, and room dimensions.
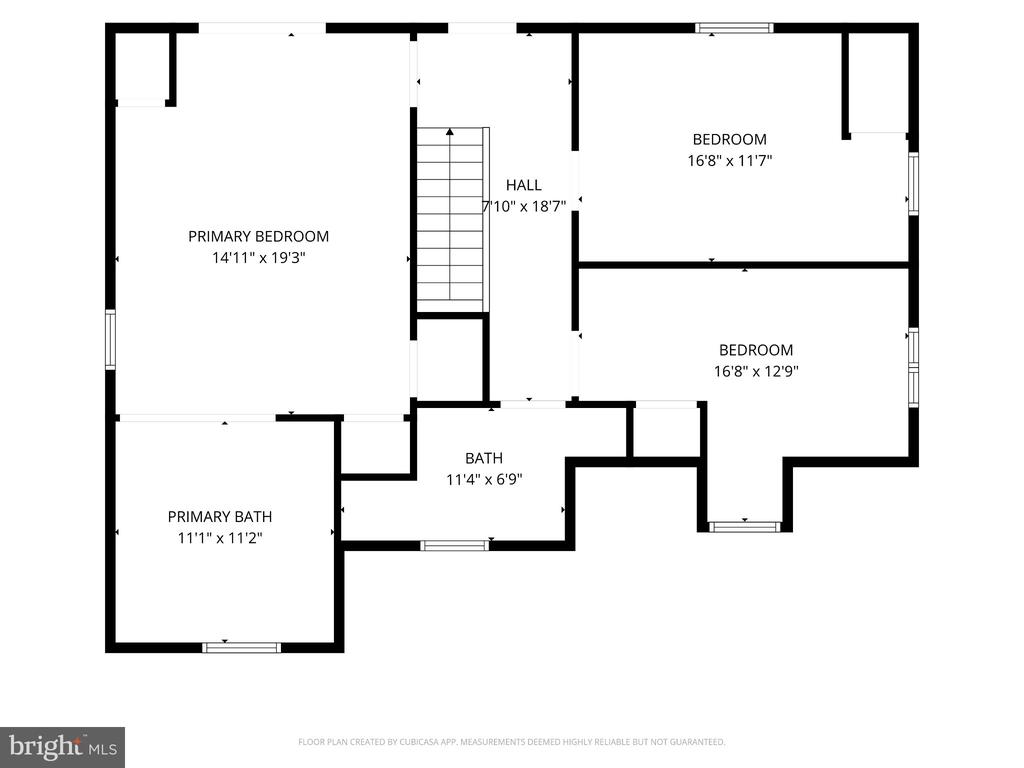
Upper-level floor plan with a primary bedroom and bath, two bedrooms, a hall, and a second bath.
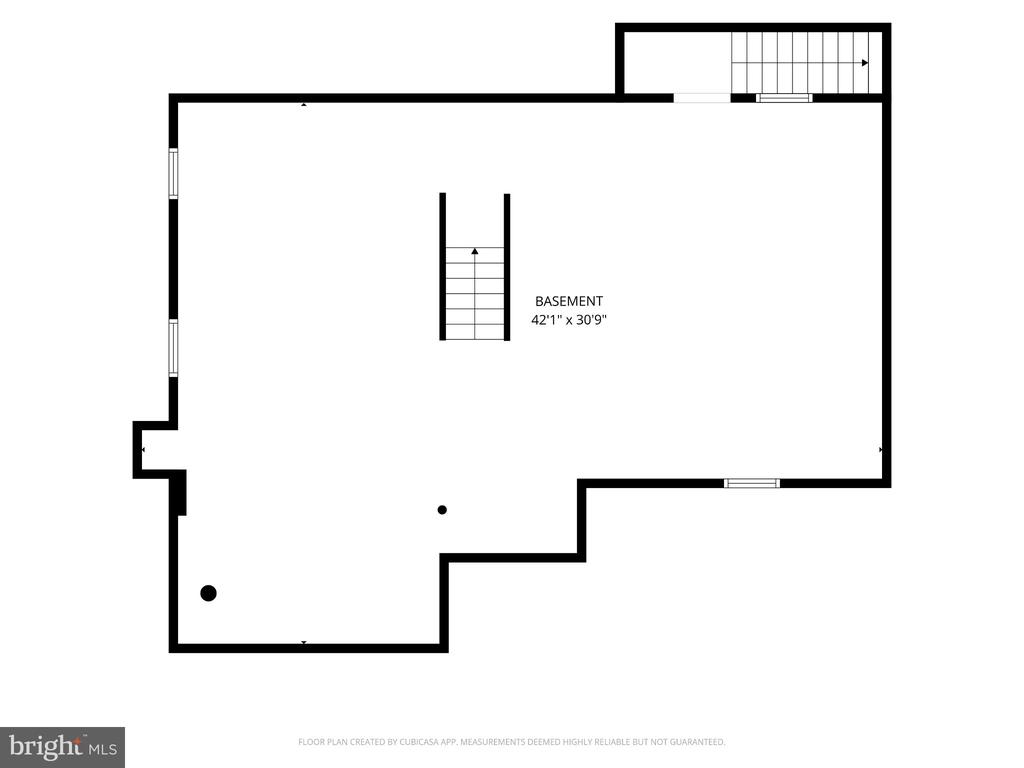
Basement floor plan labeled 42 feet 1 inch by 30 feet 9 inches, with an irregular outline and staircase.
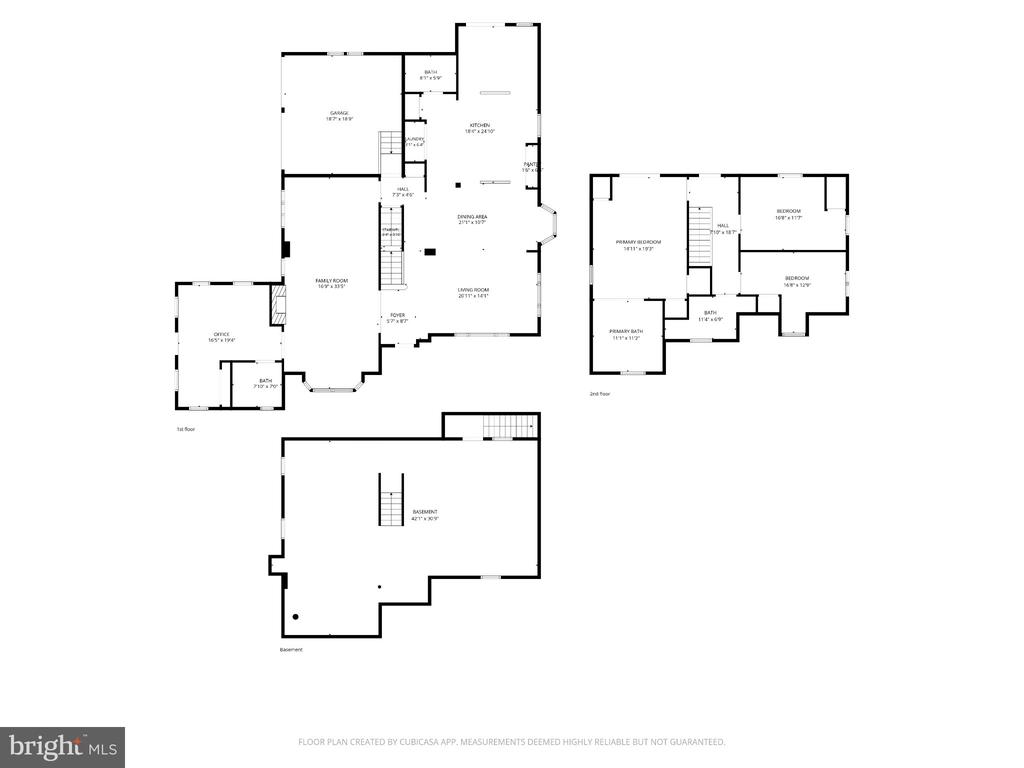
Floor plan showing the first floor, second floor, and basement, with labeled rooms and a garage.
SEE ALL PHOTOS
Red-brick house with front gables and a broad lawn beneath mature trees.
House with a red front door and a paved path through landscaped gardens.
Music room with two grand pianos, guitars, hardwood floors, and large windows.
Living room with a brown loveseat, many potted plants, and floral vine wall decals.
Music room with a black grand piano, brick accent wall, hardwood floors, and red door.
Bathroom with a marble-look walk-in shower, pebble floor, and white vanity.
Living room with a white sectional sofa, tall windows, and an open view toward the dining area.
Living room with a stone fireplace, television, white sofas, and large windows.
Library with built-in bookshelves, rolling ladder, hardwood floors, and pink reading chairs.
Living room with hardwood floors, brick fireplace, built-in bookshelves, and red accent chairs.
Living room with a white sectional, stone fireplace, wood floors, and large windows.
Furnished living room with hardwood floors, an exposed beam, and large windows overlooking greenery.
Living room with brown leather sofas, hardwood floors, large windows, and a chandelier.
Living room with brown leather seating, large windows, and wood flooring opening toward a staircase.
Dining room with gray upholstered chairs, a dark wood table, hardwood floors, and large windows.
Dining room with a long wood table and upholstered chairs, opening to a living area beside a staircase.
Powder room with a white vanity, oval mirror, brown accent wall, and colorful framed artwork.
Renovated kitchen with a long white island, rustic barn doors, and lantern pendant lights.
Kitchen with a long white island, dark wood stools, stainless steel appliances, and a wood ceiling beam.
Dining room with a long wooden table, upholstered chairs, and an open view into the living area.
Kitchen with white cabinets, stainless steel appliances, and sliding glass doors opening onto a deck.
Kitchen with a stainless-steel range and refrigerator, open wood shelves, and a mosaic tile backsplash.
Wooden deck with dining set and barbecue, overlooking a leafy wooded yard.
Rear deck with a blue-cushioned sectional, outdoor dining set, and sliding glass door.
Bedroom with sliding barn doors opening to a bathroom and freestanding tub.
Bedroom with a white-covered bed, floral footstool, and French doors opening to a deck.
Attic bathroom with a double vanity, glass shower, and freestanding soaking tub.
Rooftop terrace with raised flower planters, potted plants, and leafy trees.
Bedroom with a dark wood bed, hardwood floors, a crib, and two upholstered chairs.
Upstairs sitting room with a blue-gray sectional, wooden desk, ceiling fan, and window.
Living room with a gray sectional, television, sloped ceiling, and framed basketball jersey.
Upstairs hallway with a wooden railing, hardwood floors, and a white entry door.
Bathroom with glass shower, granite vanity, and shuttered window overlooking trees.
Backyard swimming pool with lounge chairs and mature trees behind a black fence.
Grassy backyard bordered by mature trees, with a black metal fence along one side.
Grassy backyard shaded by mature trees, with a red storage shed.
Two-story brick-and-siding home with a tall chimney and colorful flower garden.
Floor plan showing the kitchen, dining and living areas, family room, office, garage, and room dimensions.
Upper-level floor plan with a primary bedroom and bath, two bedrooms, a hall, and a second bath.
Basement floor plan labeled 42 feet 1 inch by 30 feet 9 inches, with an irregular outline and staircase.
Floor plan showing the first floor, second floor, and basement, with labeled rooms and a garage.
For Sale

43 CRANBURY ROAD

43 CRANBURY ROAD, PRINCETON JUNCTION, NJ 08550

$935,000
There's a certain kind of magic at 43 Cranbury Rd that you just don't find in cookie-cutter builds. This isn't a formal estate; it's a soulful, fully renovated home in Princeton Junction that feels like a modern homestead. From the moment you step onto the rich hardwood floors, you'll notice the balance of fresh, cozy updates and authentic character that makes a house feel like a haven.

The layout is as practical as it is inviting. On the first floor, you'll find a thoughtfully placed guest suite, complete with its own full bath and a private entrance. It's a versatile addition that offers independence and comfort without sacrificing the home's cohesive feel. A wood burning fireplace compliments the open living space.

Make your way to the fully updated chef's kitchen with stainless steel appliances, commercial range including 6 gas burners, a flat top grill, dual ovens and large range hood. The kitchen is rounded out with quartz counter tops and a massive 14 foot island with ample seating perfect for hosting the family get-togethers and parties.

Upstairs, the home's flow truly shines. The second floor features a sprawling patio that serves as a peaceful, open-air retreat. This outdoor escape is cleverly accessible from both the hallway and the primary suite, making it just as easy to host a sunset toast with guests as it is to enjoy a private morning coffee straight from your bedroom.

The primary suite itself serves as a true sanctuary, featuring a soaking tub and dual vanities. With four bedrooms and three-and-a-half baths in total, there is plenty of room to breathe, while the basement offers that essential "extra" space for storage.

Outside, the lifestyle really comes alive. The heated in-ground saltwater fiberglass pool is ready for summer splashes and crisp autumn swims alike. For those dreaming of a bit more self-sufficiency, the property already features a chicken coop, so you can enjoy the simple joy of a backyard flock and multiple garden areas for your every botanical whim.

The lot itself is expansive and full of potential. Whether you're dreaming of vegetable gardens or exploring future possibilities like an accessory dwelling unit (ADU) or subdivision (subject to township approvals), there is space here to grow your vision in the nearly 1 acre of space. All of this sits just minutes from the Princeton Junction train station, offering the perfect blend of country-soul living with an easy connection to the city. It's honest, it's charming, and it's ready for its next chapter.

4
beds

4
baths

3,000 Sq.Ft. LIVING AREA

0.9 Acres lot

Randy Snyder

Randy Snyder

Geniene Polukord

Geniene Polukord

Features & Amenities

Interior

  • total bedrooms4
  • Total bathrooms4
  • full bathrooms3
  • half bathroom1
  • Laundry room Main Floor
  • Fireplace Stone, Fireplace - Glass Doors
  • APPLIANCES Commercial Range, Dishwasher, Dryer, Exhaust Fan, Stainless Steel Appliances, Range Hood, Microwave, Washer, Icemaker
  • other interior Features Bathroom - Soaking Tub, Bathroom - Walk-In Shower, Bathroom - Stall Shower, Built-Ins, Dining Area, Entry Level Bedroom, Exposed Beams, Family Room Off Kitchen, Floor Plan - Open, Kitchen - Gourmet, Kitchen - Eat-In, Kitchen - Island, Recessed Lighting

Area & Lot

  • Status For Sale
  • Living Area3,000 Sq.Ft.
  • Total Area3,000 Sq.Ft.
  • Lot Area0.9 Acres
  • MLS® IDNJME2084094
  • TypeResidential
  • YEAR BUILT1937
  • NeighborhoodWest Windsor Township
  • Architecture StylesTudor, Cottage
  • School DistrictWEST WINDSOR-PLAINSBORO REGIONAL

Exterior

  • STORIES2
  • Garage Space2.0
  • water SourcePublic
  • utilitiesUnder Ground
  • PoolYes - Personal
  • lot featuresFront Yard, Open, Rear Yard
  • parkingAttached Garage, Driveway
  • HEAT TYPEForced Air
  • AIR CONDITIONINGCentral A/C, Ductless/Mini-Split
  • sewerPublic Sewer
  • SubstructureOther
  • Disability FeaturesNone

Financial

  • Sales Price$935,000
  • Real Estate Tax $18,330/yr
  • Zoning R-2
House with a red front door and a paved path through landscaped gardens.

Schedule a Showing

We would love to show you our beautiful property. Please select your preferred date and time below. An agent will be in touch shortly to confirm your appointment.

Schedule a Showing

We would love to show you our beautiful property. Please select your preferred date and time below. An agent will be in touch shortly to confirm your appointment.

Thank you for your interest in 43 CRANBURY ROAD, PRINCETON JUNCTION, NJ 08550. We are reviewing your request and will be in touch shortly!

Mortgage Calculator

Estimate your monthly mortgage payment, including the principal and interest, property taxes, and HOA. Adjust the values to generate a more accurate rate.

All estimates are provided for informational purposes only. Actual amounts may vary.
$0,000 Your Payment 20 15 65
$0,000 Your Payment

West Windsor Township

40.3313° N, 74.6382° W

Explore

Work With Us

Meet the Princeton real estate team that combines deep local expertise with a client-first approach, helping you navigate the prestigious and historic market with ease.

Follow Us on Instagram