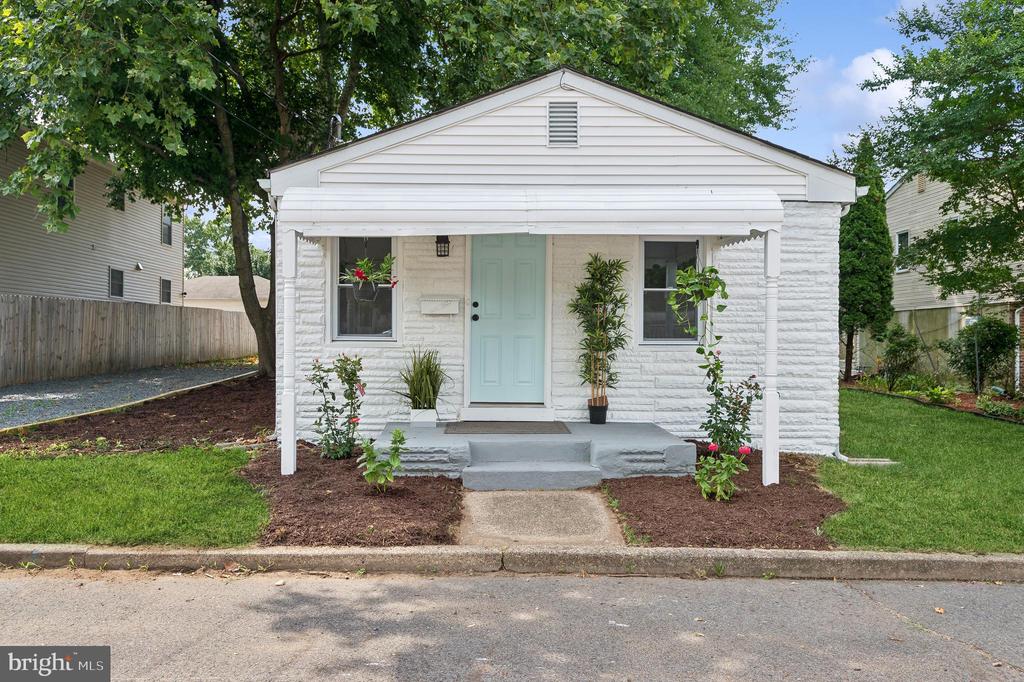
White single-story house with an aqua front door, covered porch, and landscaped front yard.
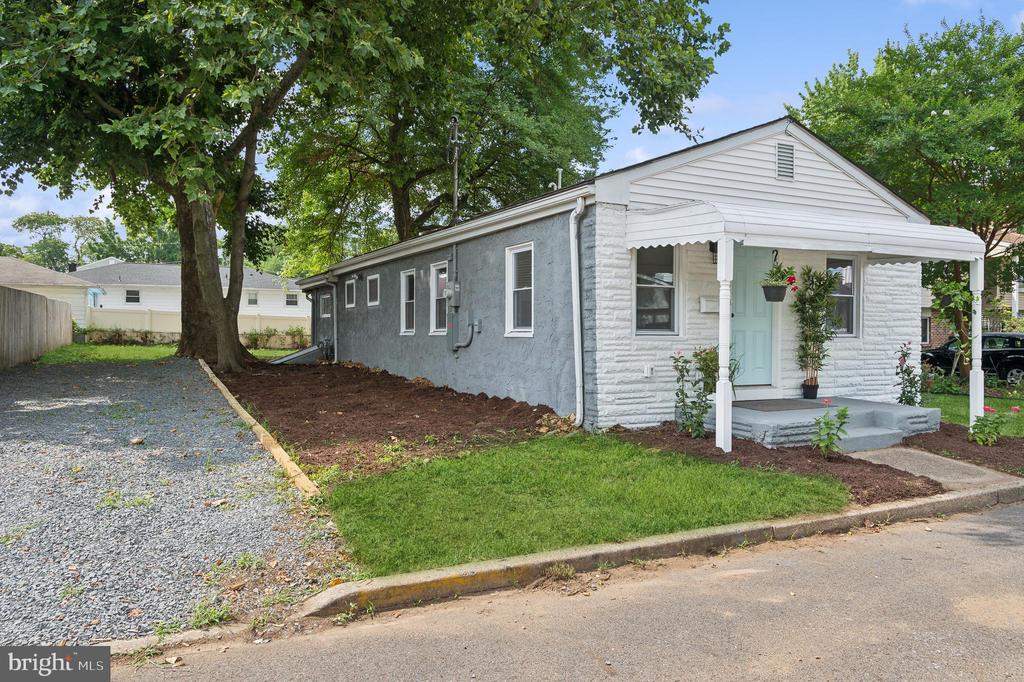
Single-story house with a covered porch, gray siding, and a gravel driveway beneath mature trees.
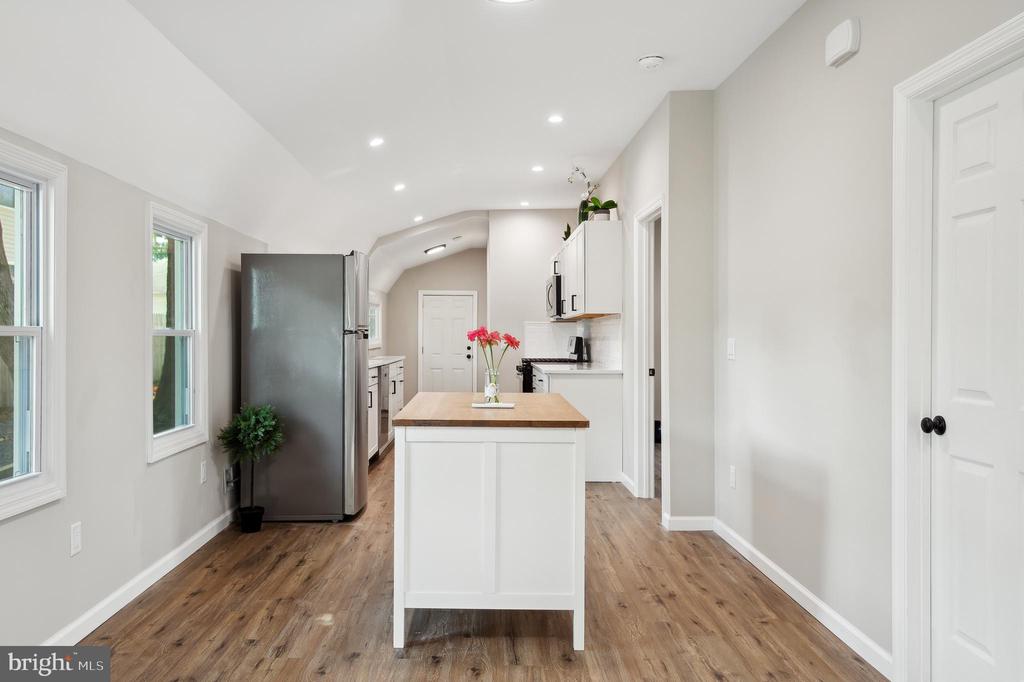
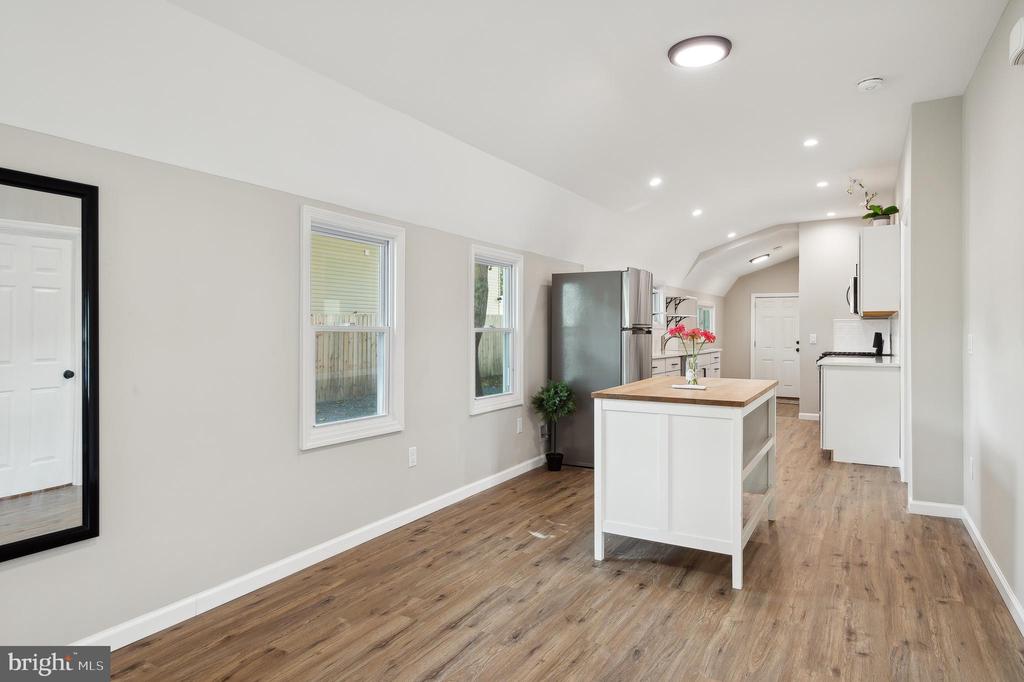
Bright kitchen with a butcher-block island, stainless-steel refrigerator, and wood-look floors.
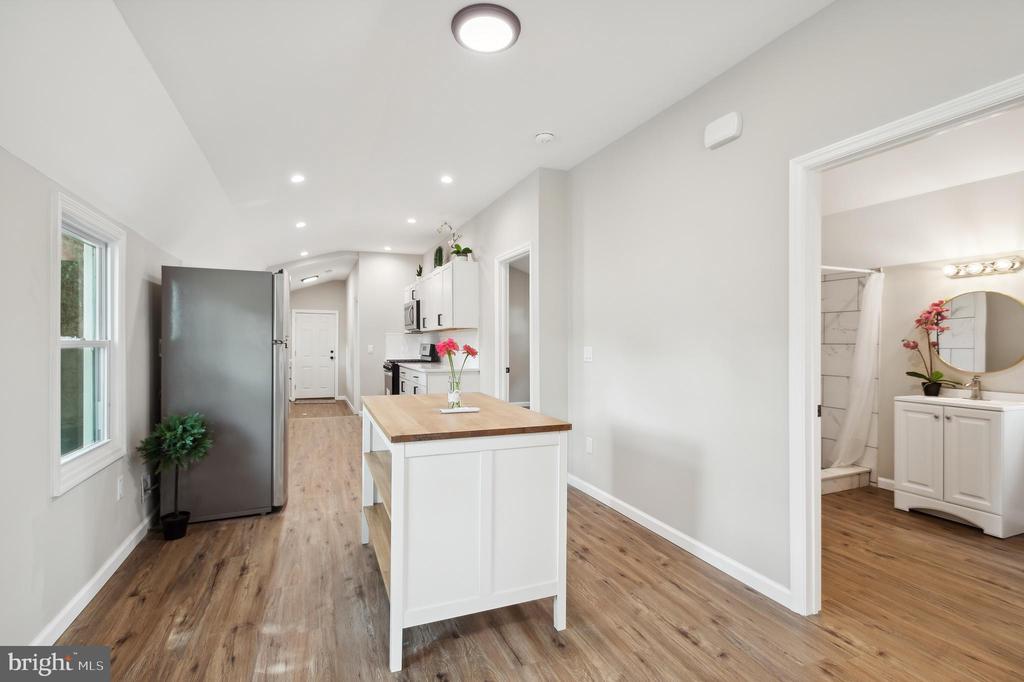
Bright kitchen with a wood-topped island, stainless-steel refrigerator, and bathroom doorway.
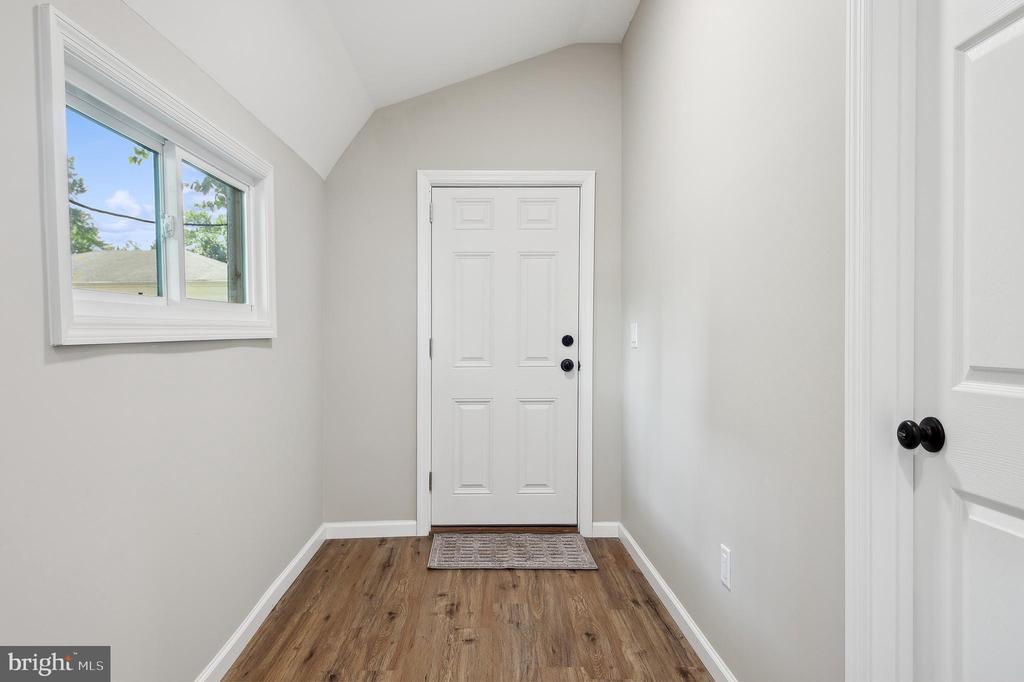
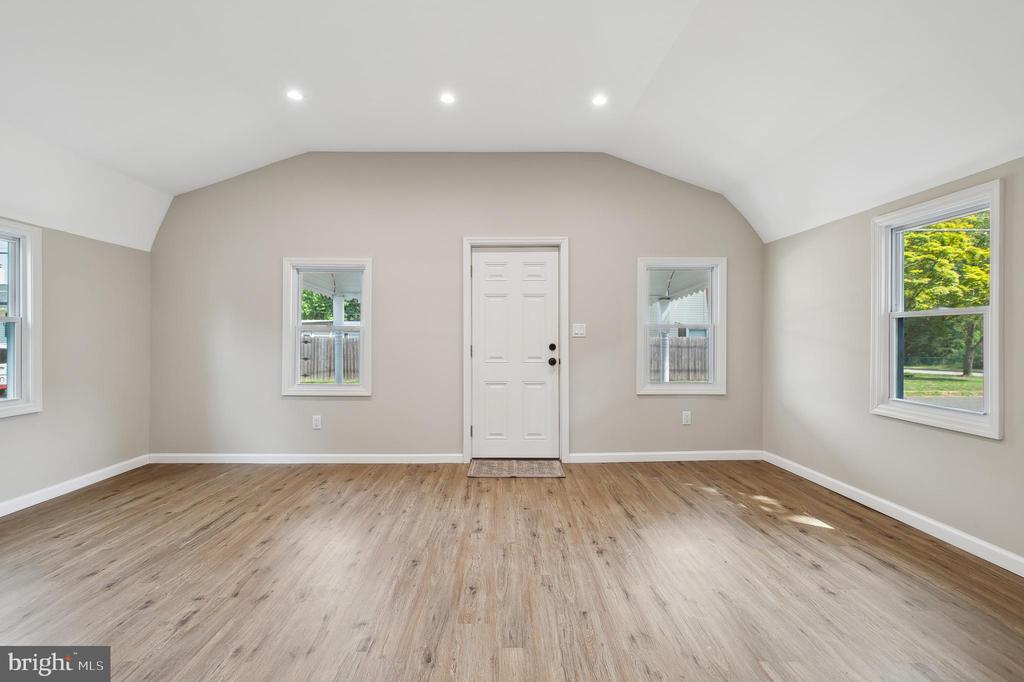
Entryway with a white paneled front door, side window, and wood-look flooring.
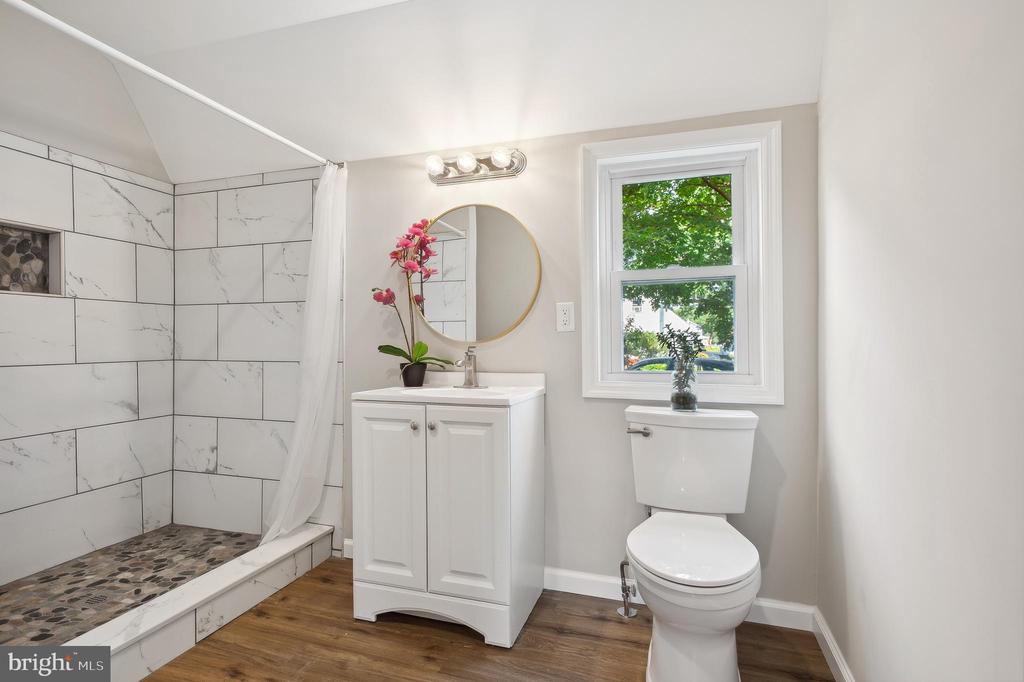
Bathroom with marble-look tiled shower, pebble floor, white vanity, and window above the toilet.
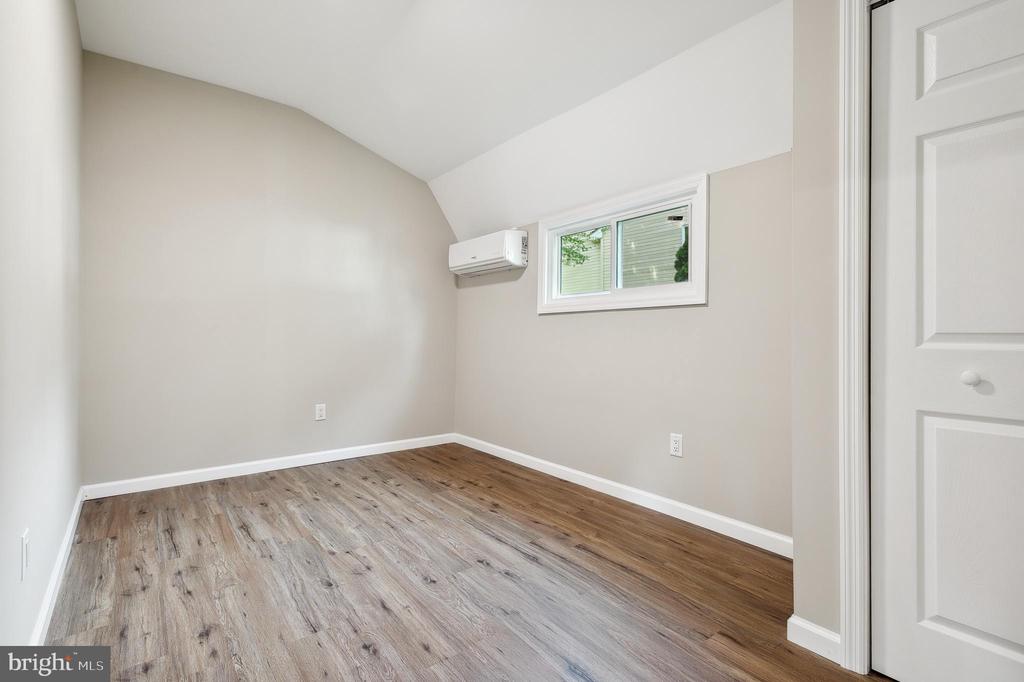
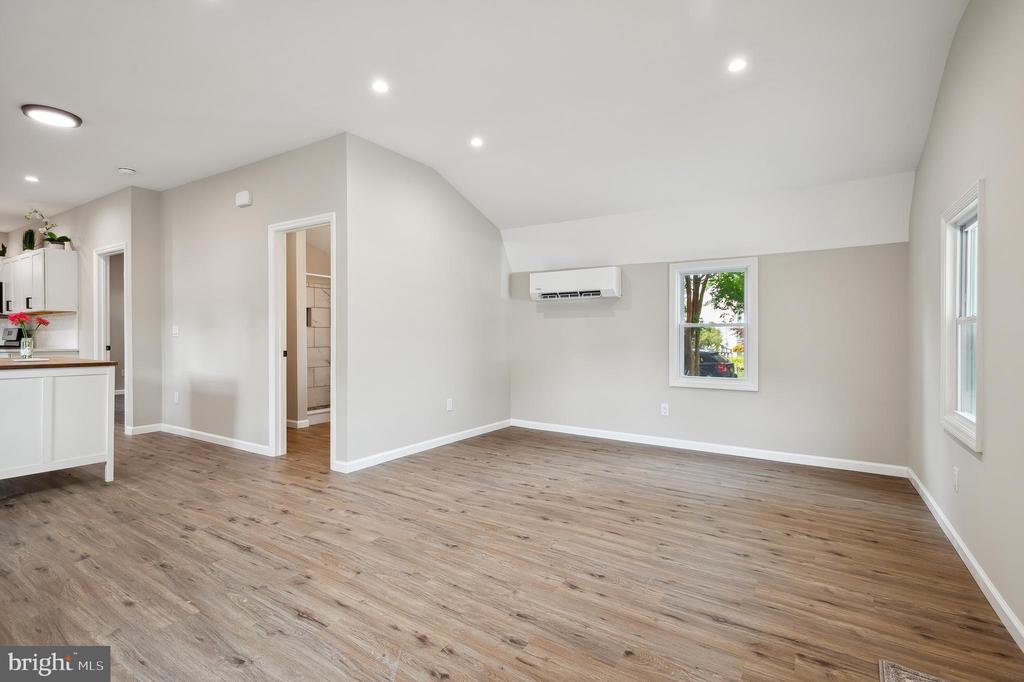
Vacant bedroom with wood-look flooring, a sloped ceiling, and a wall-mounted mini-split air conditioner.
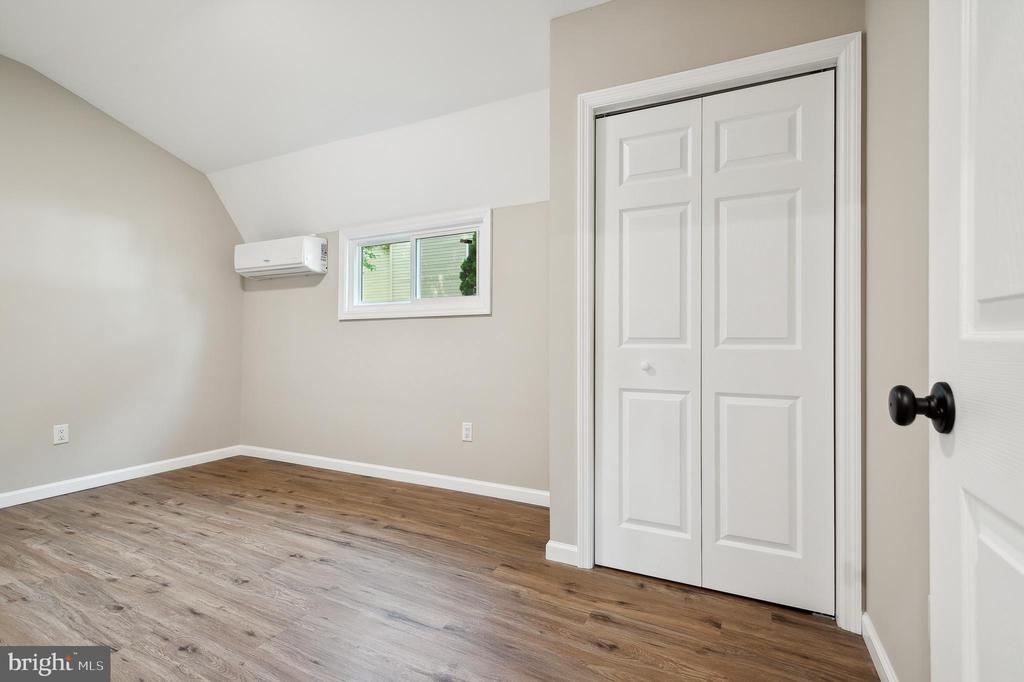
Unfurnished room with wood-look floors, white closet doors, a small window, and a wall-mounted mini-split.
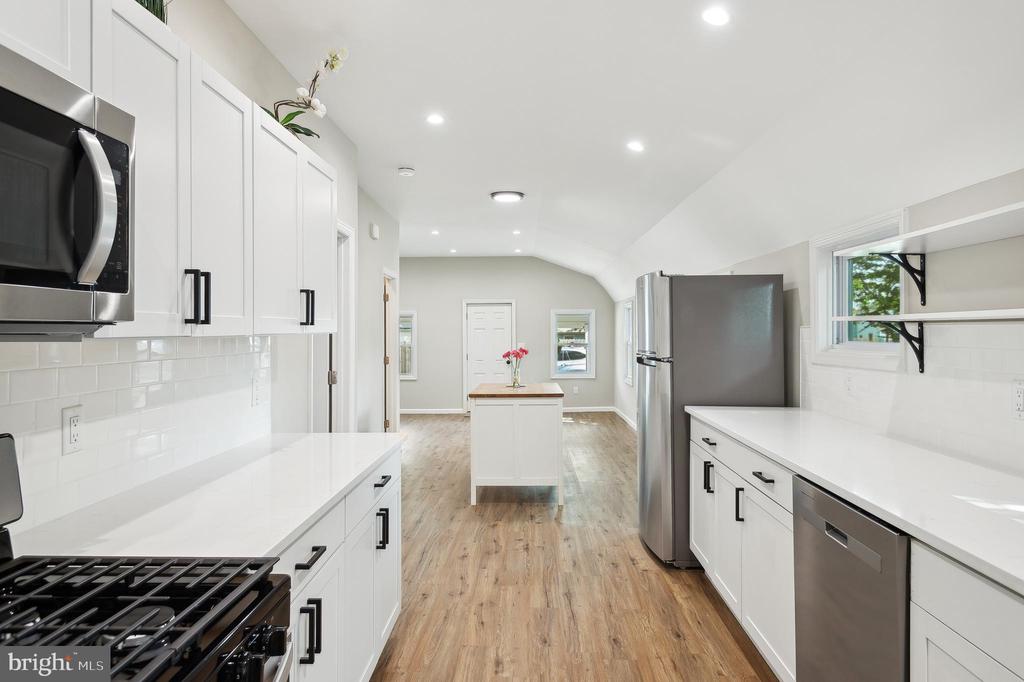
Bright white kitchen with stainless steel appliances, a central island, and vaulted ceiling.
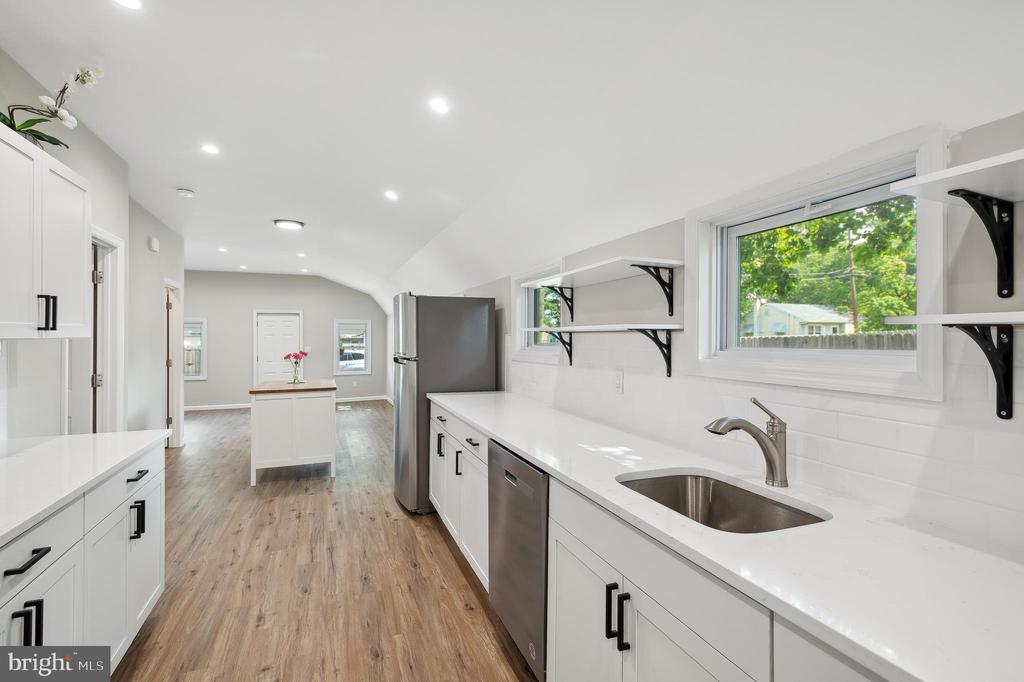
Renovated white kitchen with stainless steel appliances, a large window, and wood-look floors.
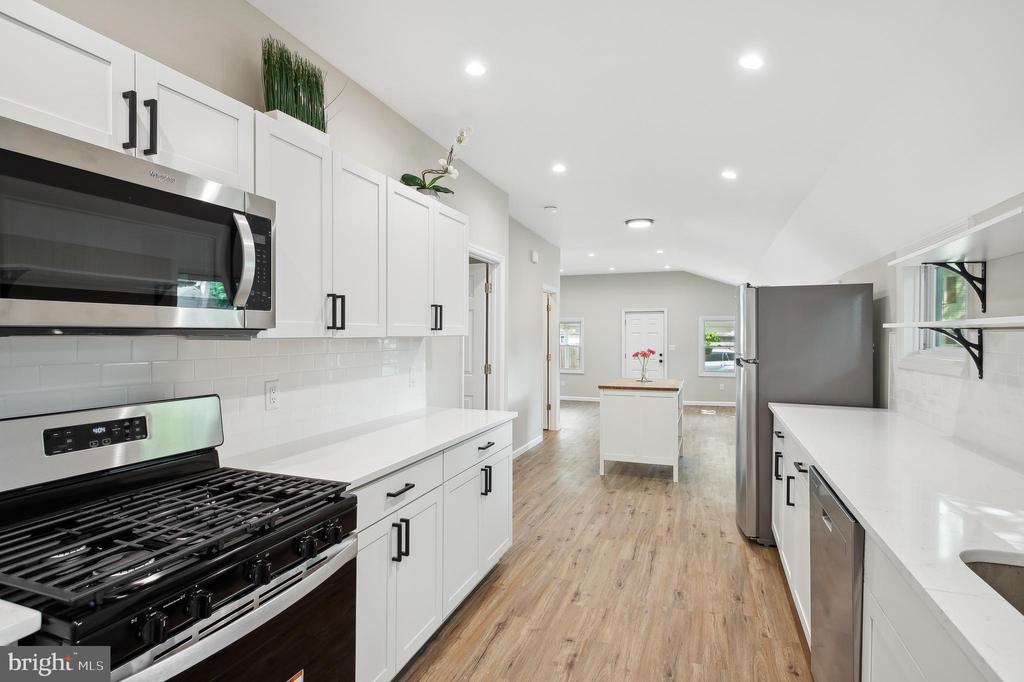
Bright white kitchen with a black range, stainless steel appliances, and a small island.
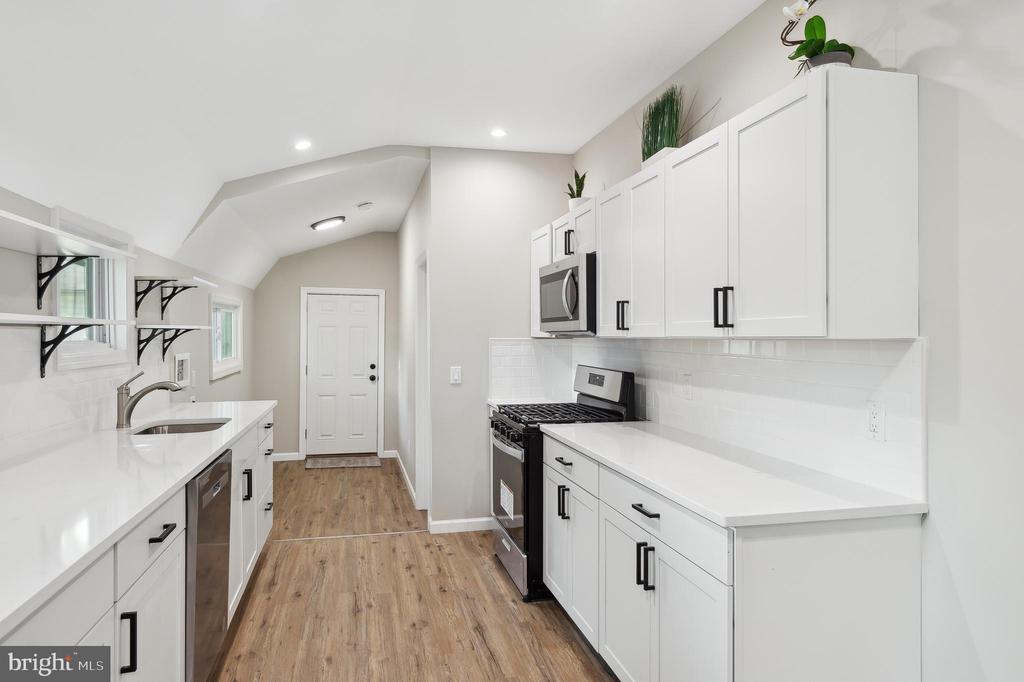
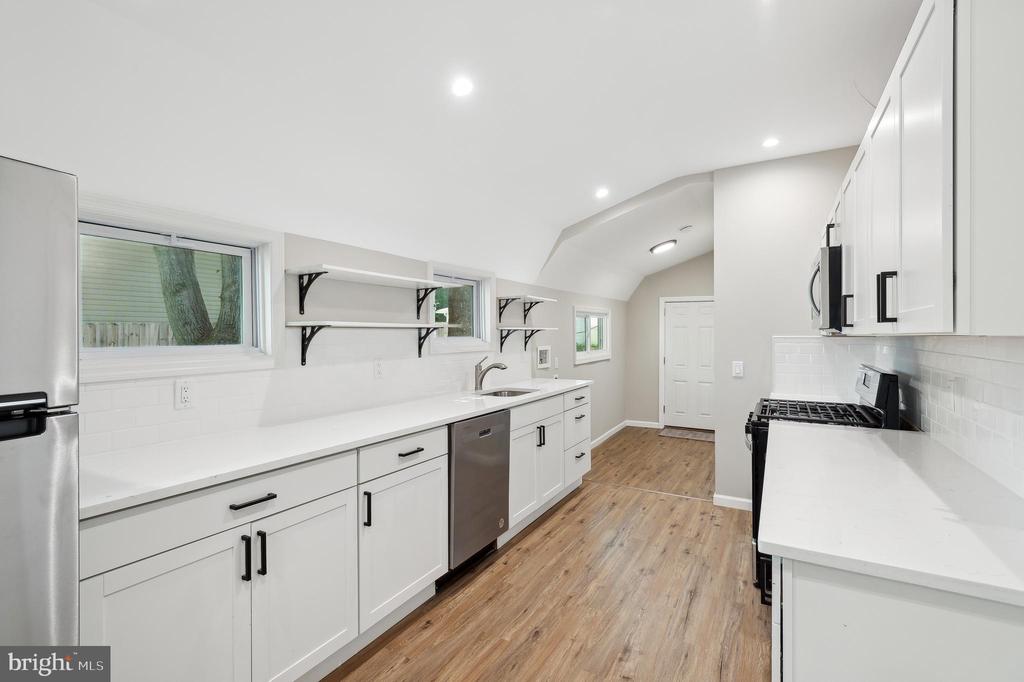
Bright galley kitchen with white cabinets, stainless appliances, and wood-look flooring.
Kitchen with white cabinets, stainless steel appliances, open shelves, and wood-look flooring.
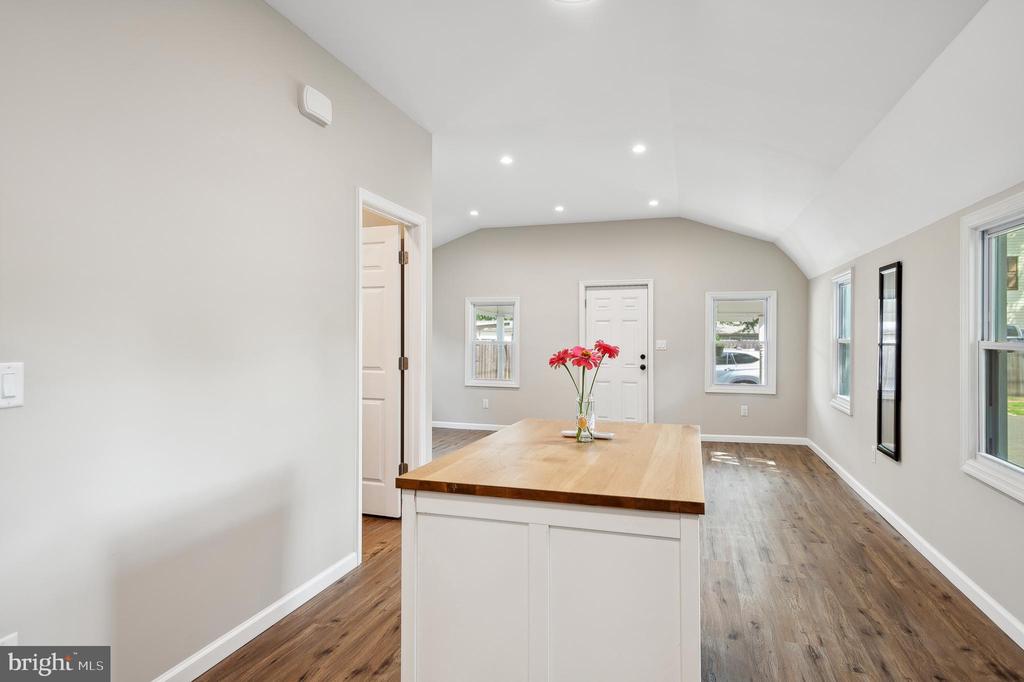
Open kitchen area with a butcher-block island, vaulted ceiling, and wood-look flooring.
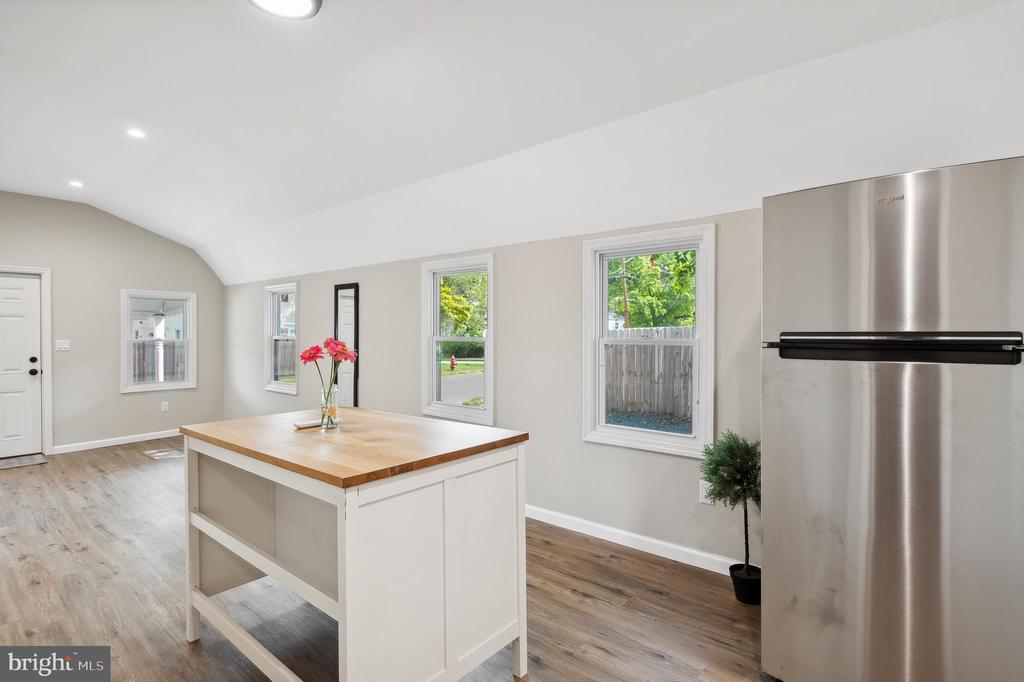
Bright kitchen with a butcher-block island, stainless-steel refrigerator, and windows.
Open kitchen with a white island, stainless-steel refrigerator, and wood-look floors.
Vacant living room with wood floors, recessed lights, and a wall-mounted mini-split air conditioner.
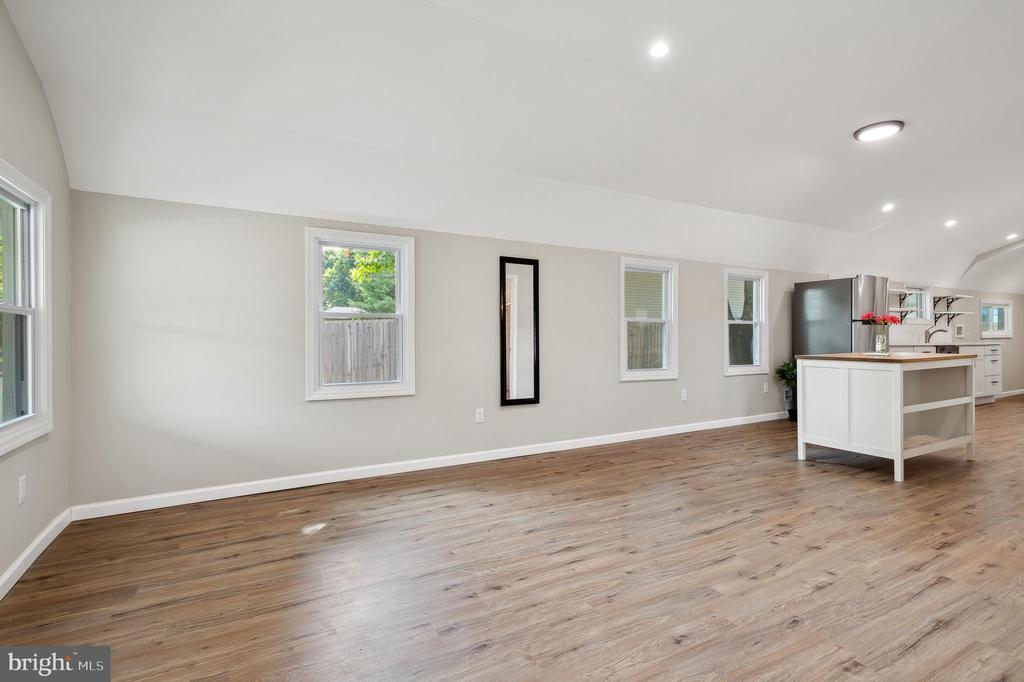
Vacant room with vaulted ceiling, light wood-look floors, and a centered exterior door.
Kitchen with a wood-topped island, white cabinets, stainless-steel refrigerator, and wood-look floors.
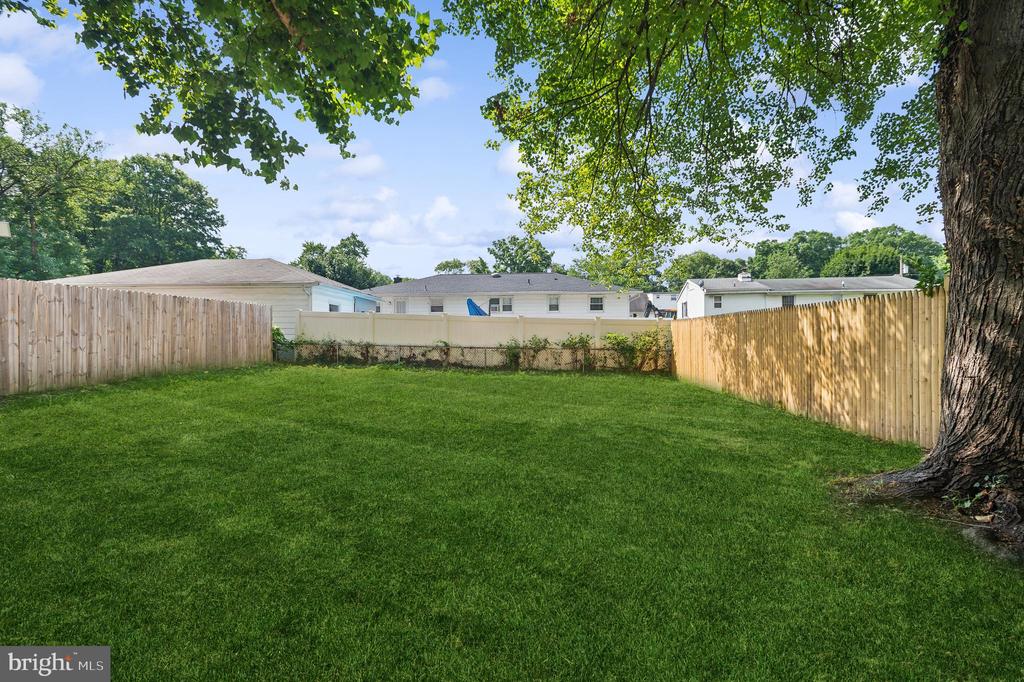
Fenced backyard with a broad lawn, mature shade tree, and neighboring homes beyond.
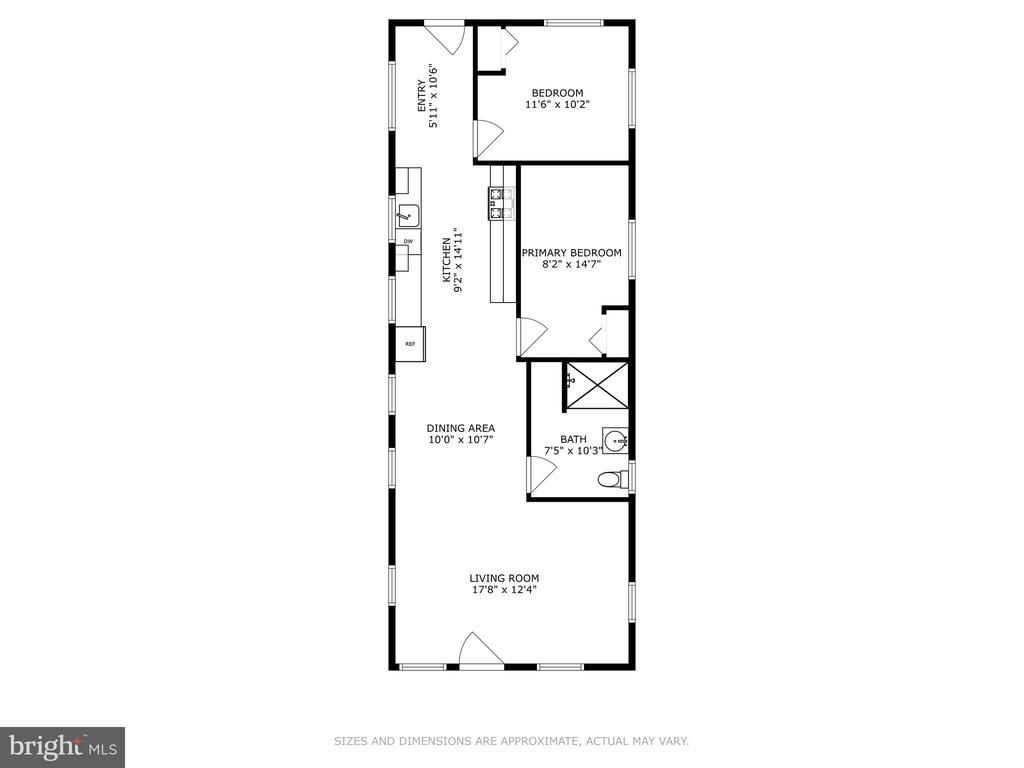
Floor plan showing two bedrooms, kitchen, dining area, bathroom, and living room with room dimensions.
SEE ALL PHOTOS
White single-story house with an aqua front door, covered porch, and landscaped front yard.
Single-story house with a covered porch, gray siding, and a gravel driveway beneath mature trees.
Bright kitchen with a butcher-block island, stainless-steel refrigerator, and wood-look floors.
Bright kitchen with a wood-topped island, stainless-steel refrigerator, and bathroom doorway.
Entryway with a white paneled front door, side window, and wood-look flooring.
Bathroom with marble-look tiled shower, pebble floor, white vanity, and window above the toilet.
Vacant bedroom with wood-look flooring, a sloped ceiling, and a wall-mounted mini-split air conditioner.
Unfurnished room with wood-look floors, white closet doors, a small window, and a wall-mounted mini-split.
Bright white kitchen with stainless steel appliances, a central island, and vaulted ceiling.
Renovated white kitchen with stainless steel appliances, a large window, and wood-look floors.
Bright white kitchen with a black range, stainless steel appliances, and a small island.
Bright galley kitchen with white cabinets, stainless appliances, and wood-look flooring.
Kitchen with white cabinets, stainless steel appliances, open shelves, and wood-look flooring.
Open kitchen area with a butcher-block island, vaulted ceiling, and wood-look flooring.
Bright kitchen with a butcher-block island, stainless-steel refrigerator, and windows.
Open kitchen with a white island, stainless-steel refrigerator, and wood-look floors.
Vacant living room with wood floors, recessed lights, and a wall-mounted mini-split air conditioner.
Vacant room with vaulted ceiling, light wood-look floors, and a centered exterior door.
Kitchen with a wood-topped island, white cabinets, stainless-steel refrigerator, and wood-look floors.
Fenced backyard with a broad lawn, mature shade tree, and neighboring homes beyond.
Floor plan showing two bedrooms, kitchen, dining area, bathroom, and living room with room dimensions.
Sold

26 W 8th St

26 W 8TH ST, BURLINGTON, NJ 08016

$257,500
Welcome to your future home! This charming ranch-style property is the perfect place to start your homeownership journey. Say goodbye to renting and hello to the pride of ownership with this completely renovated gem. Step inside to discover the newly installed ComfortStar ductless HVAC systems and a convenient tankless water heater, providing modern comfort, easy maintenance and energy efficiency. The updated electrical system ensures peace of mind, having replaced the old knob and tube wiring. Enjoy the elegance of luxury waterproof engineered hardwood floors throughout, complemented by a fresh roof and all-new appliances that make this home move-in ready. The heart of the home sparkles with a fully renovated kitchen, quartz countertops, movable kitchen island with seating, and large remodeled bathroom with a walk in shower; all boasting contemporary finishes and fixtures. Sitting on an ample sized nearly half-acre lot, a partially fenced in backyard awaits your every outdoor living whim; offering plenty of room to add a garden/shed/garage/pool/deck/ADU/etc. Every corner of the property has been revitalized, including a new water meter for added convenience. The exterior has been given a facelift with fresh paint, new siding, and meticulously landscaped mulch, creating a welcoming curb appeal. This fully accessible two bedroom and one bath with vaulted ceilings, offers an open and airy ambiance bathed in natural light - perfect for creating new memories. Don't miss the opportunity to make this gorgeously renovated home your own. Embrace the benefits of homeownership and the joy of living in a space that's been thoughtfully updated for modern and accessible living. All work permitted, inspected and approved by township. Work completed by licensed contractors. Welcome to your new beginning!

2
beds

1
bath

882 Sq.Ft. LIVING AREA

4,299 Sq.Ft. lot

Geniene Polukord

Geniene Polukord

Features & Amenities

Interior

  • total bedrooms2
  • Total bathroom1
  • full bathroom1
  • Flooring Laminate Plank
  • APPLIANCES Dishwasher, Oven/Range - Gas, Microwave, Refrigerator, Stainless Steel Appliances
  • other interior Features Combination Kitchen/Dining

Area & Lot

  • Status Sold
  • Date Sold September 16, 2024
  • Living Area882 Sq.Ft.
  • Total Area882 Sq.Ft.
  • Lot Area4,299 Sq.Ft.
  • MLS® IDNJBL2068978
  • TypeResidential
  • YEAR BUILT1938
  • Architecture StylesRaised Ranch/Rambler
  • School DistrictBURLINGTON CITY SCHOOLS

Exterior

  • STORIES1
  • water SourcePublic
  • PoolNo Pool
  • roofShingle
  • parkingDriveway
  • HEAT TYPEOther, Wall Unit
  • AIR CONDITIONINGDuctless/Mini-Split
  • sewerPublic Sewer
  • SubstructureCrawl Space
  • Disability FeaturesNone

Financial

  • Sales Price$257,500
  • Real Estate Tax $4,171/yr
  • Zoning R-3
View Virtual Tour

Work With Us

Meet the Princeton real estate team that combines deep local expertise with a client-first approach, helping you navigate the prestigious and historic market with ease.

Follow Us on Instagram