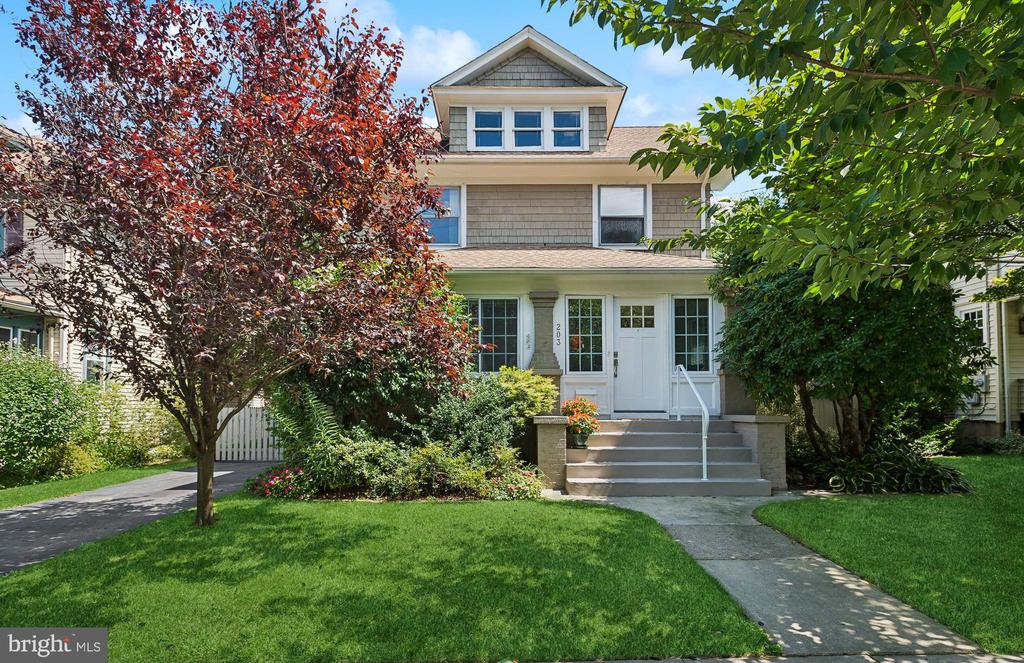
Gray three-story house with a central front staircase, green lawn, and mature trees.
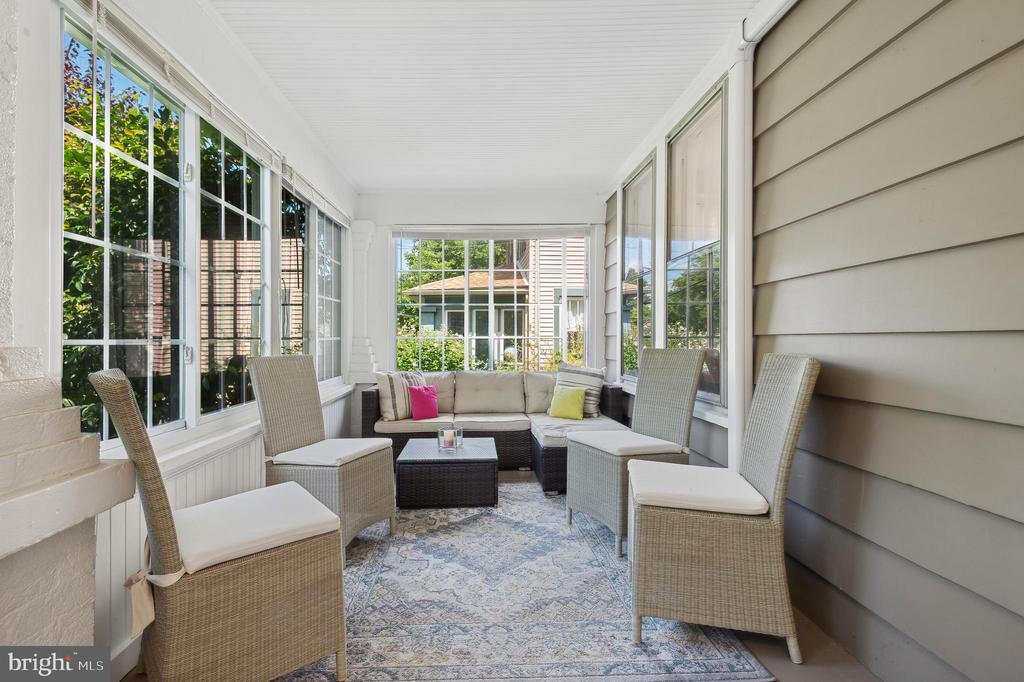
Enclosed sunroom with a gray sectional, wicker chairs, and large windows.
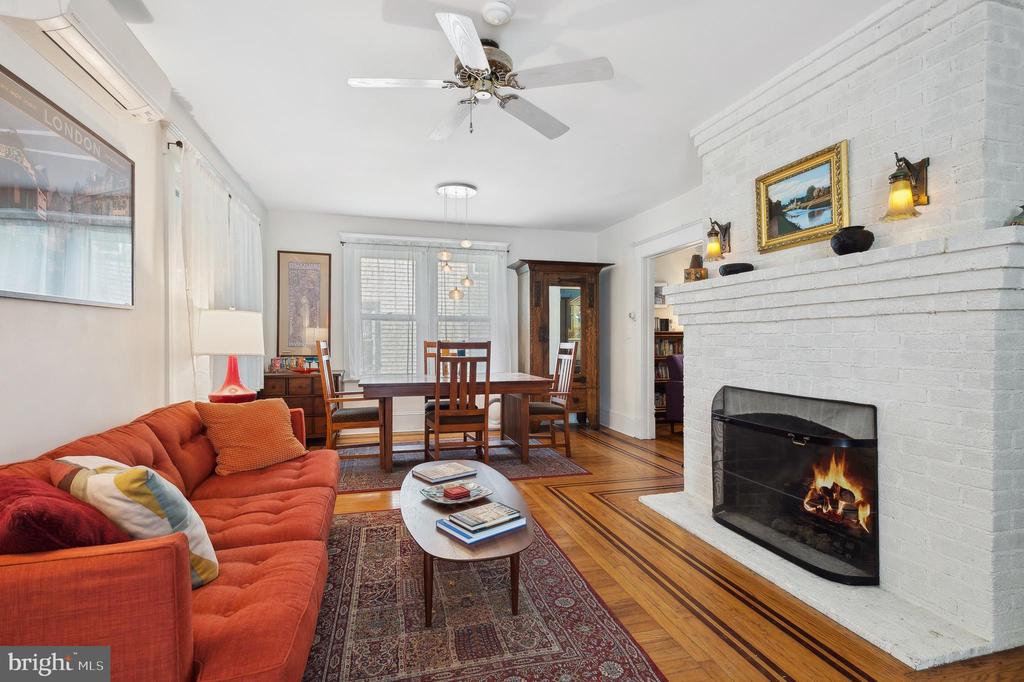
Living and dining room with an orange sectional, parquet floors, and a white brick fireplace.
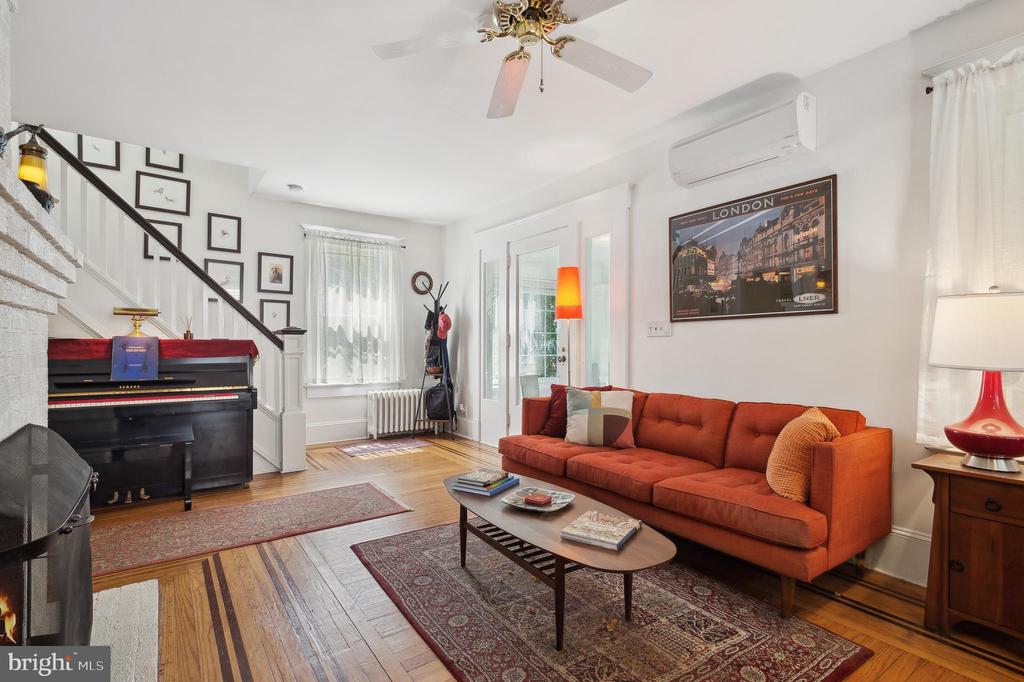
Living room with an orange sectional, black piano, hardwood floors, and a staircase with framed pictures.
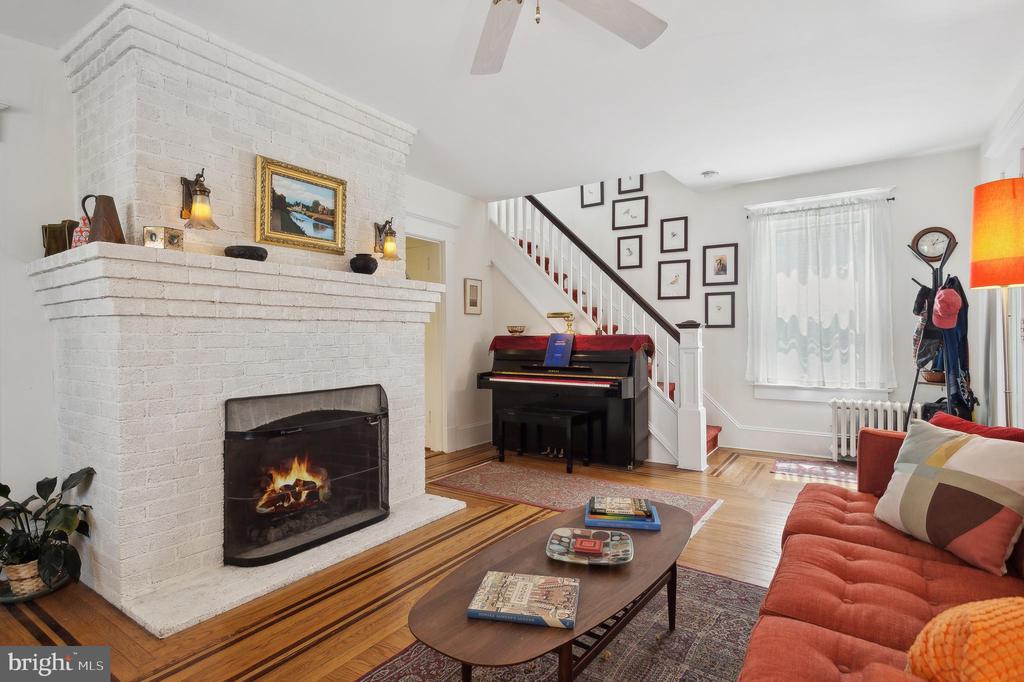
Living room with a white brick fireplace, hardwood floors, staircase, piano, and orange sofa.
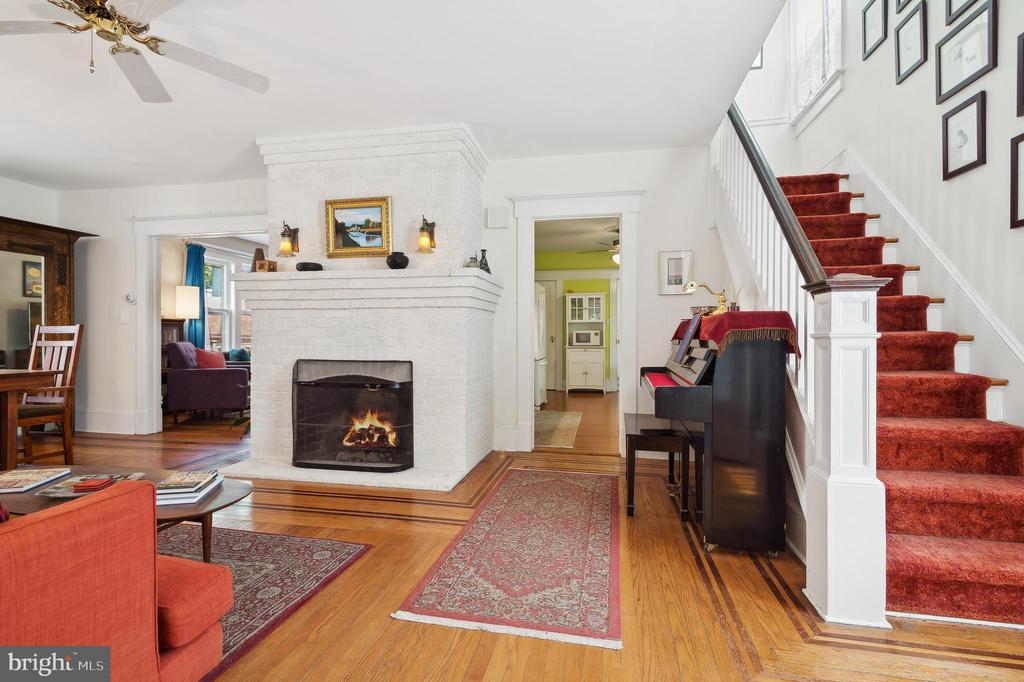
Living room with a white brick fireplace, hardwood floors, and a red-carpeted staircase.
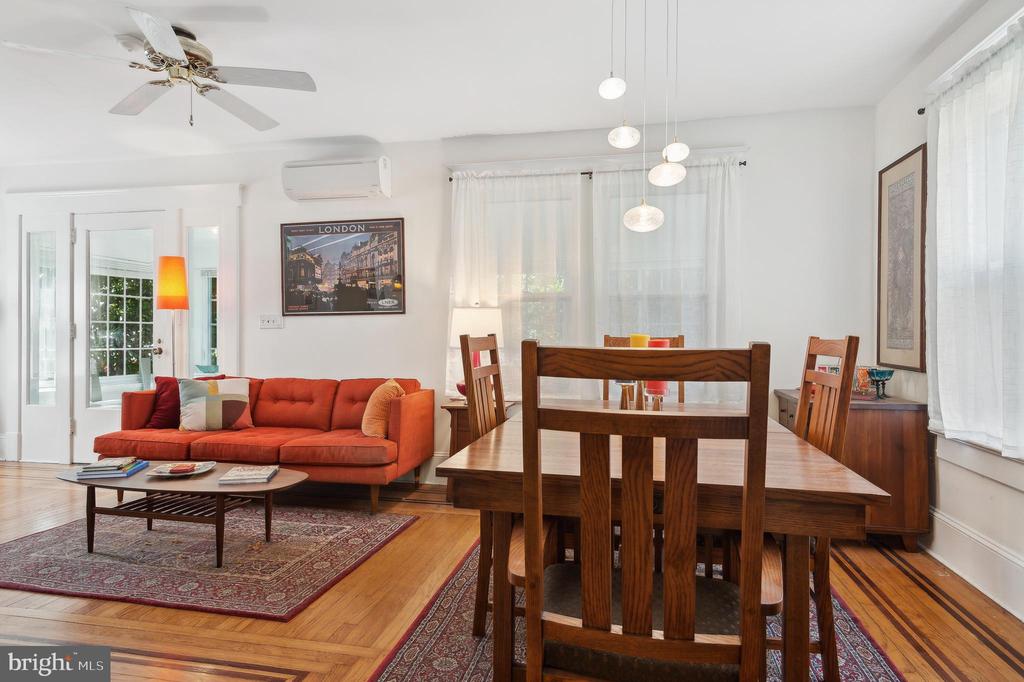
Living and dining area with an orange sofa, dark wood dining set, and hardwood floors.
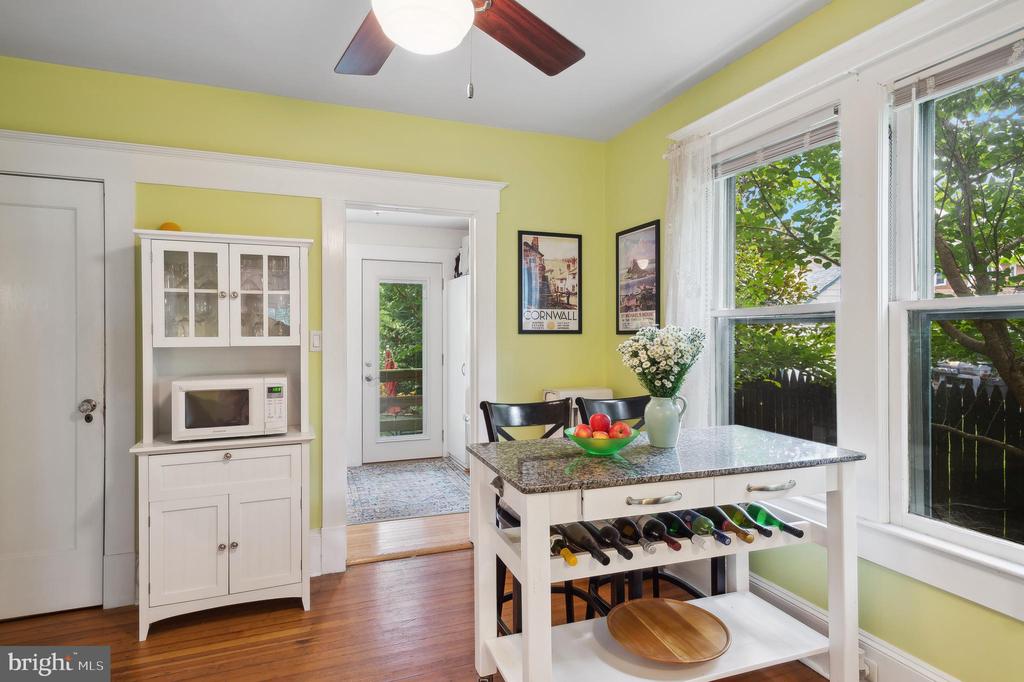
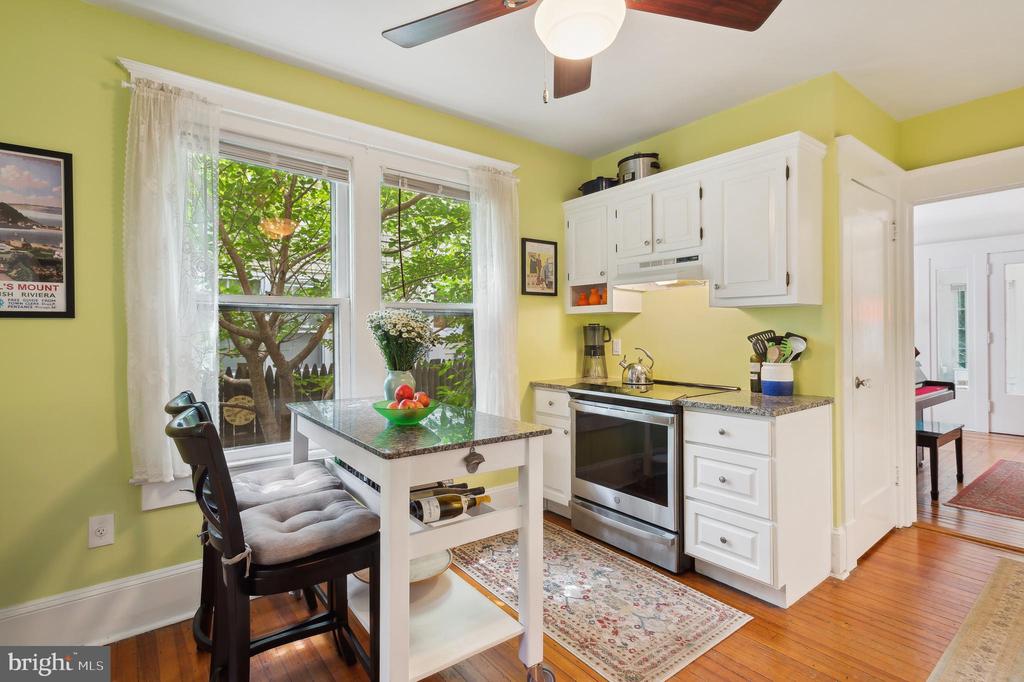
Kitchen dining area with a granite-topped island, wine rack, and large windows.
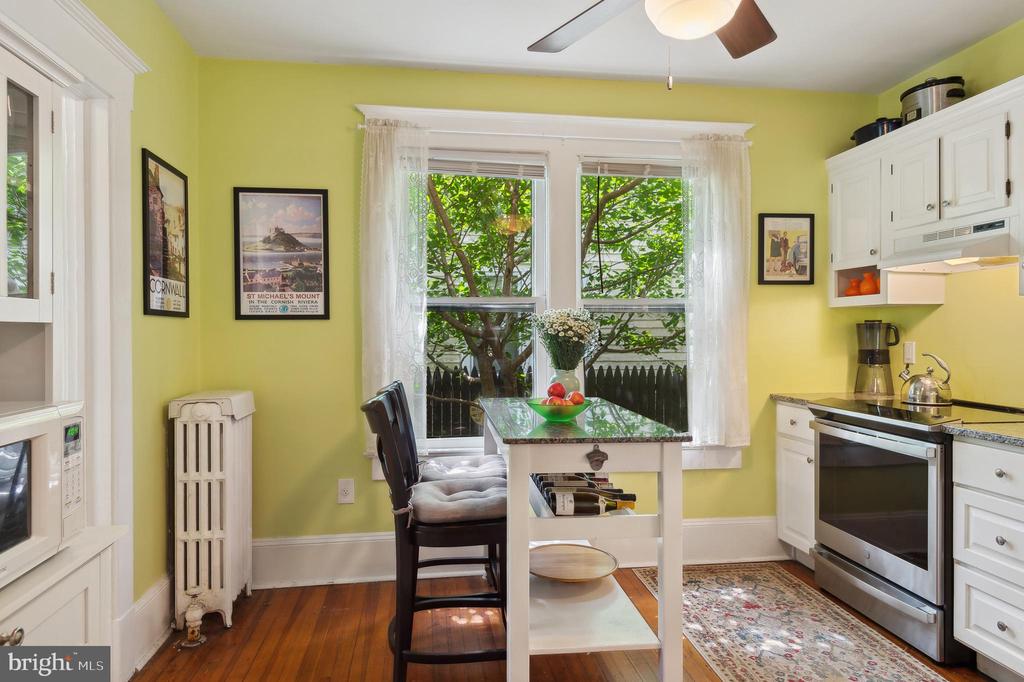
Kitchen with white cabinets, stainless steel appliances, granite island, lime-green walls, and large windows overlooking a tree.
Furnished kitchen with lime-green walls, white cabinetry, and a glass-top table beside leafy windows.
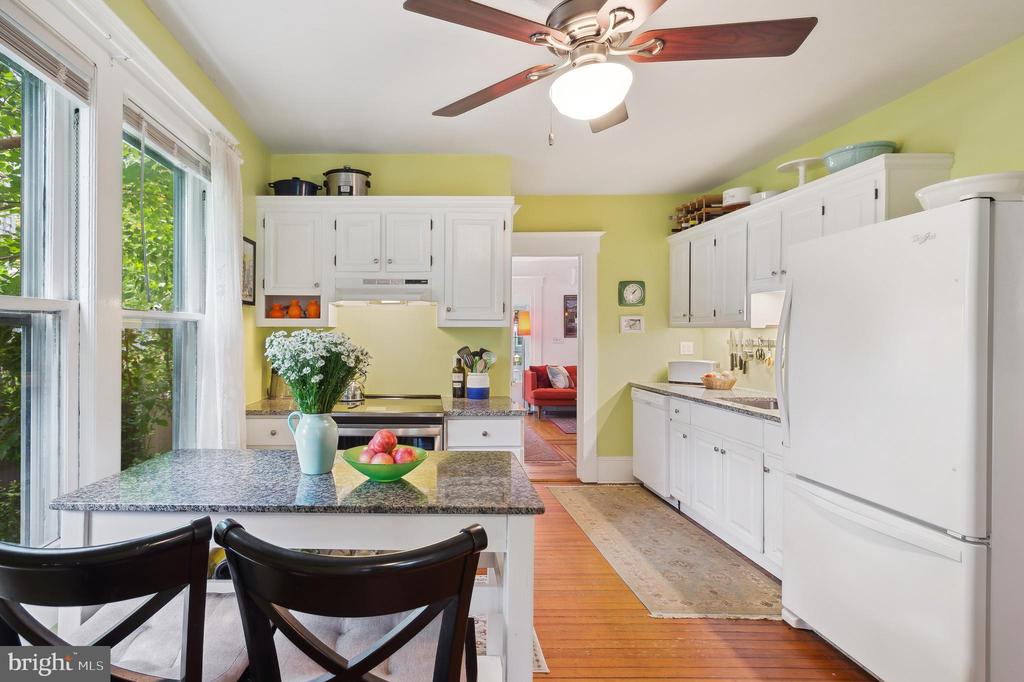
Bright kitchen with white cabinetry, granite island, hardwood floors, and large windows.
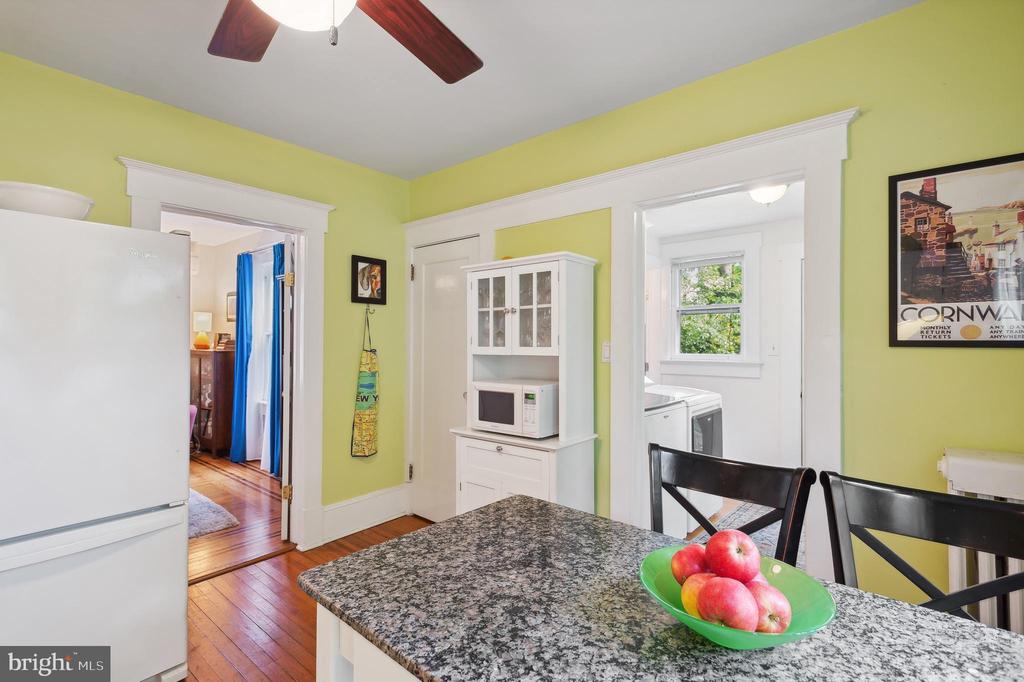
Kitchen with green walls, white cabinetry, granite counter, and a bowl of apples.
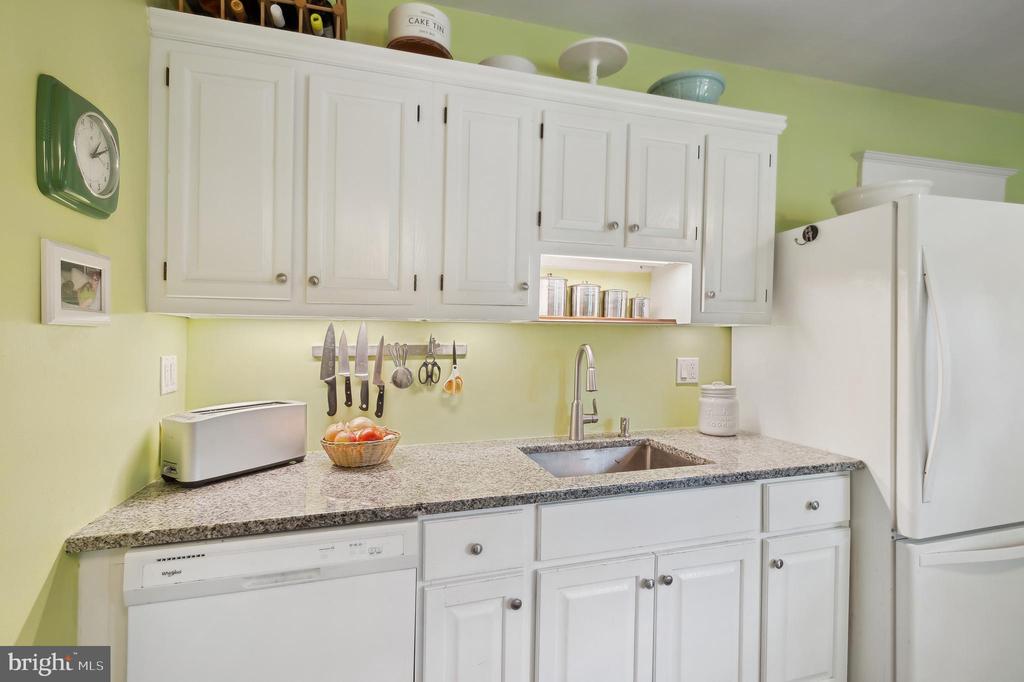
Kitchen with white cabinets, pale green walls, speckled counters, and a wall-mounted knife rack.
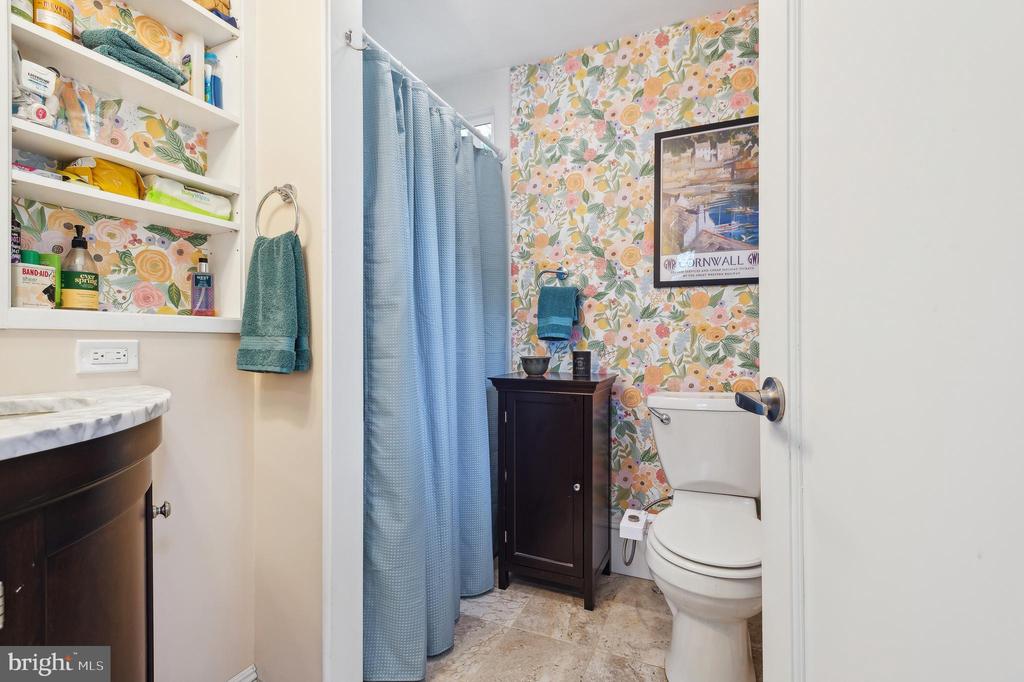
Bathroom with floral wallpaper, a blue shower curtain, and a dark wood cabinet.
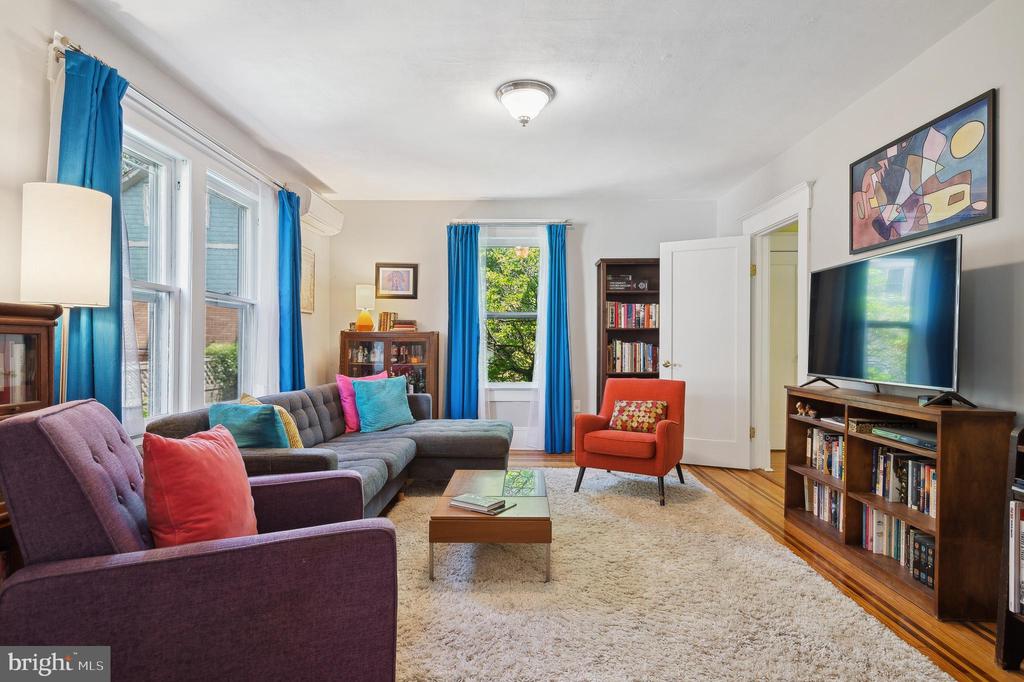
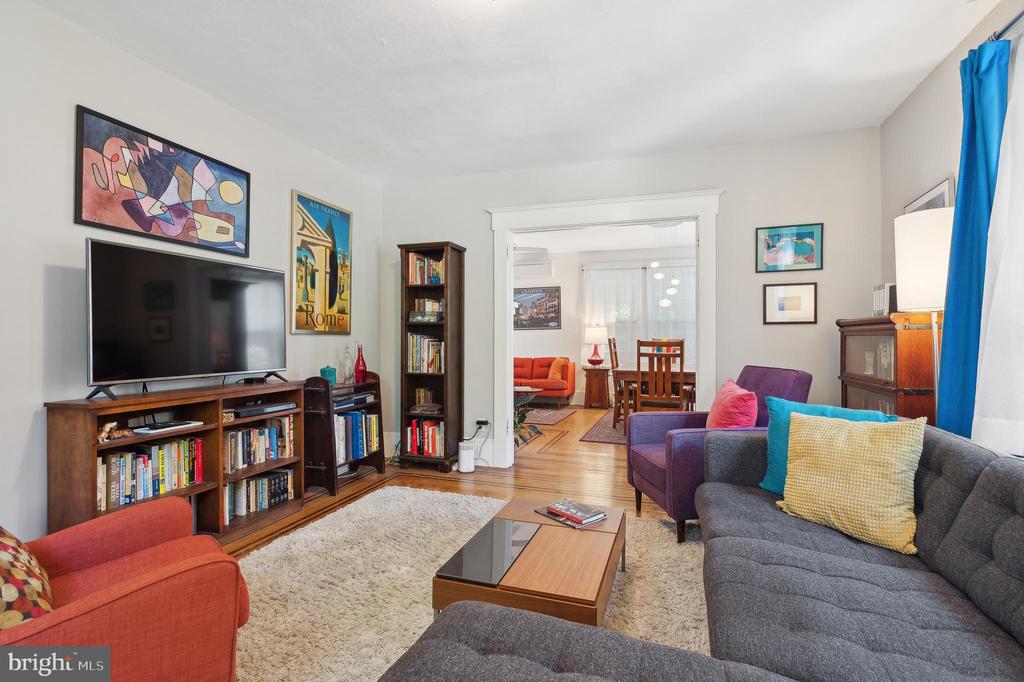
Living room with a gray sectional, colorful accent chairs, blue curtains, and hardwood floors.
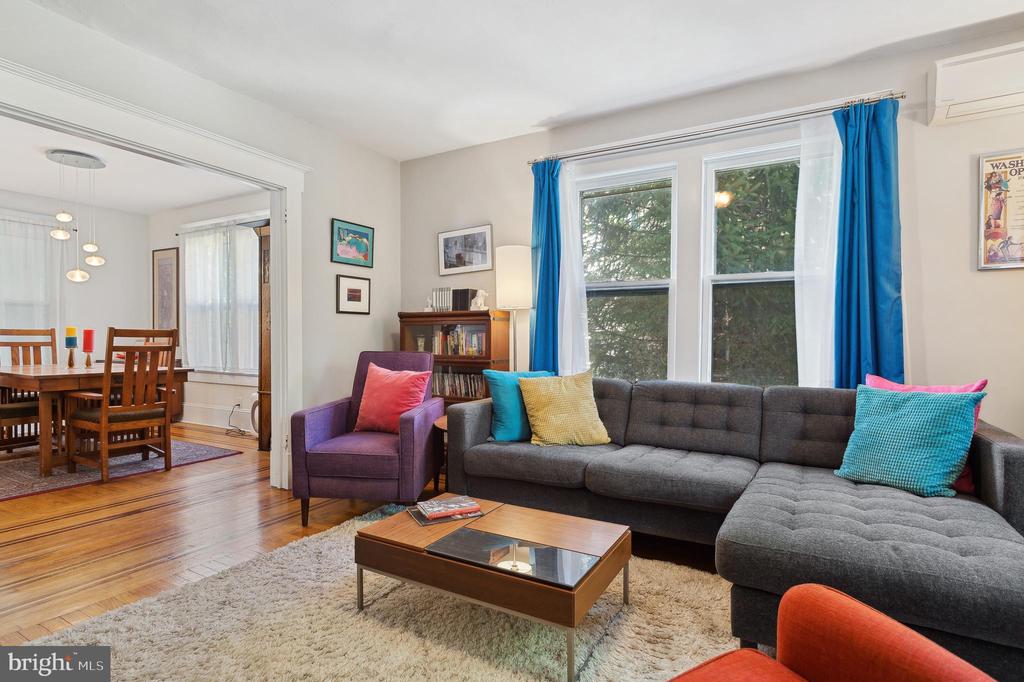
Living room with gray sectional, purple armchair, blue curtains, and a doorway to the dining room.
Living room with gray and red sofas, a wooden coffee table, and a doorway to the dining area.
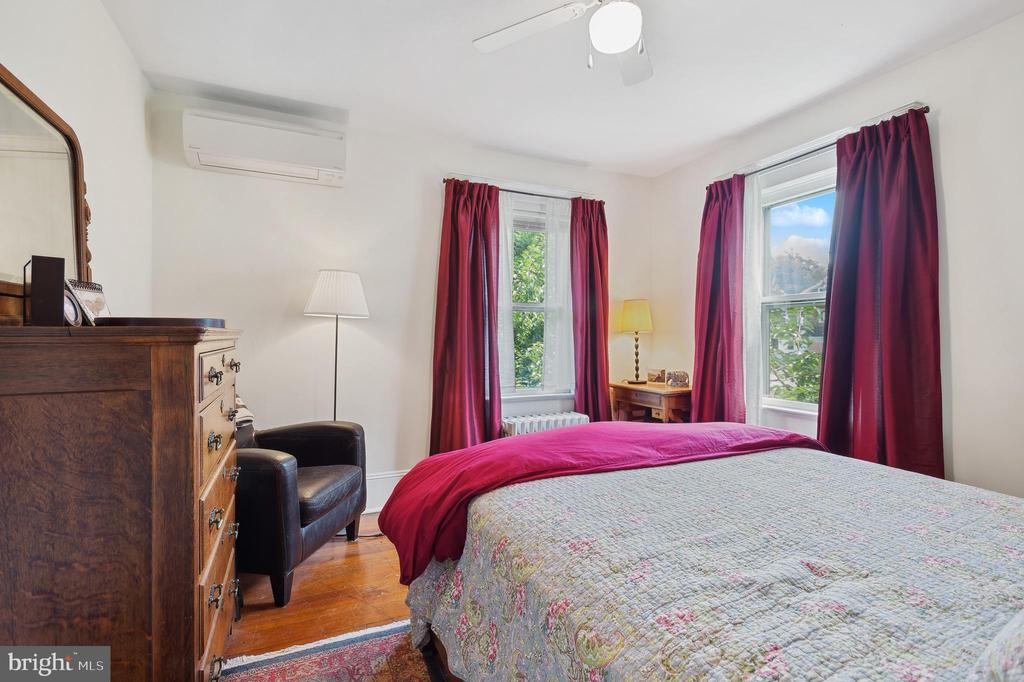
Bedroom with a floral quilt, burgundy curtains, hardwood floors, and two windows overlooking greenery.
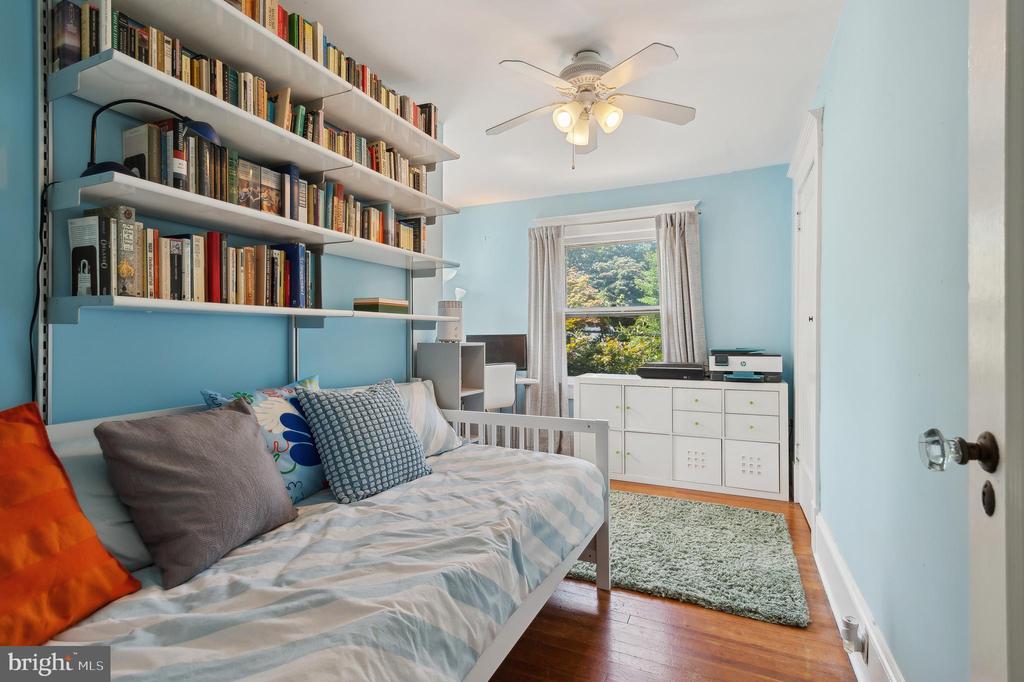
Bedroom with a white daybed beneath extensive bookshelves and a window overlooking trees.
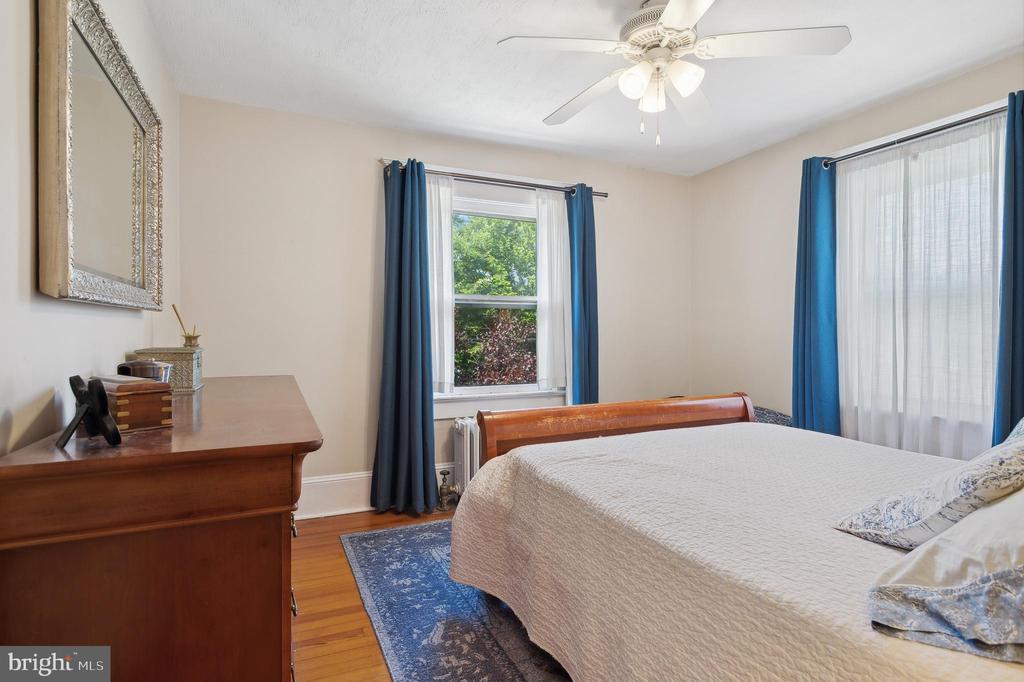
Bedroom with a wooden bed, blue curtains, and hardwood floors.
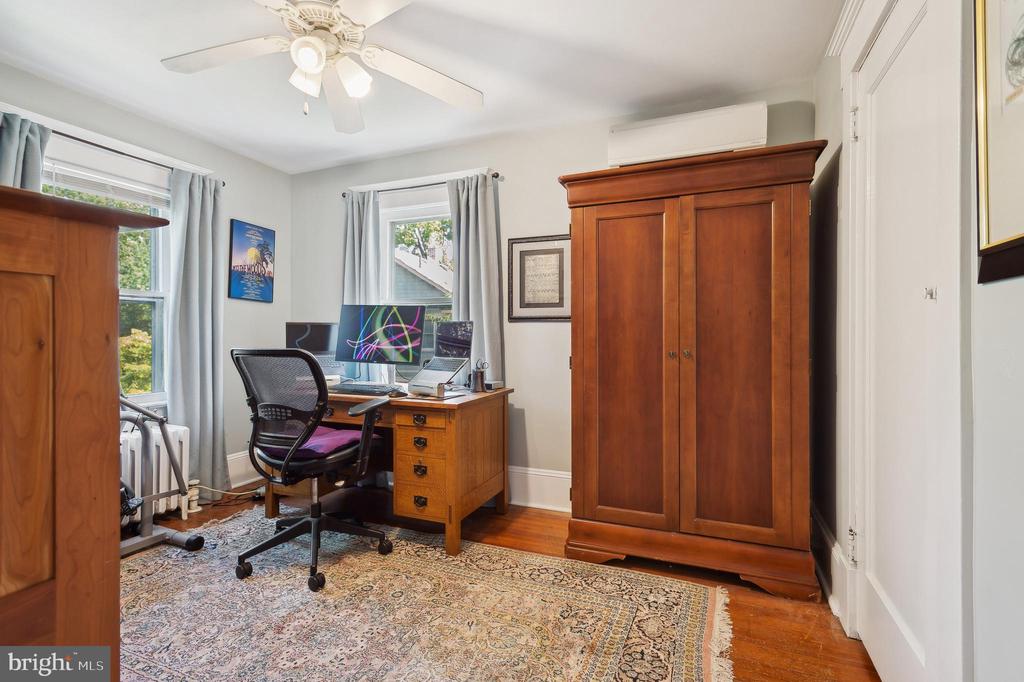
Home office with a wooden desk, large wardrobe, and two curtained windows.
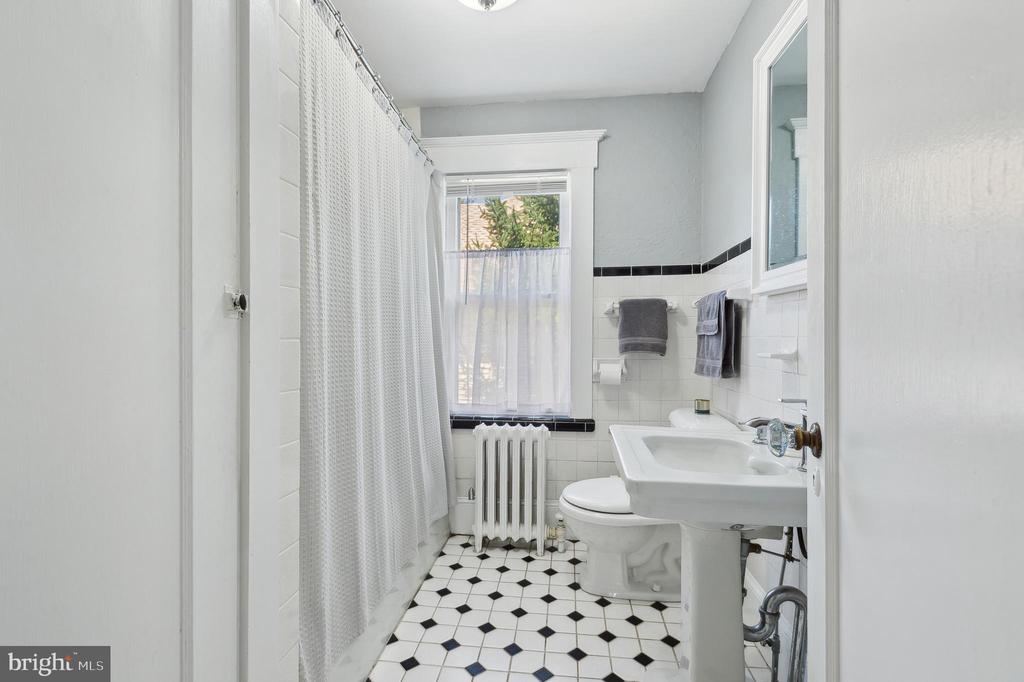
Bathroom with a curtained shower, pedestal sink, and black-and-white patterned floor.
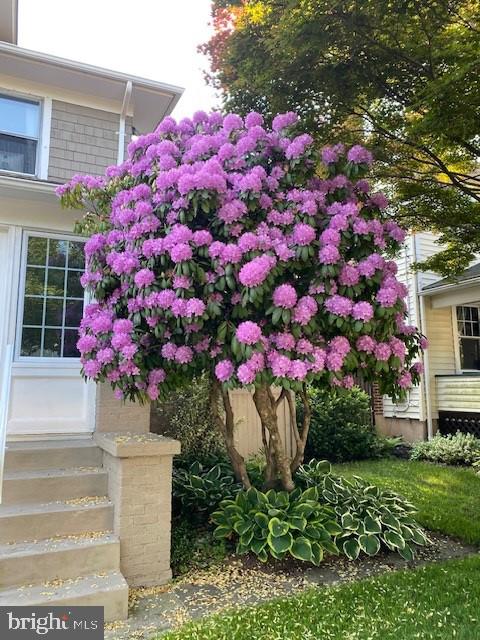
House entrance and steps framed by a large pink-purple flowering shrub.
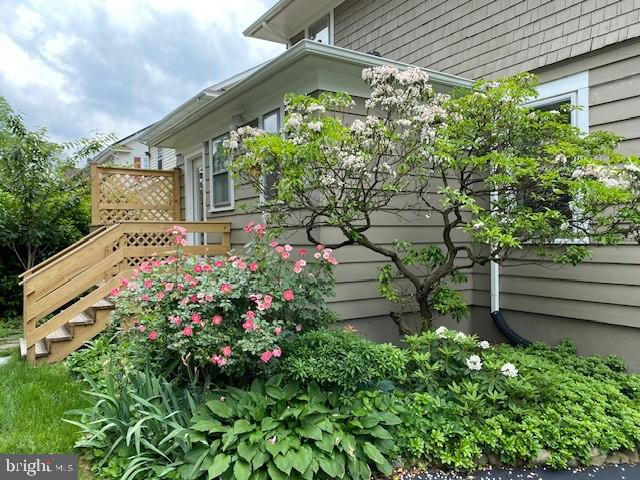
Gray-sided house with a wooden staircase and landing amid flowering shrubs and garden plants.
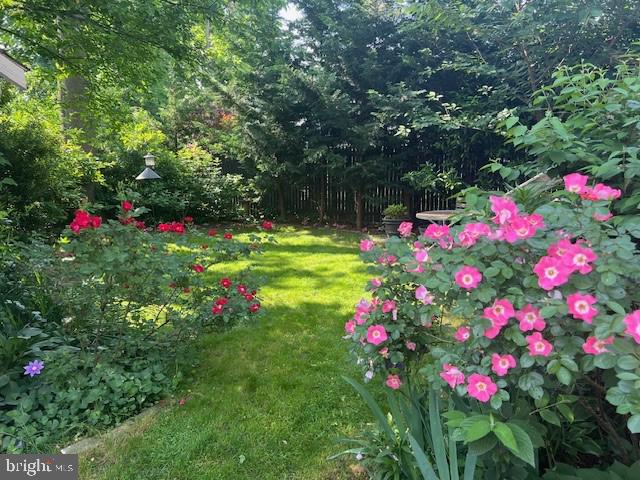
Backyard garden with a grassy path, bright pink flowers, and mature trees.
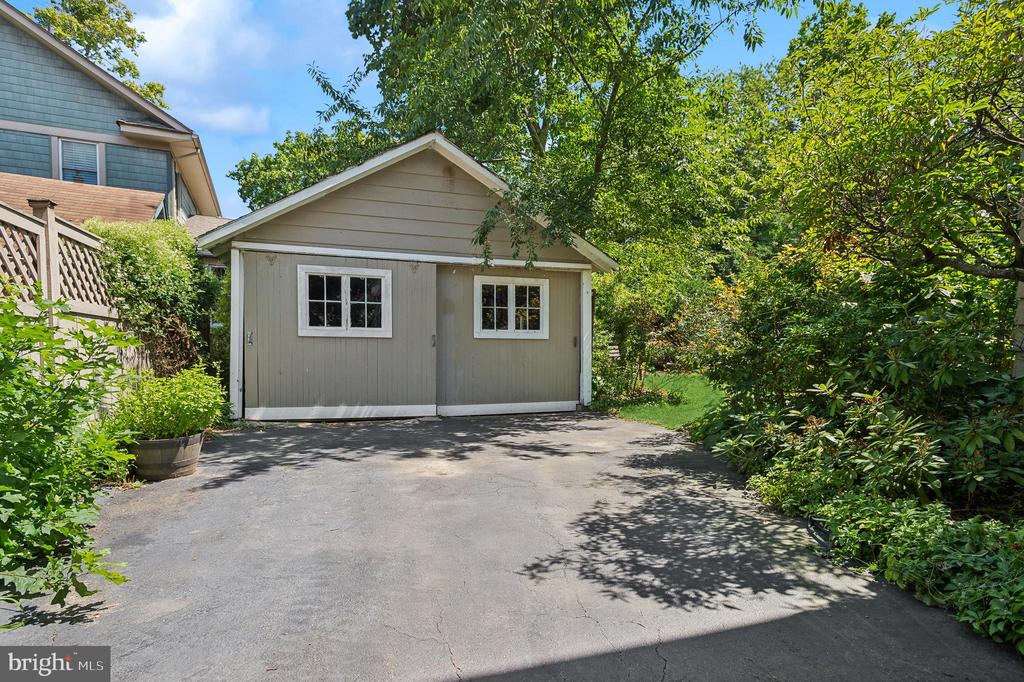
Detached gray garage with two windows at the end of a paved driveway.
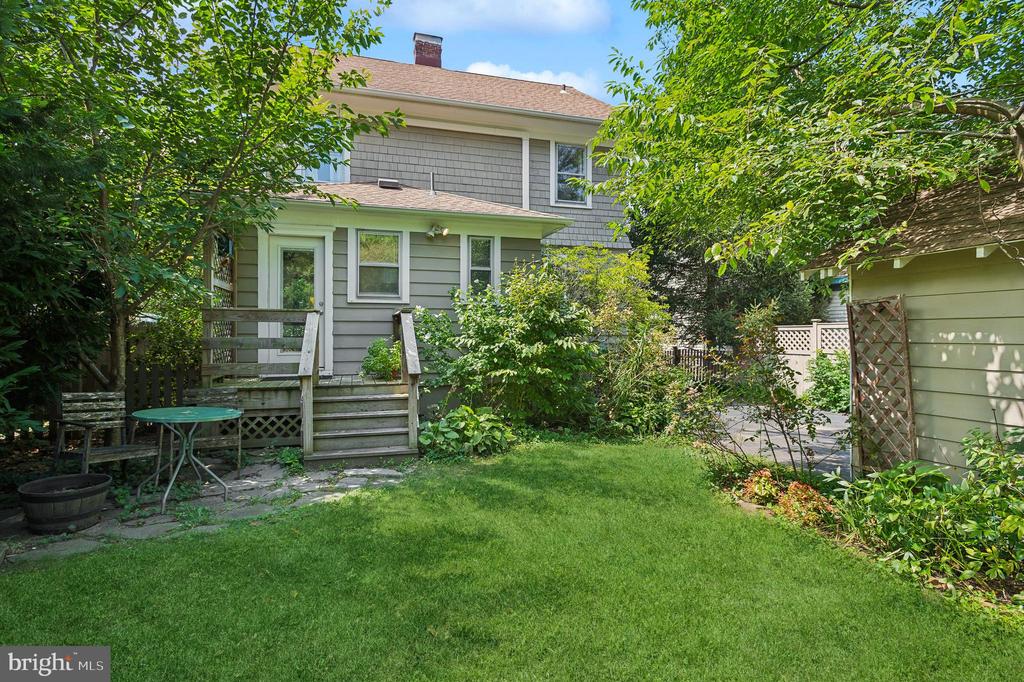
Gray two-story house with a raised deck overlooking a green backyard shaded by mature trees.
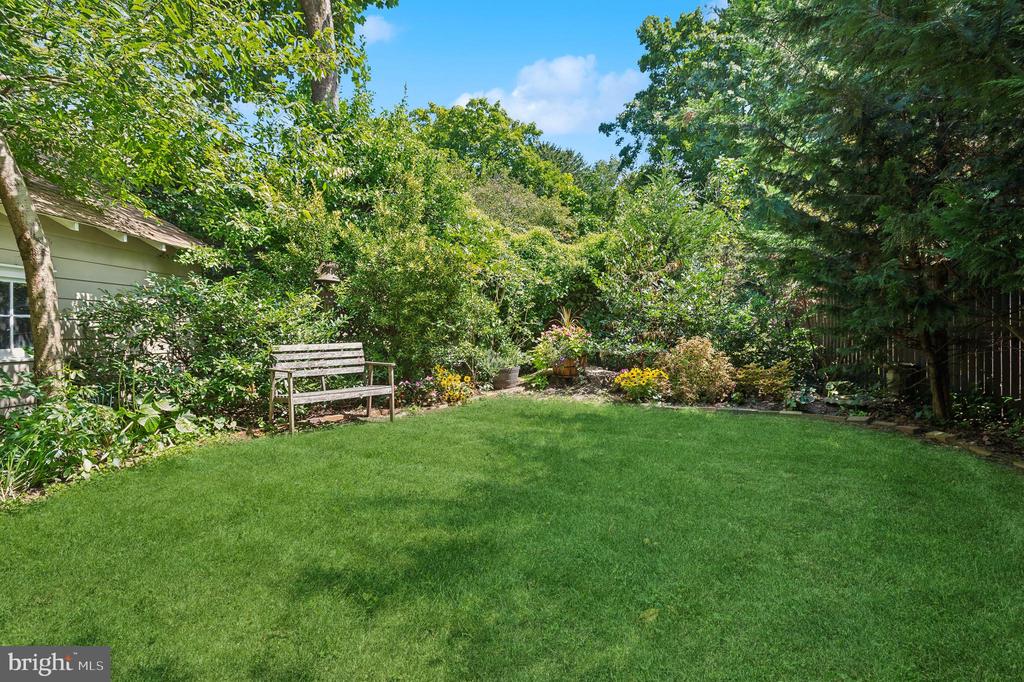
Landscaped backyard with a green lawn, wooden bench, and flower beds beneath mature trees.
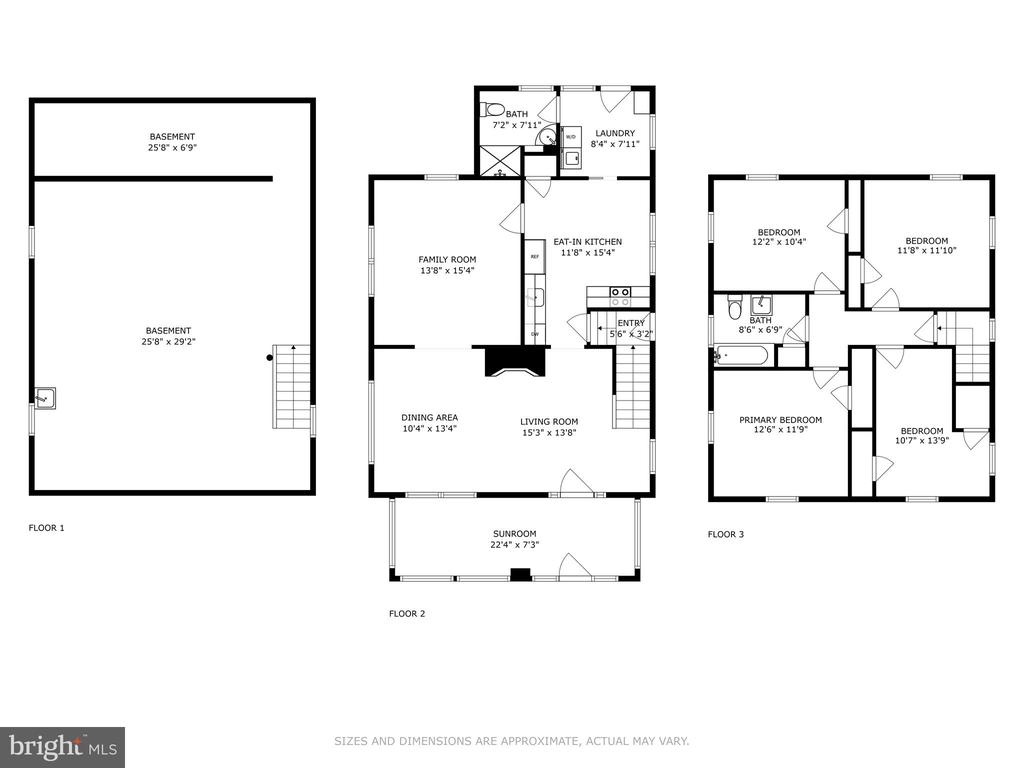
Three-floor home plan with basement, sunroom, open living areas, and four bedrooms.
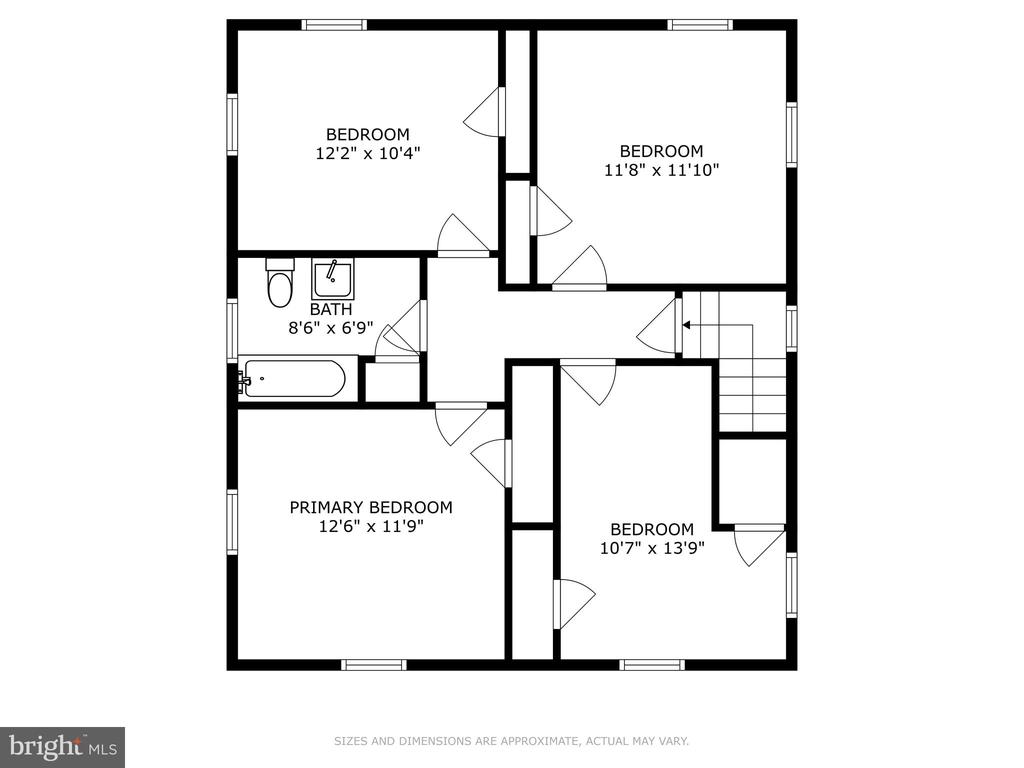
Floor plan showing four bedrooms, one bathroom, and stairs, with room dimensions labeled.
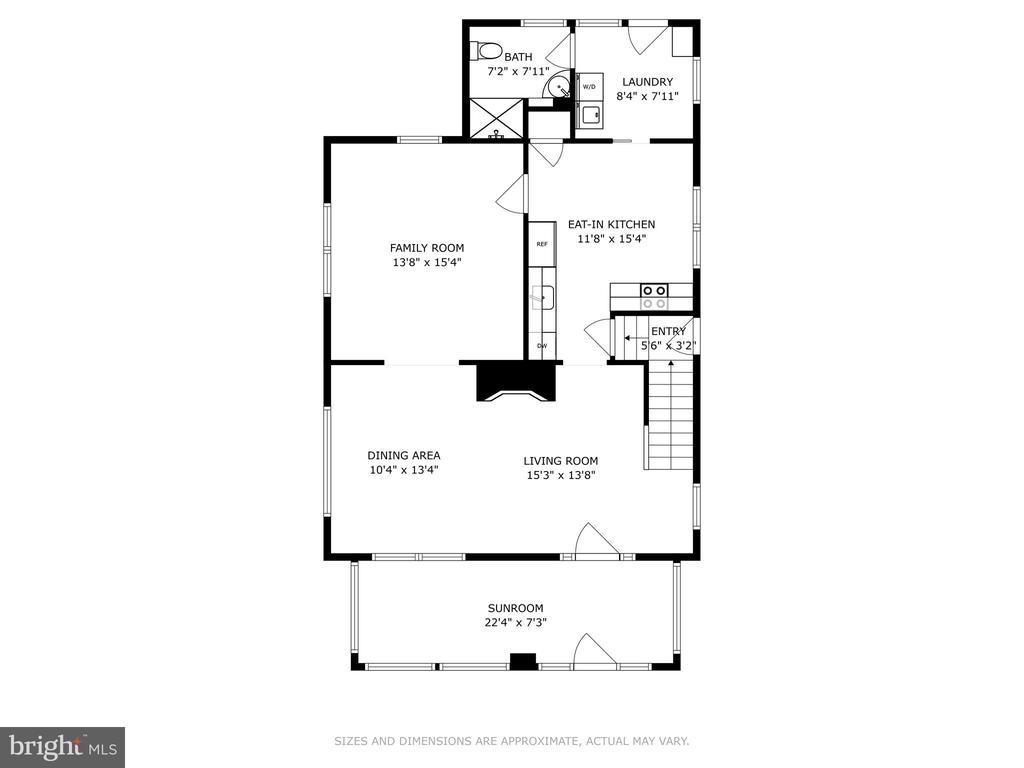
Floor plan showing the living areas, eat-in kitchen, sunroom, bath, and laundry with room dimensions.
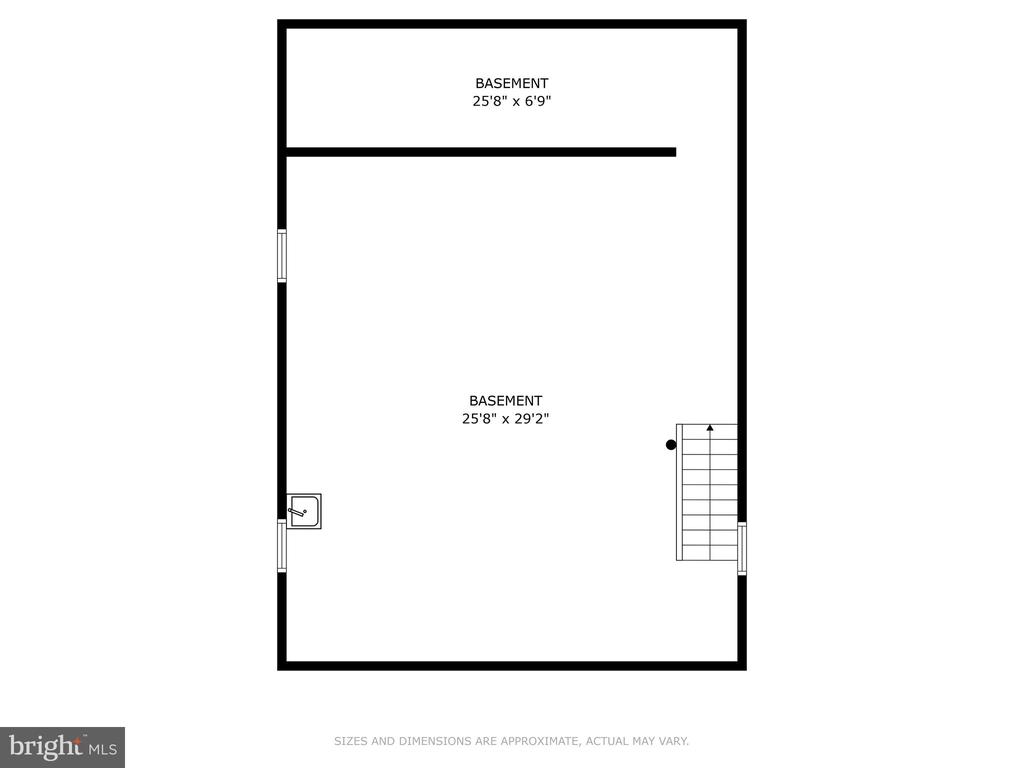
Basement floor plan with two labeled areas, stairs, and a sink.
SEE ALL PHOTOS
Gray three-story house with a central front staircase, green lawn, and mature trees.
Enclosed sunroom with a gray sectional, wicker chairs, and large windows.
Living and dining room with an orange sectional, parquet floors, and a white brick fireplace.
Living room with an orange sectional, black piano, hardwood floors, and a staircase with framed pictures.
Living room with a white brick fireplace, hardwood floors, staircase, piano, and orange sofa.
Living room with a white brick fireplace, hardwood floors, and a red-carpeted staircase.
Living and dining area with an orange sofa, dark wood dining set, and hardwood floors.
Kitchen dining area with a granite-topped island, wine rack, and large windows.
Kitchen with white cabinets, stainless steel appliances, granite island, lime-green walls, and large windows overlooking a tree.
Furnished kitchen with lime-green walls, white cabinetry, and a glass-top table beside leafy windows.
Bright kitchen with white cabinetry, granite island, hardwood floors, and large windows.
Kitchen with green walls, white cabinetry, granite counter, and a bowl of apples.
Kitchen with white cabinets, pale green walls, speckled counters, and a wall-mounted knife rack.
Bathroom with floral wallpaper, a blue shower curtain, and a dark wood cabinet.
Living room with a gray sectional, colorful accent chairs, blue curtains, and hardwood floors.
Living room with gray sectional, purple armchair, blue curtains, and a doorway to the dining room.
Living room with gray and red sofas, a wooden coffee table, and a doorway to the dining area.
Bedroom with a floral quilt, burgundy curtains, hardwood floors, and two windows overlooking greenery.
Bedroom with a white daybed beneath extensive bookshelves and a window overlooking trees.
Bedroom with a wooden bed, blue curtains, and hardwood floors.
Home office with a wooden desk, large wardrobe, and two curtained windows.
Bathroom with a curtained shower, pedestal sink, and black-and-white patterned floor.
House entrance and steps framed by a large pink-purple flowering shrub.
Gray-sided house with a wooden staircase and landing amid flowering shrubs and garden plants.
Backyard garden with a grassy path, bright pink flowers, and mature trees.
Detached gray garage with two windows at the end of a paved driveway.
Gray two-story house with a raised deck overlooking a green backyard shaded by mature trees.
Landscaped backyard with a green lawn, wooden bench, and flower beds beneath mature trees.
Three-floor home plan with basement, sunroom, open living areas, and four bedrooms.
Floor plan showing four bedrooms, one bathroom, and stairs, with room dimensions labeled.
Floor plan showing the living areas, eat-in kitchen, sunroom, bath, and laundry with room dimensions.
Basement floor plan with two labeled areas, stairs, and a sink.
Sold

203 Summit St

203 SUMMIT STREET, HIGHTSTOWN, NJ 08520

$510,000
Welcome to this enchanting American Four-Square home nestled on one of Hightstown's most desirable streets. Built in 1920, this classic home seamlessly blends original architectural charm with modern comforts, lovely updates, and green improvements. With 4 bedrooms, 2 bathrooms and 1,640 square feet of living space, this property is perfect for those looking for a historic home with room to grow. As you approach, you'll be greeted by a spacious, inviting enclosed front porch--ideal for relaxing, entertaining, and welcoming guests. Step inside to find a charming living room featuring a gas fireplace and dining area, connecting to a generous family room. The hardwood floors with inlay design borders are attractive features of the period, adding to the home's timeless appeal. The welcoming floorplan invites access to the bright, airy eat-in kitchen from both the living and family rooms. The kitchen has been updated to meet contemporary lifestyle needs, featuring granite countertops, dishwasher, and GE Profile smart induction/convection range with air fryer. The charming, cedar-fenced backyard is designed to offer privacy, with mature evergreens and perennial ground cover, providing a serene outdoor space. This property also boasts a big unfinished attic and basement, offering ample potential for expansion. The attic, a 625-square-foot dormer-style space with staircase access, has nine windows that flood the area with natural light and is ready for completion with access for plumbing and electric. The unfinished basement with a workbench is a blank canvas for potential additional functional space. The detached garage, with its vintage-style sliding door, adds a touch of nostalgia while providing practical storage space. The home has seen several upgrades since 2020, including the addition of a heat pump/air conditioning system, while still retaining a great gas furnace. Smart washer and dryer, along with numerous cosmetic updates, enhance both functionality and aesthetics. The roof is newer (2015). Located just two blocks from the Grace N. Rogers Elementary School and within easy walking distance to the prestigious Peddie School, this home offers excellent curb appeal and a strong sense of community. Hightstown is ranked #24 in New Jersey's Best Cities to Live in America, known for its "Small Town USA" charm. Enjoy a short walk to downtown shops, Peddie Lake, a park with a bandstand, restaurants, taverns, banks, a coffee shop, an ice cream parlor, and a great pizzeria. In spite of the idyllic setting, the property is also conveniently close to NJ Transit bus stops, NJ Transit and Amtrak Train Station in Princeton Junction, major roads including Routes 1, 130, 195, and 206, and only a 4 minute drive to the NJTPK. Don't miss the opportunity to own a piece of Hightstown history with this beautiful home that offers both vintage charm and modern conveniences. Schedule your showing today!

4
beds

2
baths

1,640 Sq.Ft. LIVING AREA

6,351 Sq.Ft. lot

Geniene Polukord

Geniene Polukord

Features & Amenities

Interior

  • total bedrooms4
  • Total bathrooms2
  • full bathrooms2
  • Laundry room Main Floor
  • Flooring Hardwood
  • Fireplace Gas/Propane, Brick, Mantel(s)
  • APPLIANCES Dishwasher, Dryer - Front Loading, Energy Efficient Appliances, ENERGY STAR Refrigerator, Icemaker, Oven/Range - Electric, Range Hood, Stove, Washer, Water Heater
  • other interior Features Attic, Ceiling Fan(s), Built-Ins, Breakfast Area, Combination Dining/Living, Family Room Off Kitchen, Floor Plan - Traditional, Kitchen - Eat-In, Kitchen - Island, Kitchen - Table Space, Pantry, Window Treatments

Area & Lot

  • Status Sold
  • Date Sold October 22, 2024
  • Living Area1,640 Sq.Ft.
  • Total Area1,640 Sq.Ft.
  • Lot Area6,351 Sq.Ft.
  • MLS® IDNJME2047782
  • TypeResidential
  • YEAR BUILT1920
  • Architecture StylesTraditional, Colonial
  • Elementary SchoolGRACE NORTON ROGERS E.S.
  • Middle SchoolKREPS
  • High SchoolHIGHTSTOWN H.S.
  • School DistrictEAST WINDSOR REGIONAL SCHOOLS

Exterior

  • STORIES2
  • Garage Space1.0
  • water SourcePublic
  • PoolNo Pool
  • roofArchitectural Shingle
  • parkingDetached Garage
  • HEAT TYPEHeat Pump(s), Forced Air
  • AIR CONDITIONINGDuctless/Mini-Split, Heat Pump(s), Ceiling Fan(s), Energy Star Cooling System, Zoned
  • sewerPublic Sewer
  • SubstructureBlock
  • Disability FeaturesGrab Bars Mod, Mobility Improvements
  • security FeaturesCarbon Monoxide Detectors, Smoke Detector
  • other exterior FeaturesChimney Cap(s), Street Lights, Sidewalks

Financial

  • Sales Price$510,000
  • Real Estate Tax $10,220/yr
  • Zoning R-4
View Virtual Tour

Work With Us

Meet the Princeton real estate team that combines deep local expertise with a client-first approach, helping you navigate the prestigious and historic market with ease.

Follow Us on Instagram