Leave a Message

Thank you for your message. We will be in touch with you shortly.

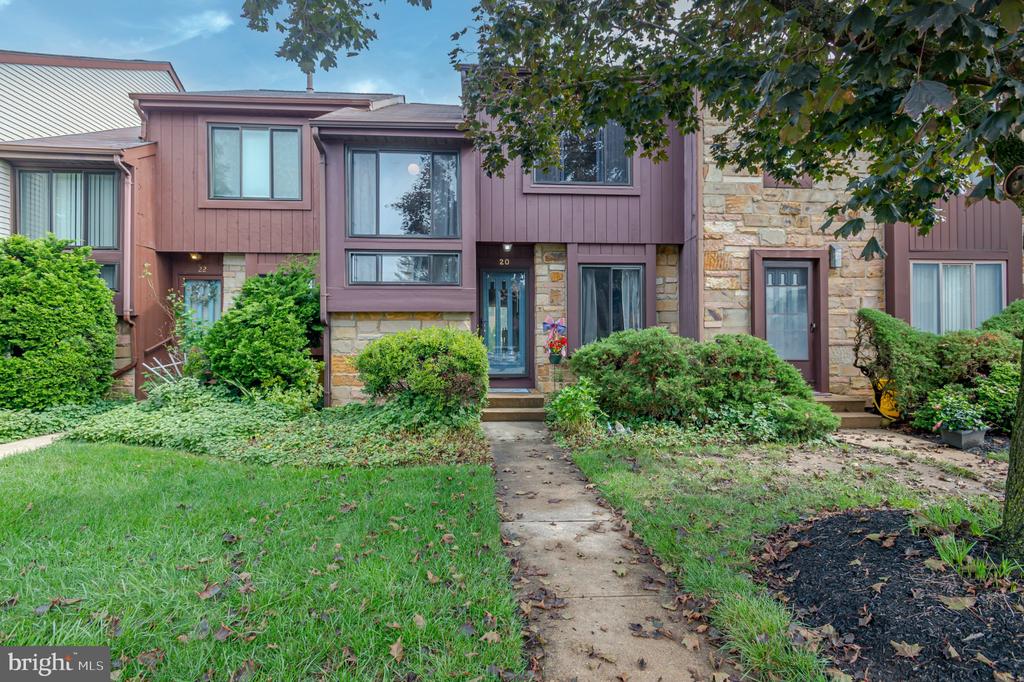
Attached townhomes with mauve siding, stone accents, and a garden-lined walkway.
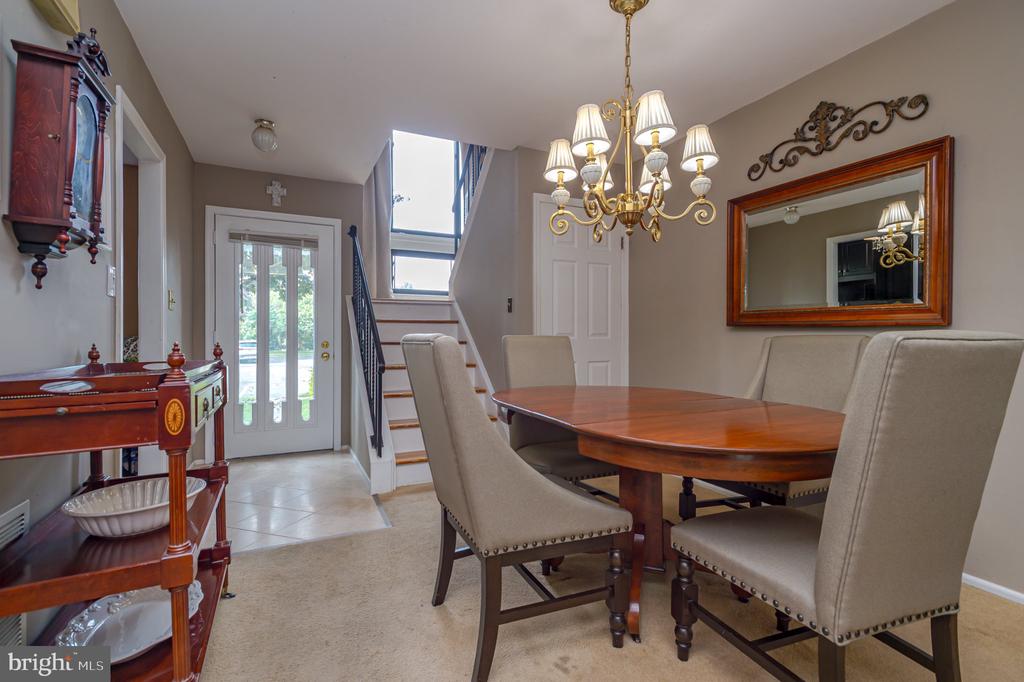
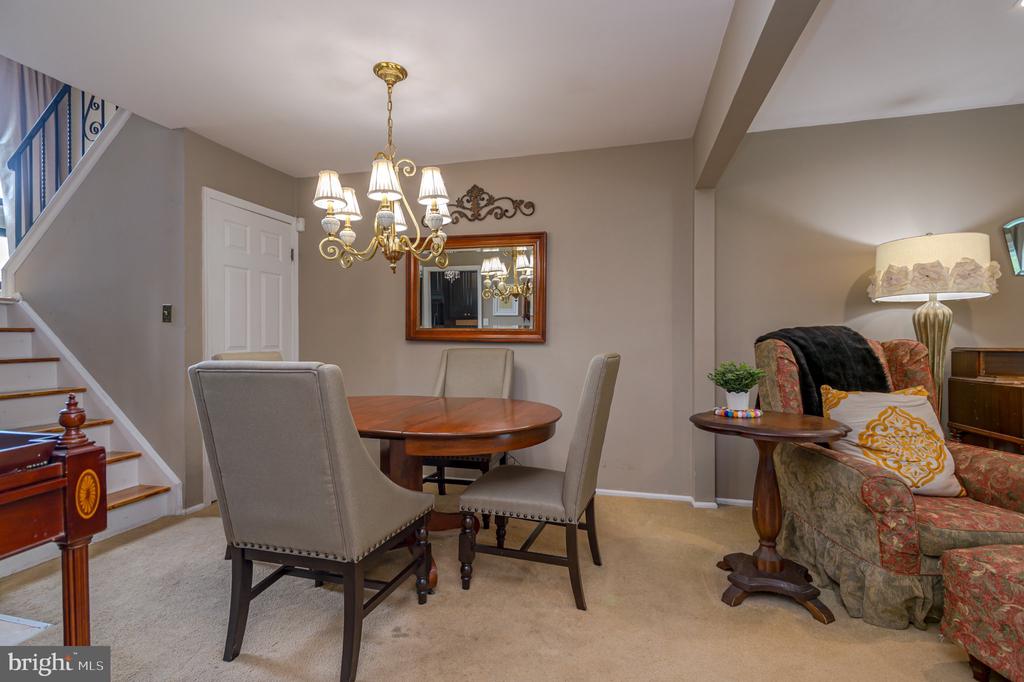
Dining room with an oval wood table, upholstered chairs, chandelier, and adjacent entry staircase.
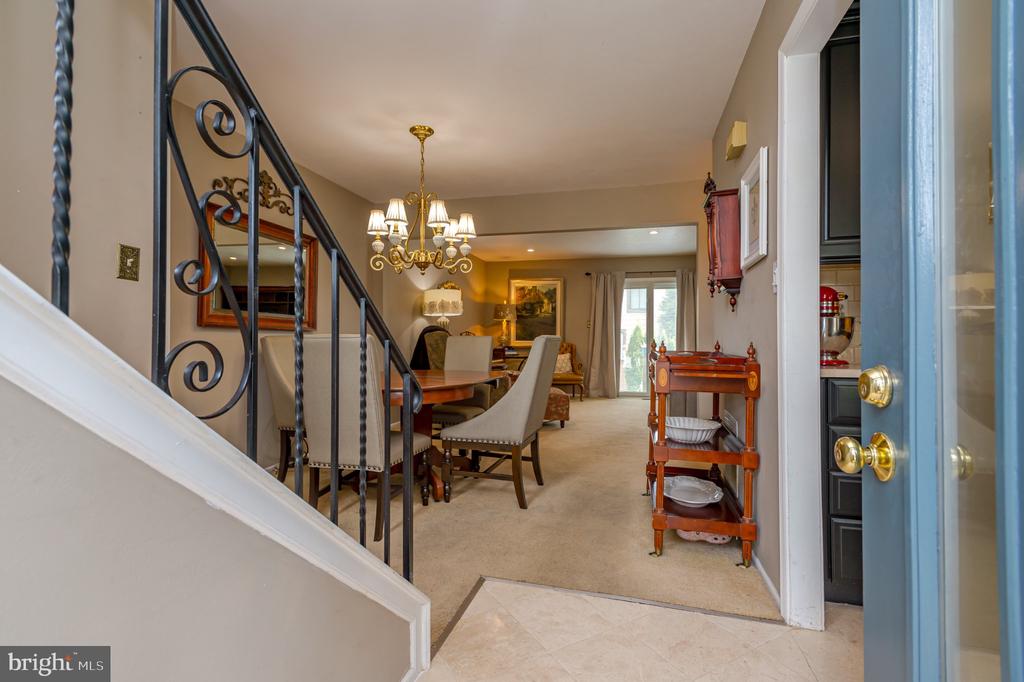
Furnished entryway with wrought-iron staircase, dining table and chandelier, viewed from the open front door.
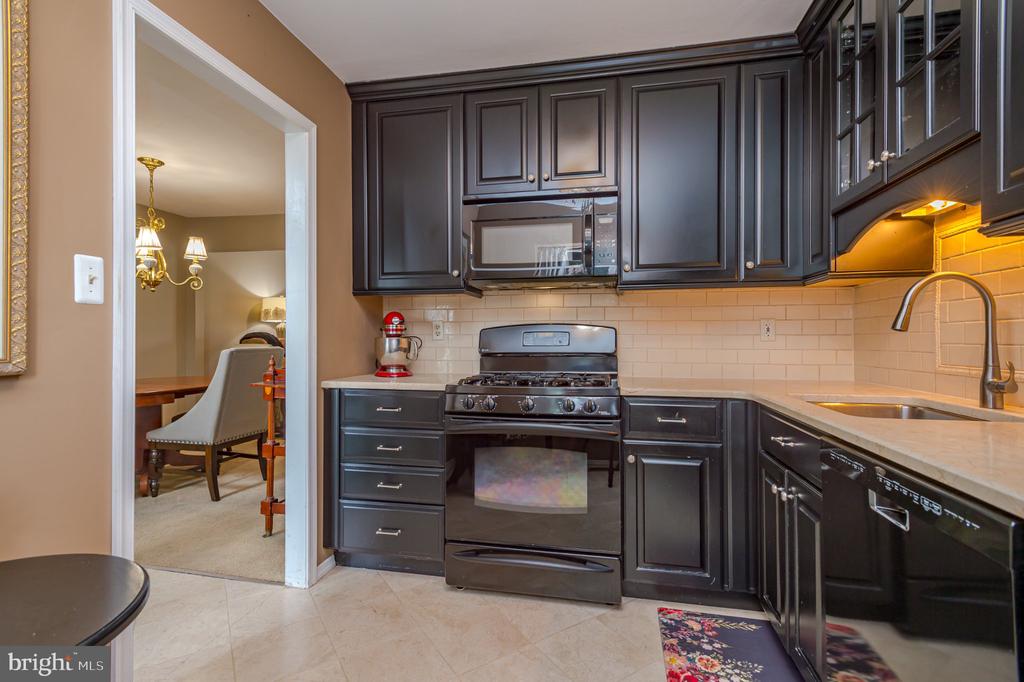
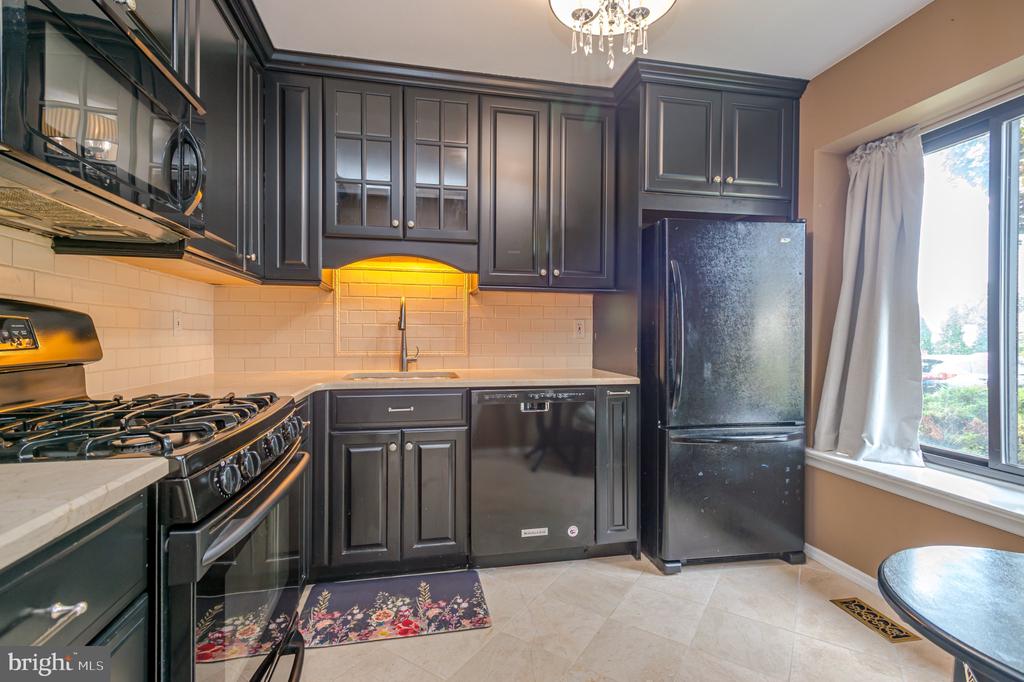
Kitchen with dark cabinets, stainless-steel appliances, and a doorway to the dining area.
Kitchen with dark cabinets, stainless appliances, a gas range, and a large window.
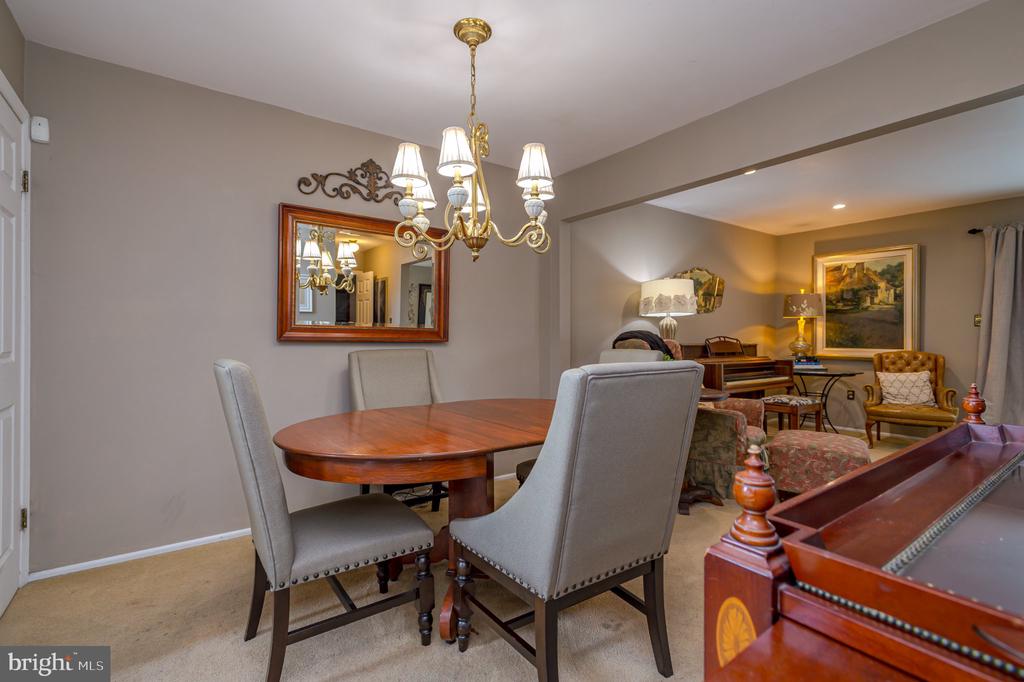
Dining room with an oval wood table, gray chairs, brass chandelier, and adjoining sitting area.
Dining area with a round wooden table, brass chandelier, and staircase with blue railing.
Living room with a grand piano, wooden entertainment center, and sliding glass doors.
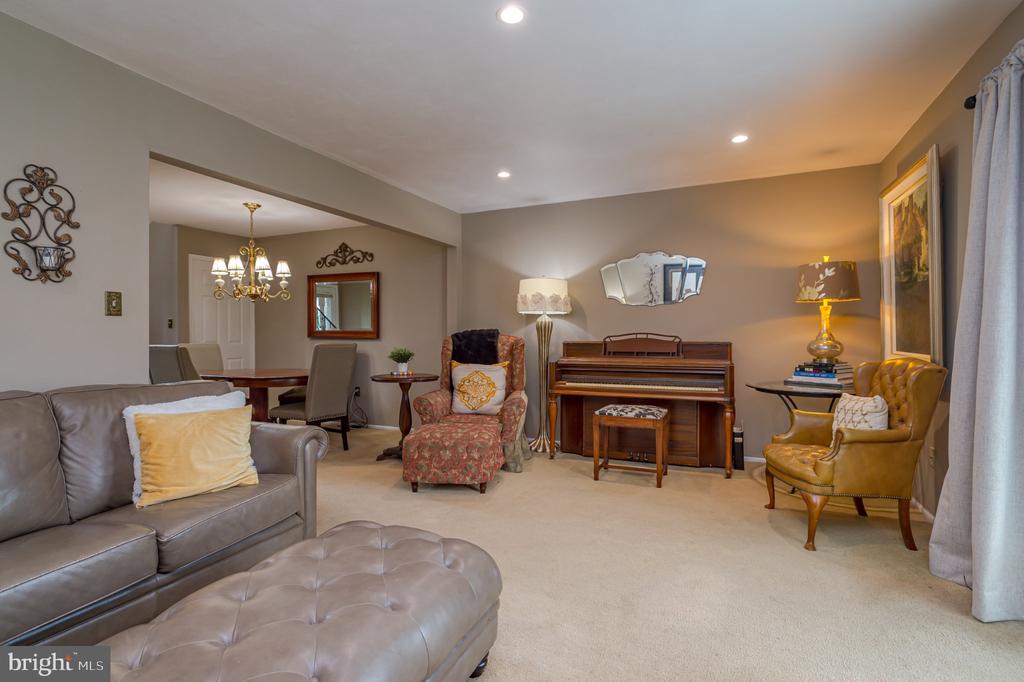
Furnished living room with a piano, gray leather sofa, and adjoining dining area.
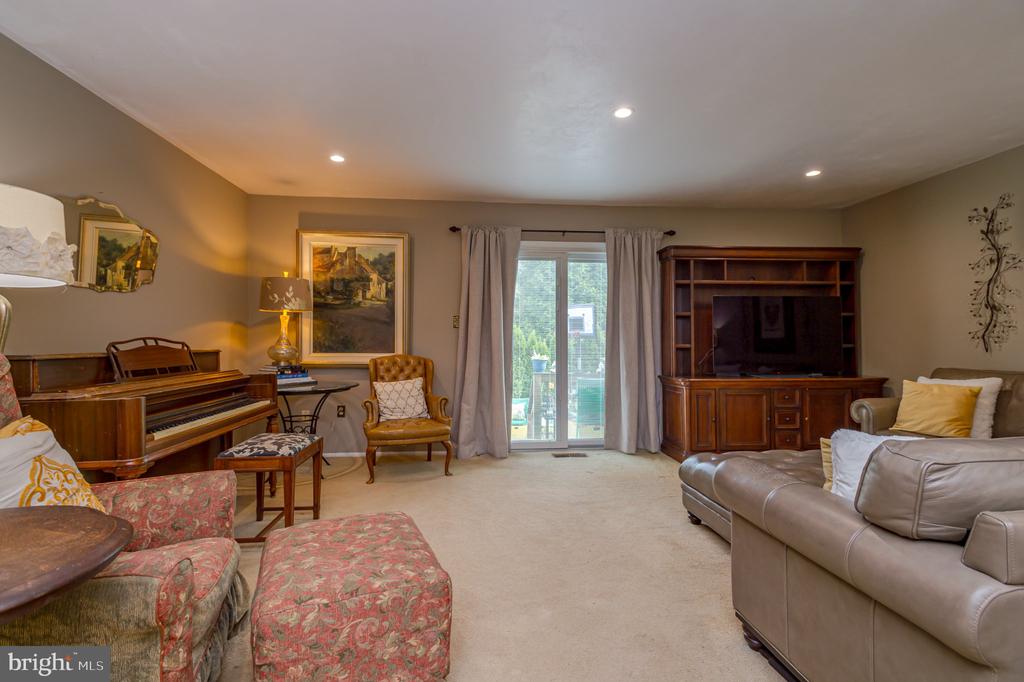
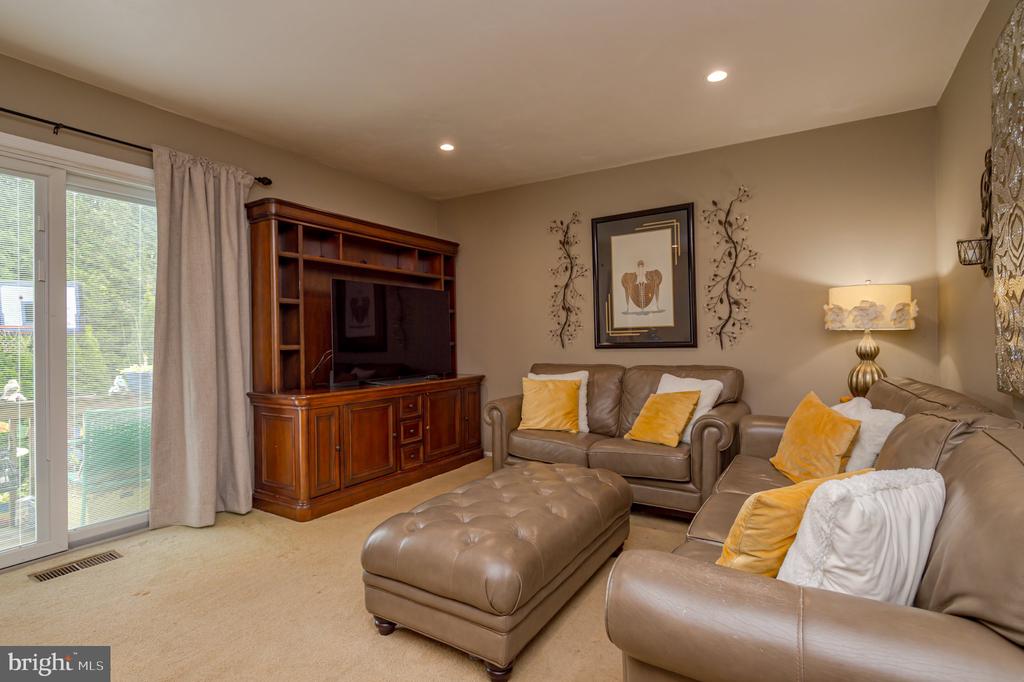
Living room with beige leather seating, a wooden entertainment center, and sliding glass doors.
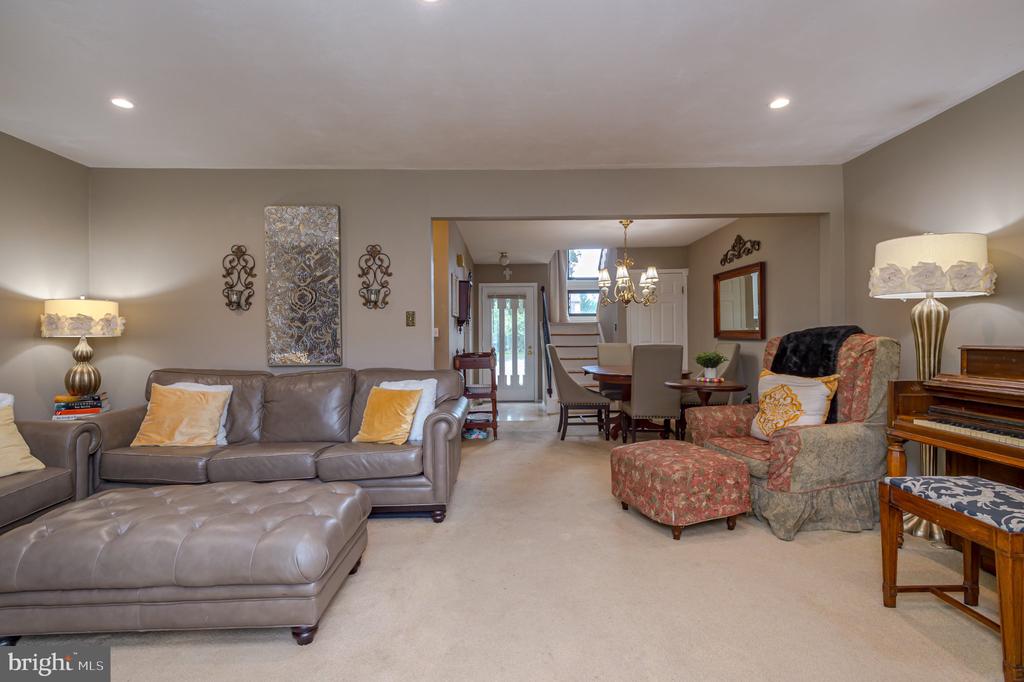
Furnished living room with gray leather sofa, patterned armchair, piano, and view into dining area.
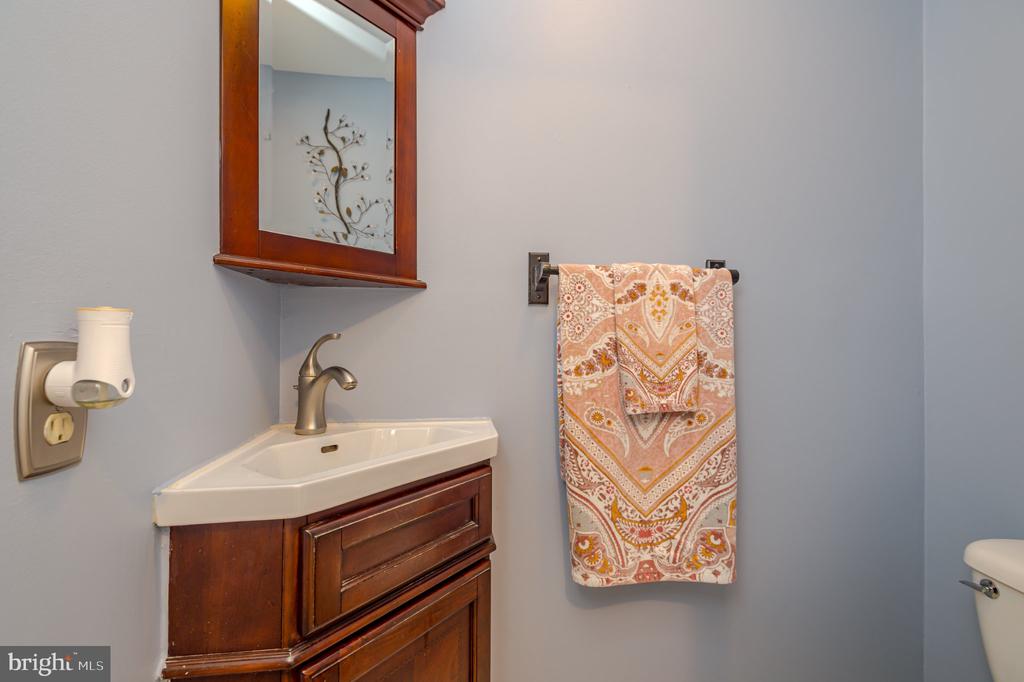
Bathroom vanity with a white sink, dark wood cabinetry, framed mirror, and patterned towel.
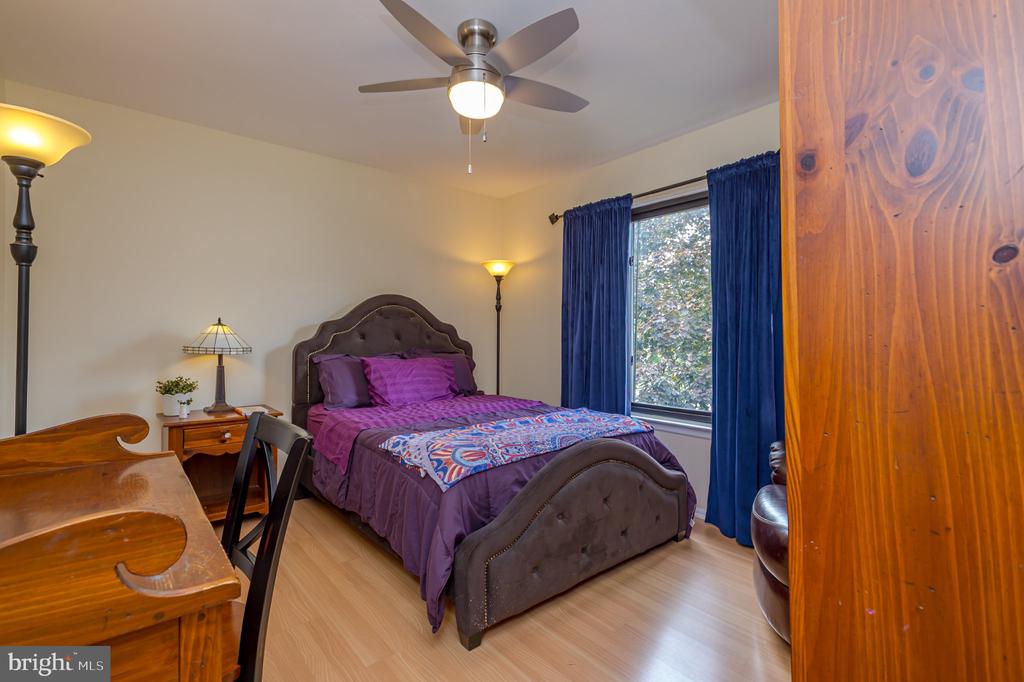
Furnished bedroom with a tufted bed, purple bedding, wooden desk, and blue curtains.
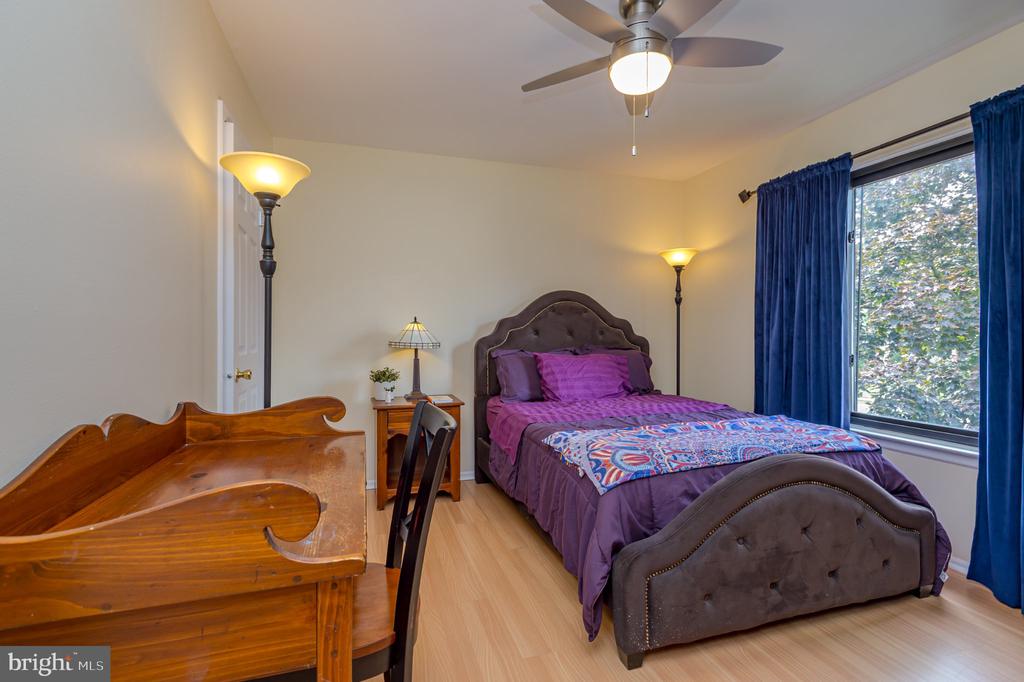
Bedroom with purple bedding, a wooden desk, and a large window framed by blue curtains.
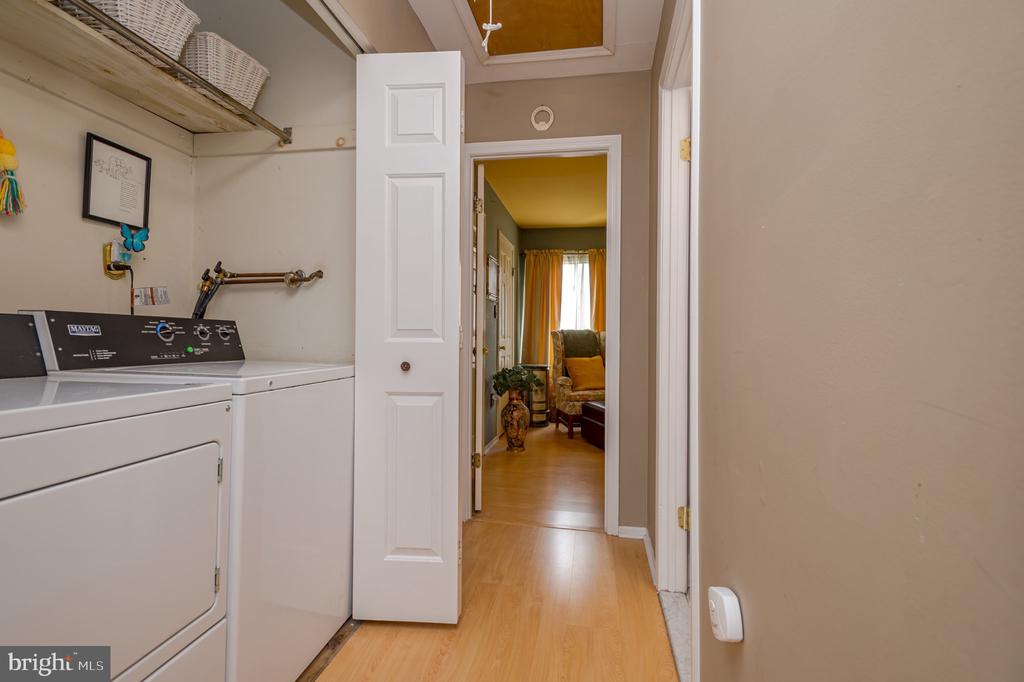
Laundry room with white washer and dryer, open shelving, and a view into a furnished sitting room.
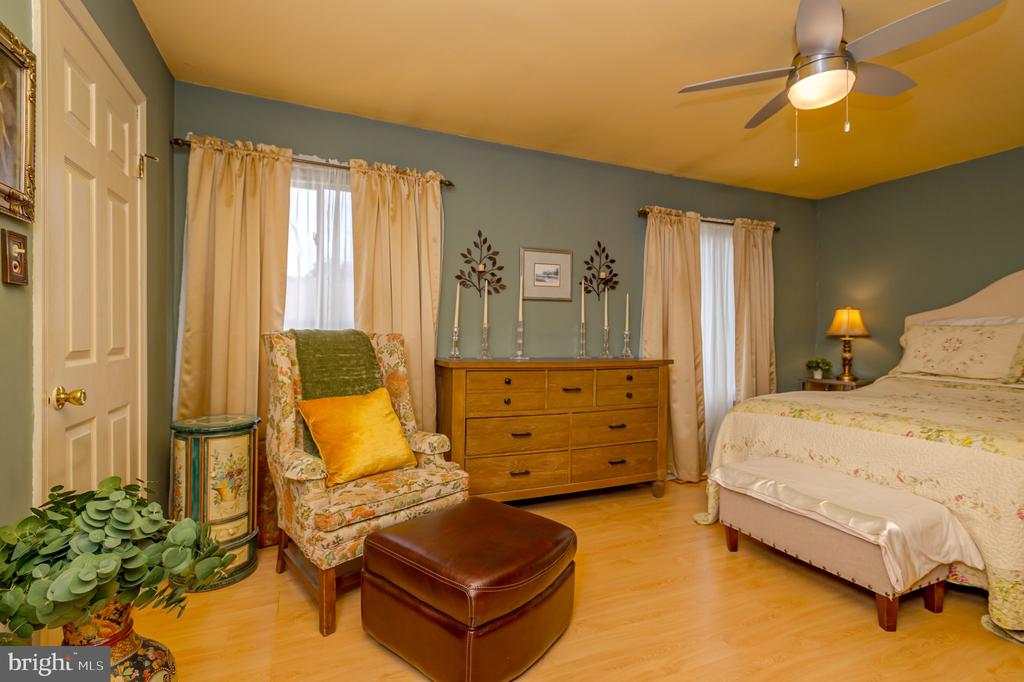
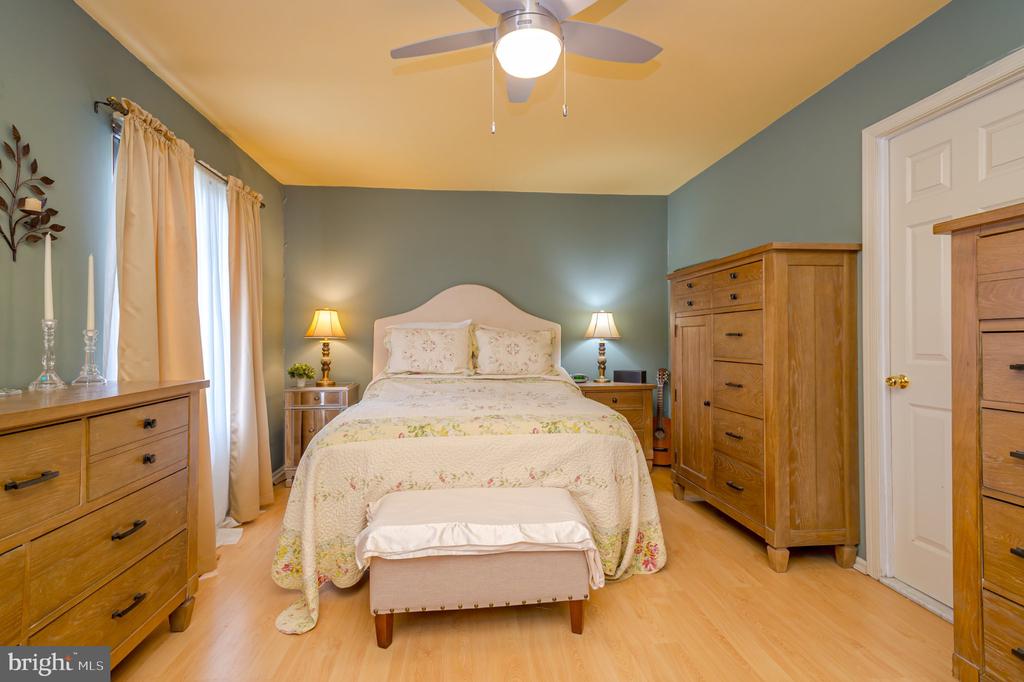
Bedroom with floral armchair, wooden dresser, and bed against blue-green walls.
Bedroom with a floral-covered bed, wooden dressers, and beige curtains.
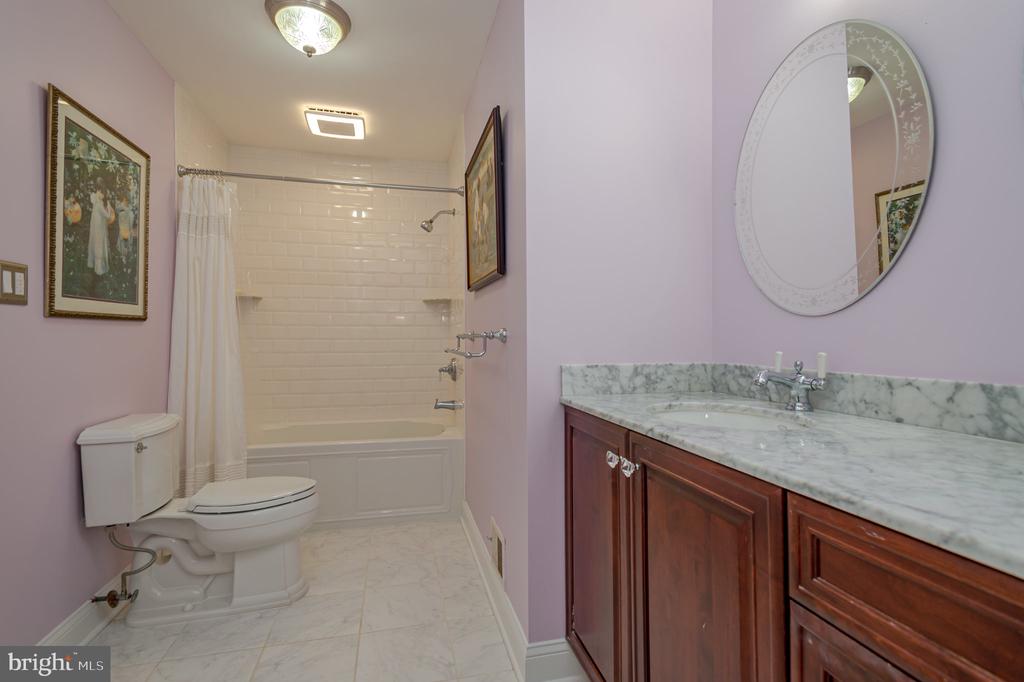
Bathroom with a marble-topped dark wood vanity, oval mirror, and white tub and shower.
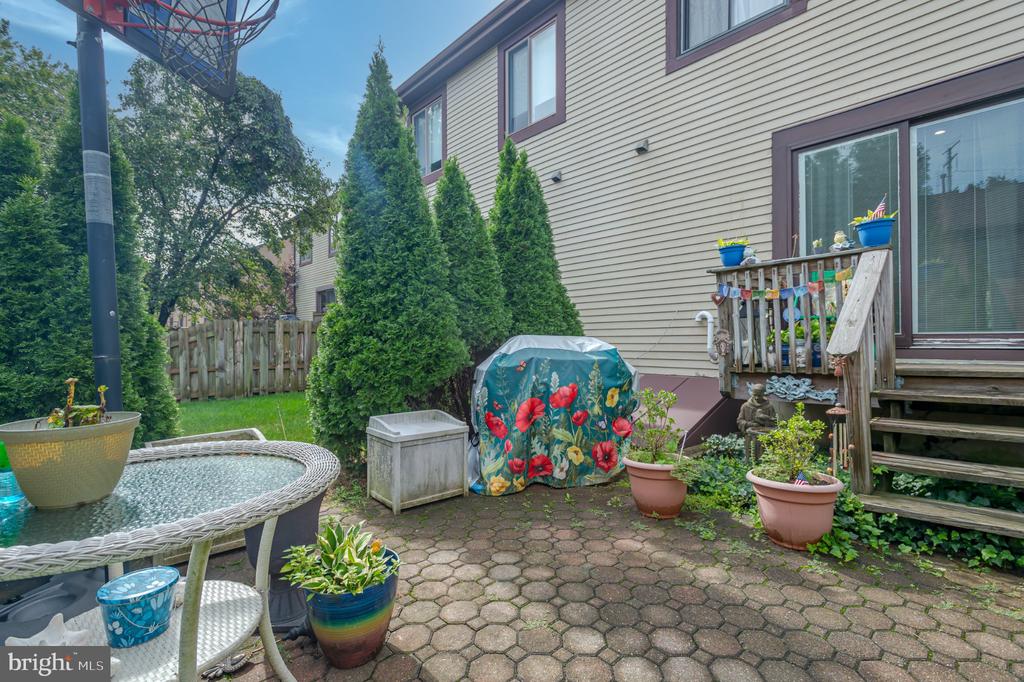
Paved patio with glass table, potted plants, and basketball hoop beside the house.
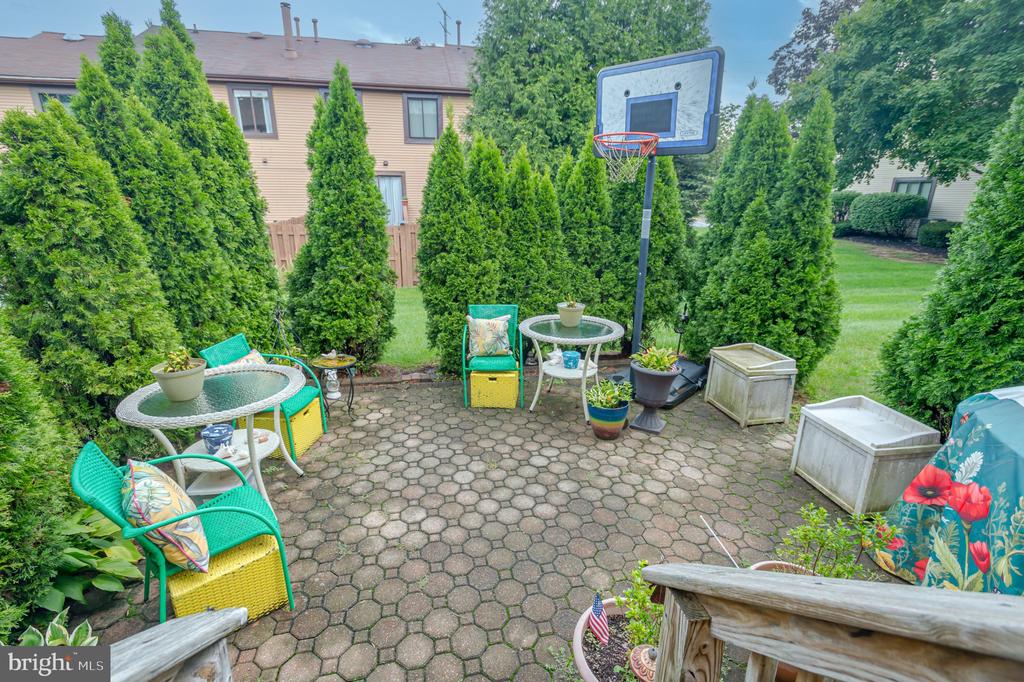
Backyard patio with turquoise seating, potted plants, and a basketball hoop among tall evergreens.
SEE ALL PHOTOS
Attached townhomes with mauve siding, stone accents, and a garden-lined walkway.
Dining room with an oval wood table, upholstered chairs, chandelier, and adjacent entry staircase.
Furnished entryway with wrought-iron staircase, dining table and chandelier, viewed from the open front door.
Kitchen with dark cabinets, stainless-steel appliances, and a doorway to the dining area.
Kitchen with dark cabinets, stainless appliances, a gas range, and a large window.
Dining room with an oval wood table, gray chairs, brass chandelier, and adjoining sitting area.
Dining area with a round wooden table, brass chandelier, and staircase with blue railing.
Living room with a grand piano, wooden entertainment center, and sliding glass doors.
Furnished living room with a piano, gray leather sofa, and adjoining dining area.
Living room with beige leather seating, a wooden entertainment center, and sliding glass doors.
Furnished living room with gray leather sofa, patterned armchair, piano, and view into dining area.
Bathroom vanity with a white sink, dark wood cabinetry, framed mirror, and patterned towel.
Furnished bedroom with a tufted bed, purple bedding, wooden desk, and blue curtains.
Bedroom with purple bedding, a wooden desk, and a large window framed by blue curtains.
Laundry room with white washer and dryer, open shelving, and a view into a furnished sitting room.
Bedroom with floral armchair, wooden dresser, and bed against blue-green walls.
Bedroom with a floral-covered bed, wooden dressers, and beige curtains.
Bathroom with a marble-topped dark wood vanity, oval mirror, and white tub and shower.
Paved patio with glass table, potted plants, and basketball hoop beside the house.
Backyard patio with turquoise seating, potted plants, and a basketball hoop among tall evergreens.
Pending

20 KELLY COURT

20 KELLY COURT, HAMILTON, NJ 08690

$359,900
Nestled in the charming Abbott Commons community, this delightful townhouse offers a perfect blend of comfort and convenience. This traditional-style home features a finished basement with walkout access, providing ample space for relaxation or entertainment. This spacious layout is thoughtfully designed to maximize functionality and warmth. Step inside to discover a cozy combination dining and living area, ideal for gatherings with friends or quiet evenings at home. The upgraded countertops in the kitchen add a touch of elegance, while the suite of modern appliances-including a built-in microwave, dishwasher, gas oven/range, refrigerator, dryer, and washer-ensures that meal preparation and laundry are a breeze. The home boasts two inviting bedrooms and one and a half bathrooms, featuring a tub shower that offers a soothing retreat after a long day. The interior is designed to create a welcoming atmosphere, making it easy to envision your life unfolding here. Outside, the community pool beckons for sunny days spent lounging and socializing with neighbors. The well-maintained grounds and friendly atmosphere of this community foster a sense of belonging, making it easy to connect with those around you. The neighborhood is rich with amenities, including nearby parks that provide green spaces for outdoor activities, picnics, and leisurely strolls. Local schools are known for their commitment to education, ensuring that residents have access to quality learning environments. Public services are readily available, enhancing the overall convenience of living in this vibrant community. Parking is hassle-free with 2 assigned parking lot spaces available for residents, ensuring that you always have a place to come home to. This townhouse is not just a property; it's a place where memories are made, and a community where you can truly feel at home. Embrace the opportunity to live in a space that offers both comfort and connection in the heart of Abbott Commons.

2
beds

2
baths

1,199 Sq.Ft. LIVING AREA

1,398 Sq.Ft. lot

Randy Snyder

Randy Snyder

Geniene Polukord

Geniene Polukord

Features & Amenities

Interior

  • total bedrooms2
  • Total bathrooms2
  • full bathroom1
  • half bathroom1
  • APPLIANCES Built-In Microwave, Dishwasher, Dryer, Oven/Range - Gas, Refrigerator, Washer
  • other interior Features Bathroom - Tub Shower, Combination Dining/Living, Upgraded Countertops

Area & Lot

  • Status Pending
  • Living Area1,199 Sq.Ft.
  • Total Area1,199 Sq.Ft.
  • Lot Area1,398 Sq.Ft.
  • MLS® IDNJME2082642
  • TypeTownhouse
  • YEAR BUILT1983
  • Architecture StylesTraditional
  • Elementary SchoolROBINSON E.S.
  • Middle SchoolGRICE
  • High SchoolSTIENERT
  • School DistrictHAMILTON TOWNSHIP

Exterior

  • STORIES2
  • water SourcePublic
  • PoolYes - Community
  • roofAsphalt
  • parkingParking Lot
  • HEAT TYPECentral
  • AIR CONDITIONINGCentral A/C
  • sewerPublic Sewer
  • SubstructureOther
  • Disability FeaturesNone

Financial

  • Sales Price$359,900
  • Real Estate Tax $6,730/yr
  • HOA $176/mo
  • Zoning
Dining room with an oval wood table, upholstered chairs, chandelier, and adjacent entry staircase.

Schedule a Showing

We would love to show you our beautiful property. Please select your preferred date and time below. An agent will be in touch shortly to confirm your appointment.

Schedule a Showing

We would love to show you our beautiful property. Please select your preferred date and time below. An agent will be in touch shortly to confirm your appointment.

Thank you for your interest in 20 KELLY COURT, HAMILTON, NJ 08690. We are reviewing your request and will be in touch shortly!

Mortgage Calculator

Estimate your monthly mortgage payment, including the principal and interest, property taxes, and HOA. Adjust the values to generate a more accurate rate.

All estimates are provided for informational purposes only. Actual amounts may vary.
$0,000 Your Payment 20 15 65
$0,000 Your Payment

Work With Us

Meet the Princeton real estate team that combines deep local expertise with a client-first approach, helping you navigate the prestigious and historic market with ease.

Follow Us on Instagram