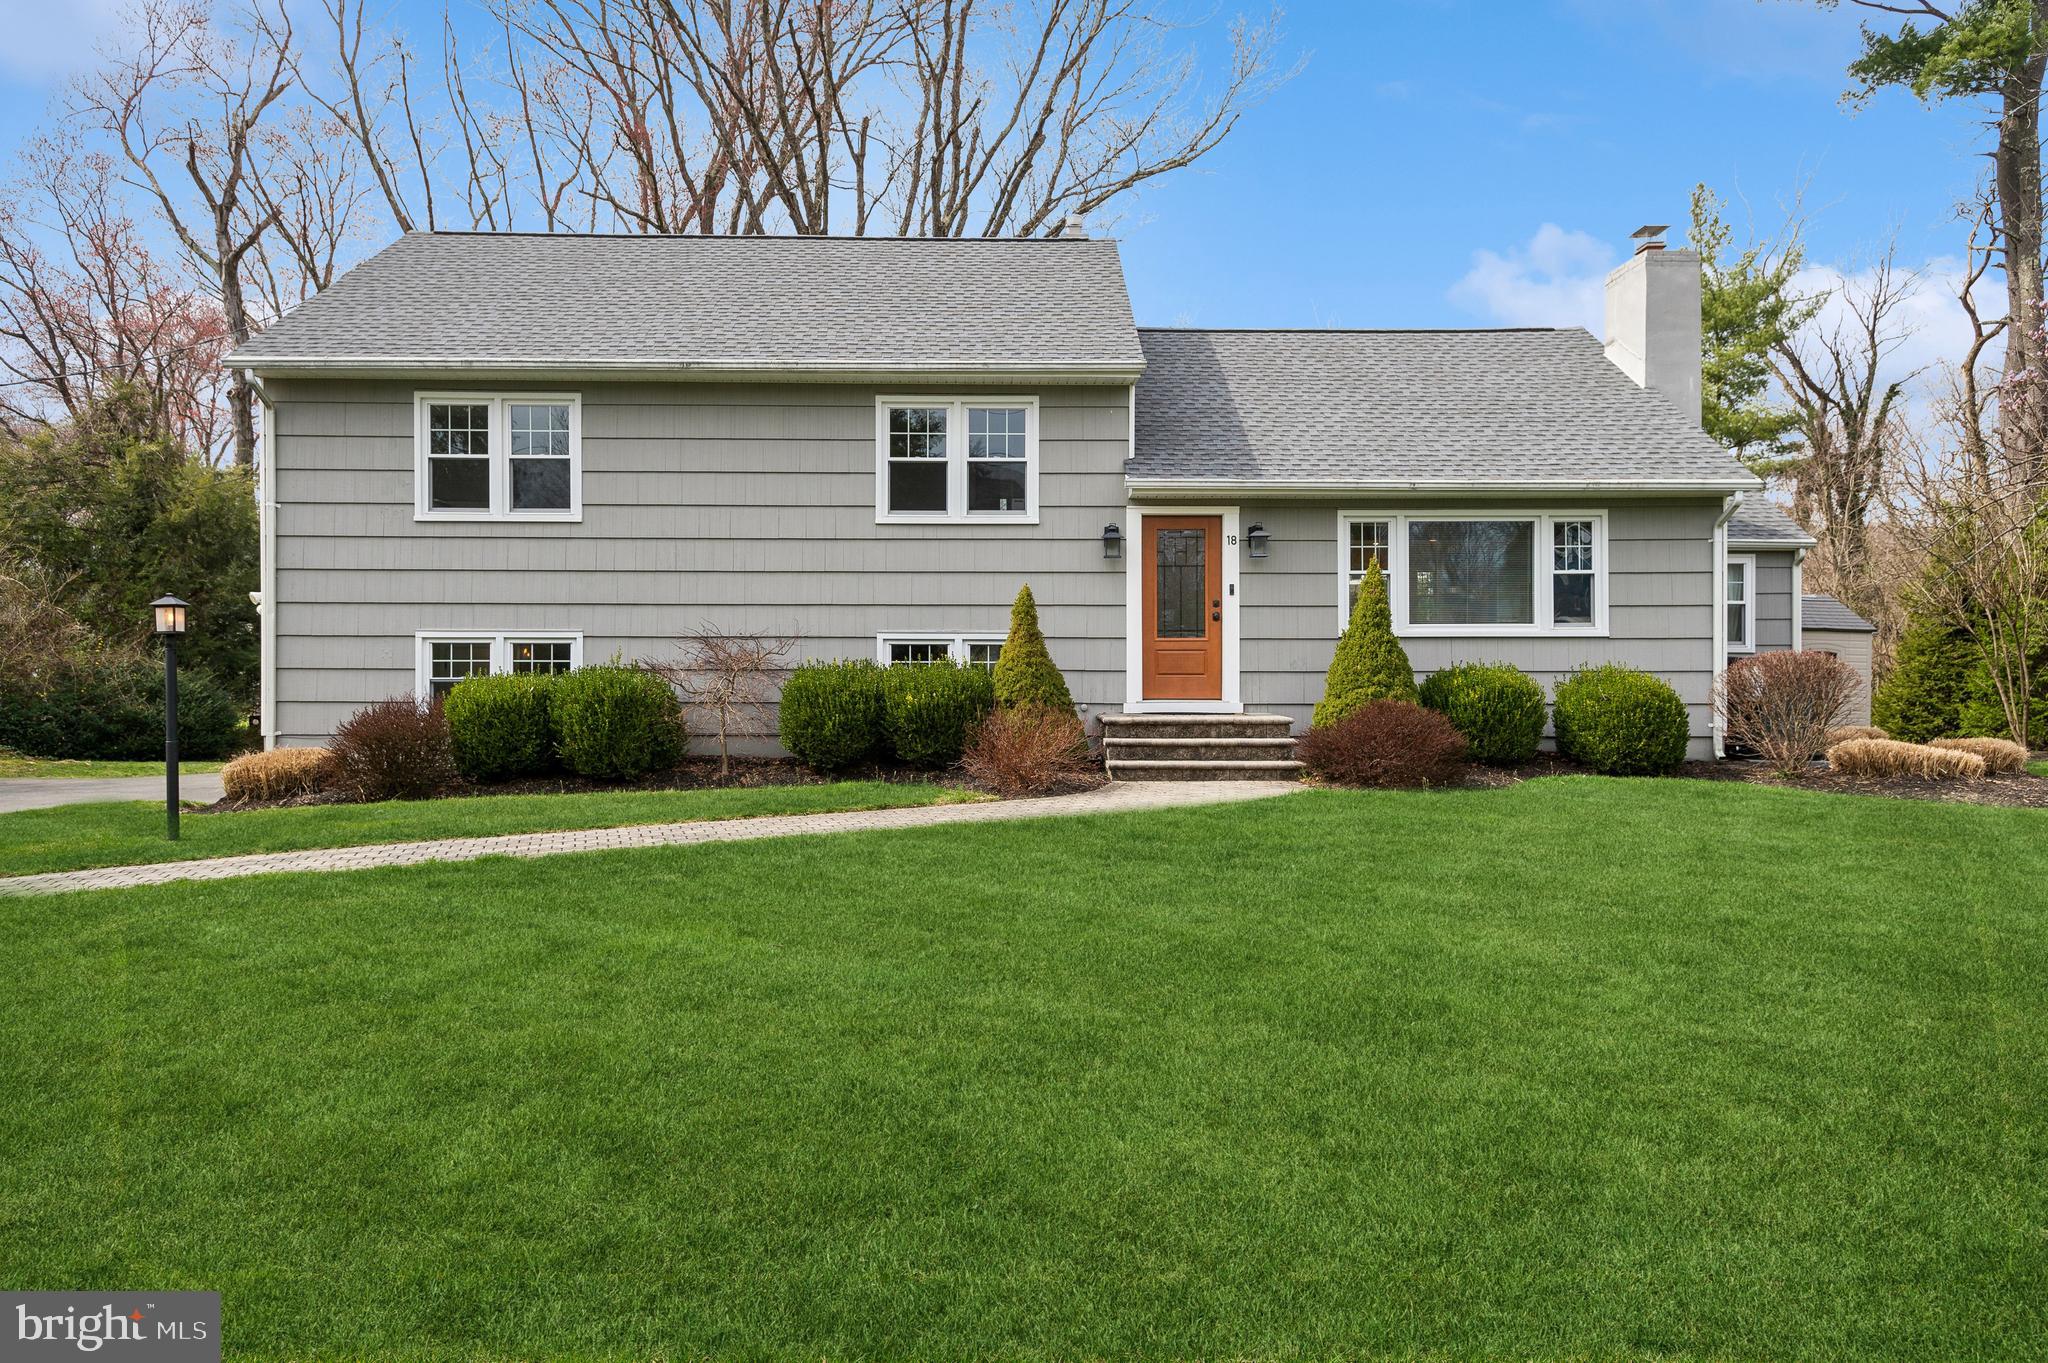
Gray two-story home with white trim, orange-brown front door, landscaped shrubs, and a broad green lawn.
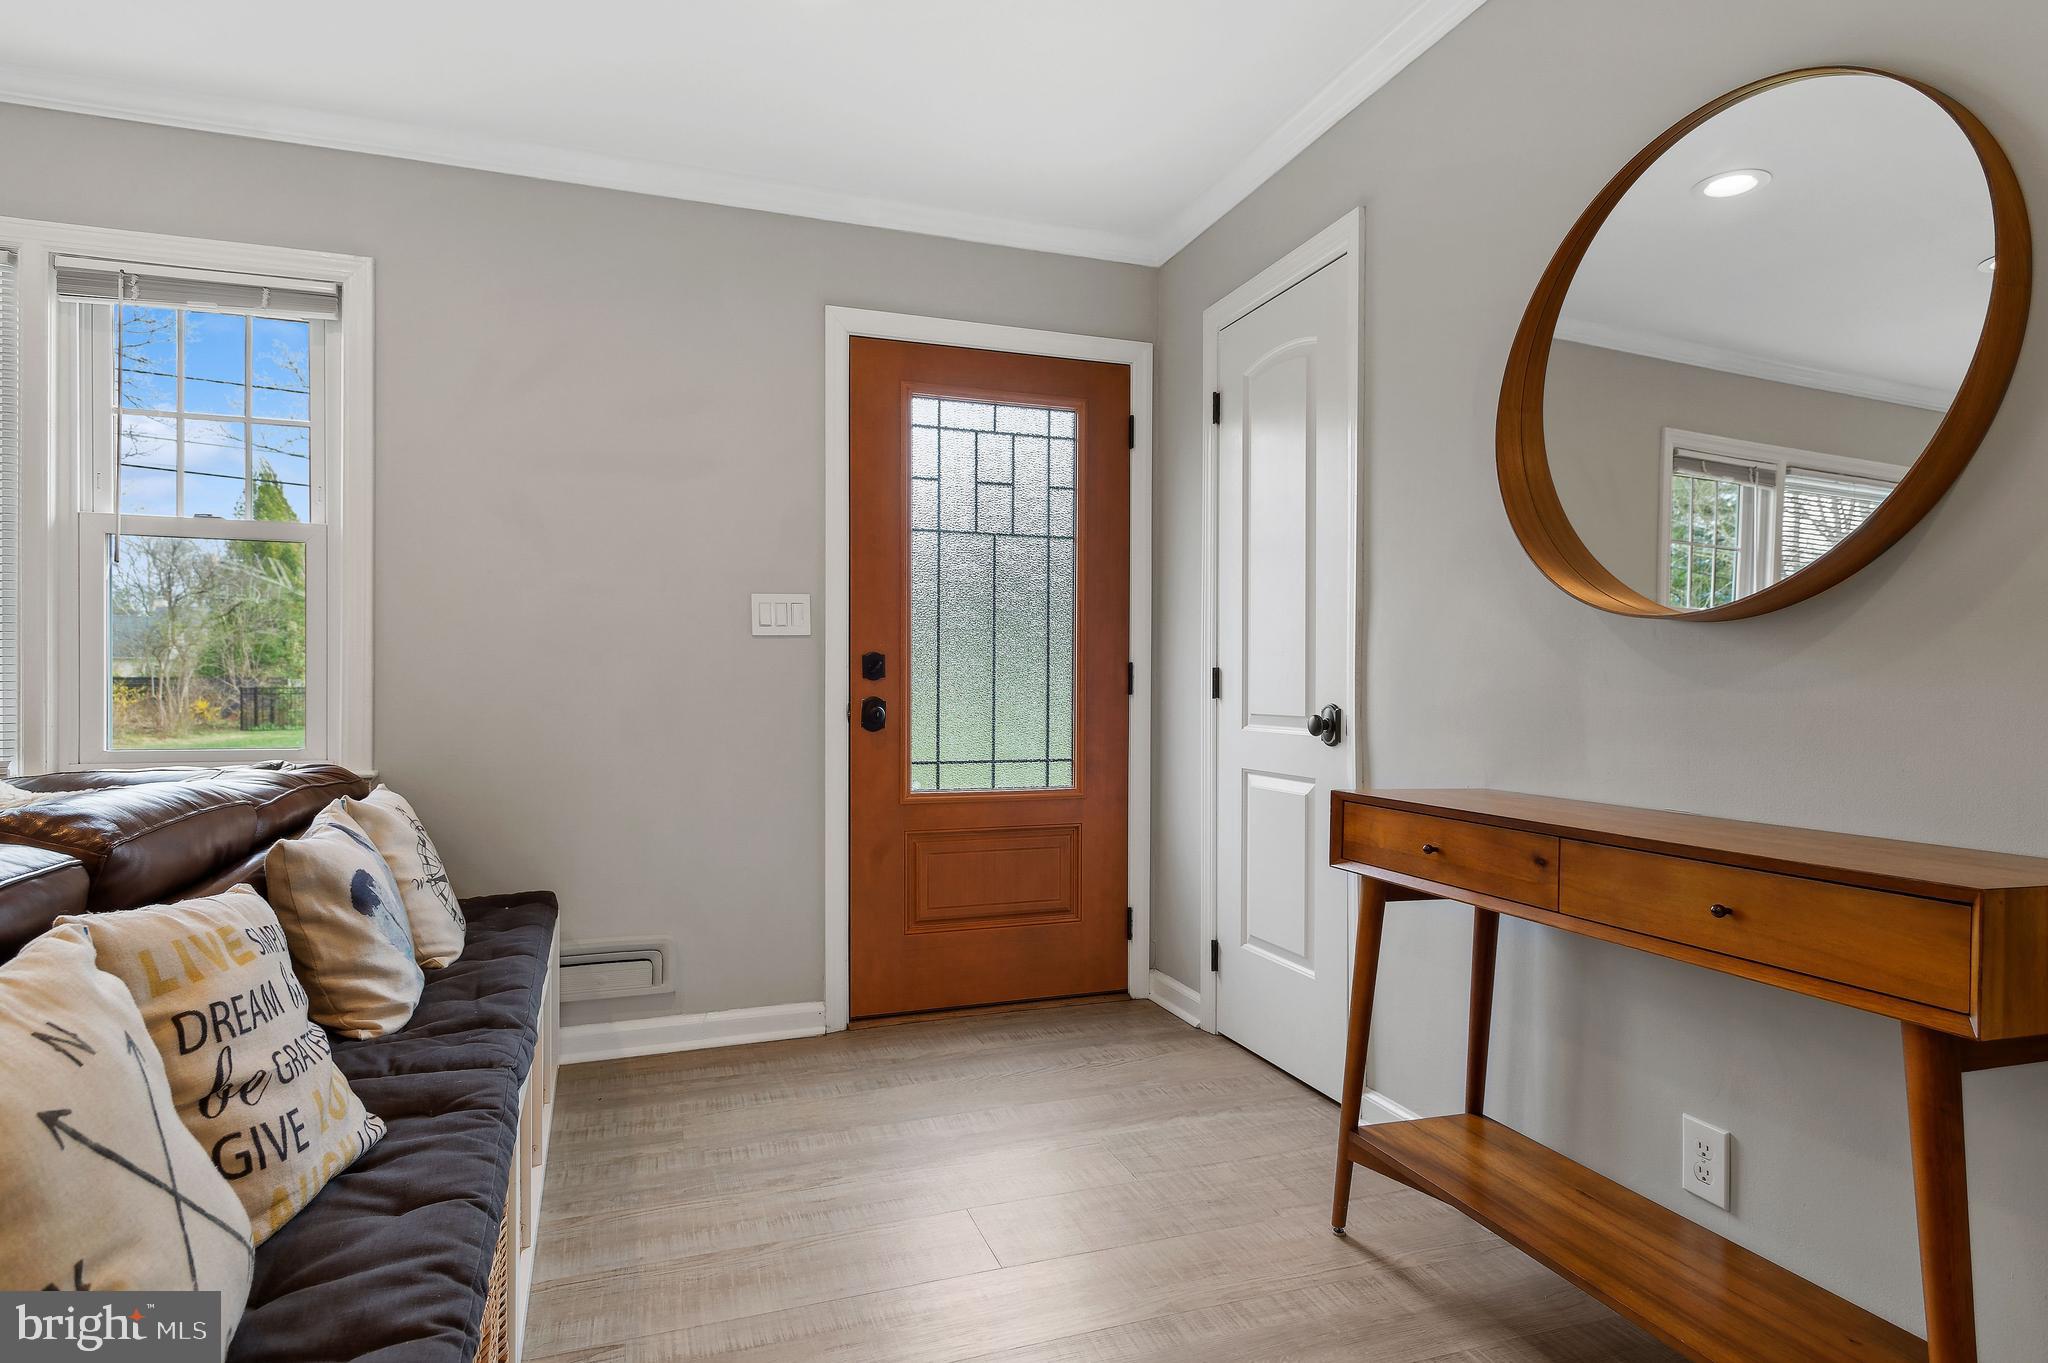
Entryway with a wood-and-glass front door, dark sofa, and round mirror above a console table.
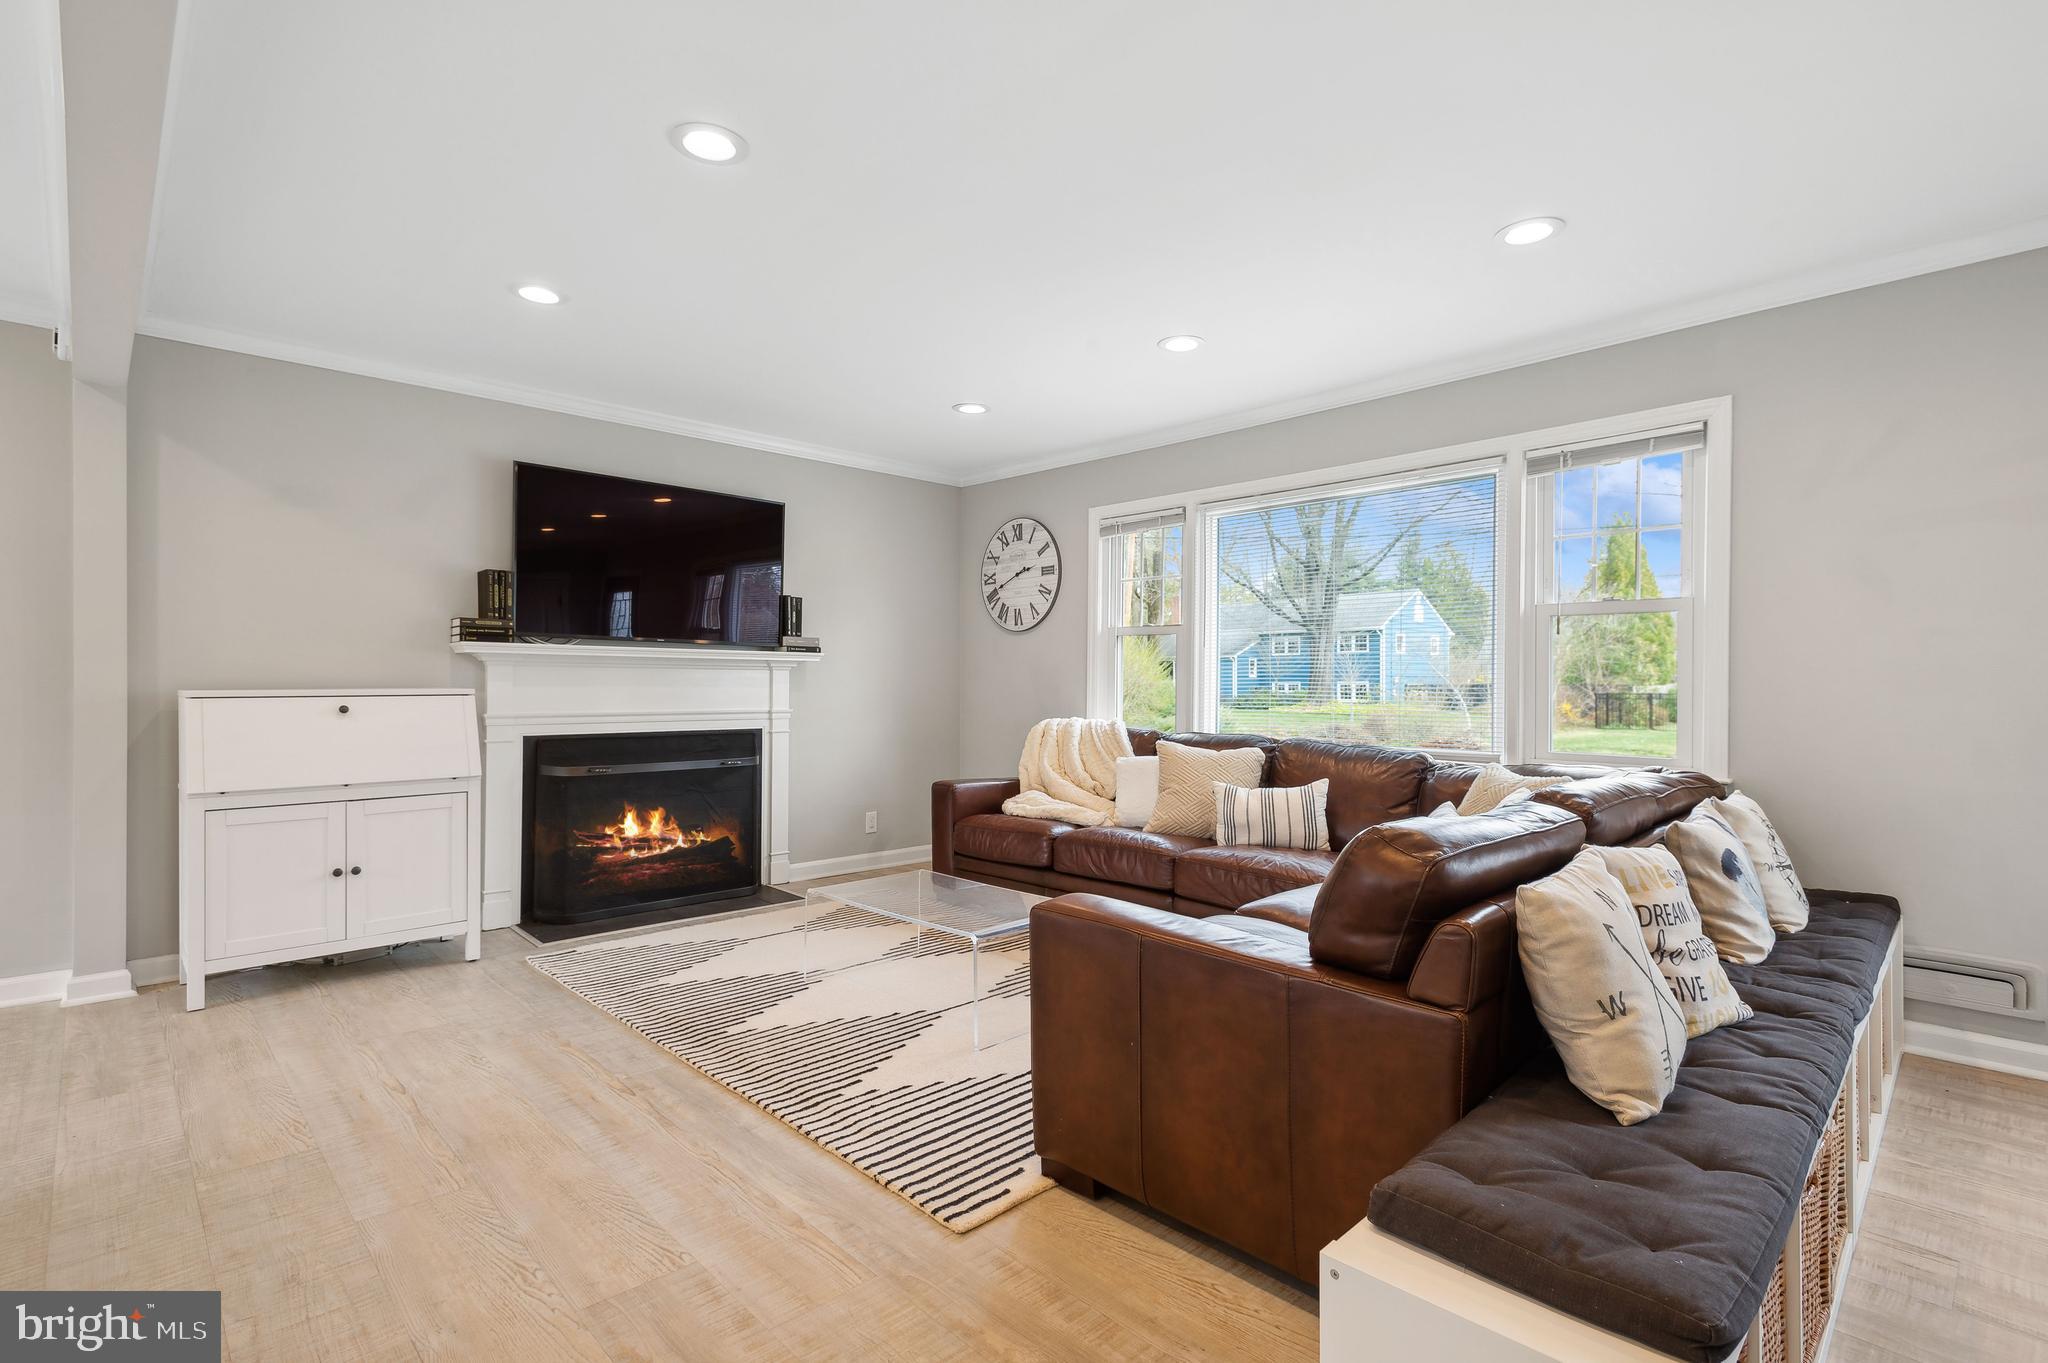
Living room with a leather sectional, fireplace, wall-mounted television, and large windows.
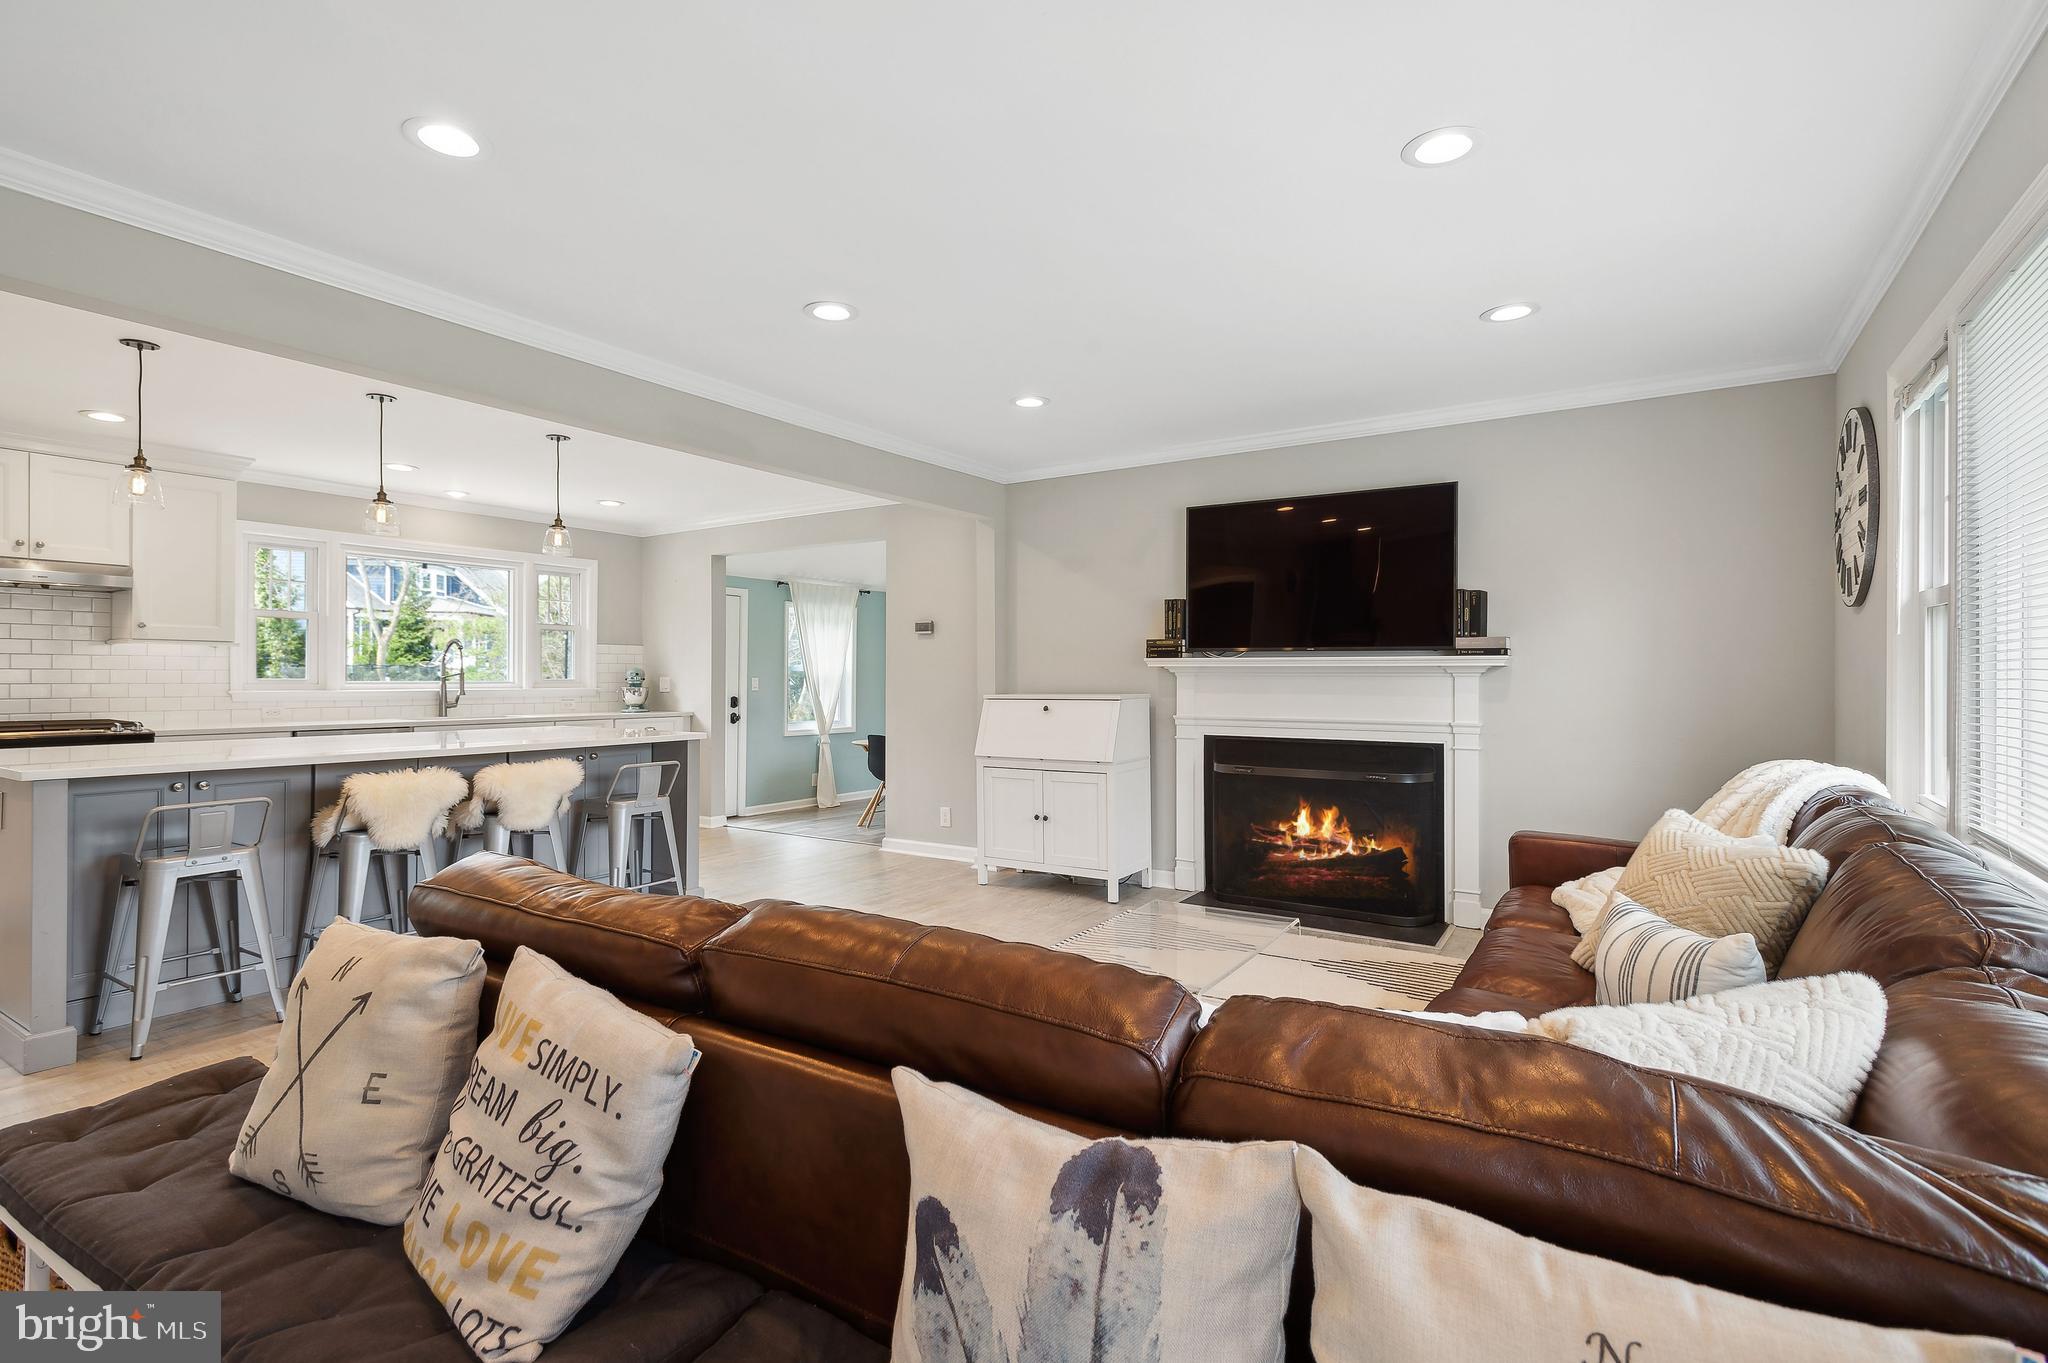
Open-plan living room and kitchen with a leather sectional, fireplace, and breakfast bar.
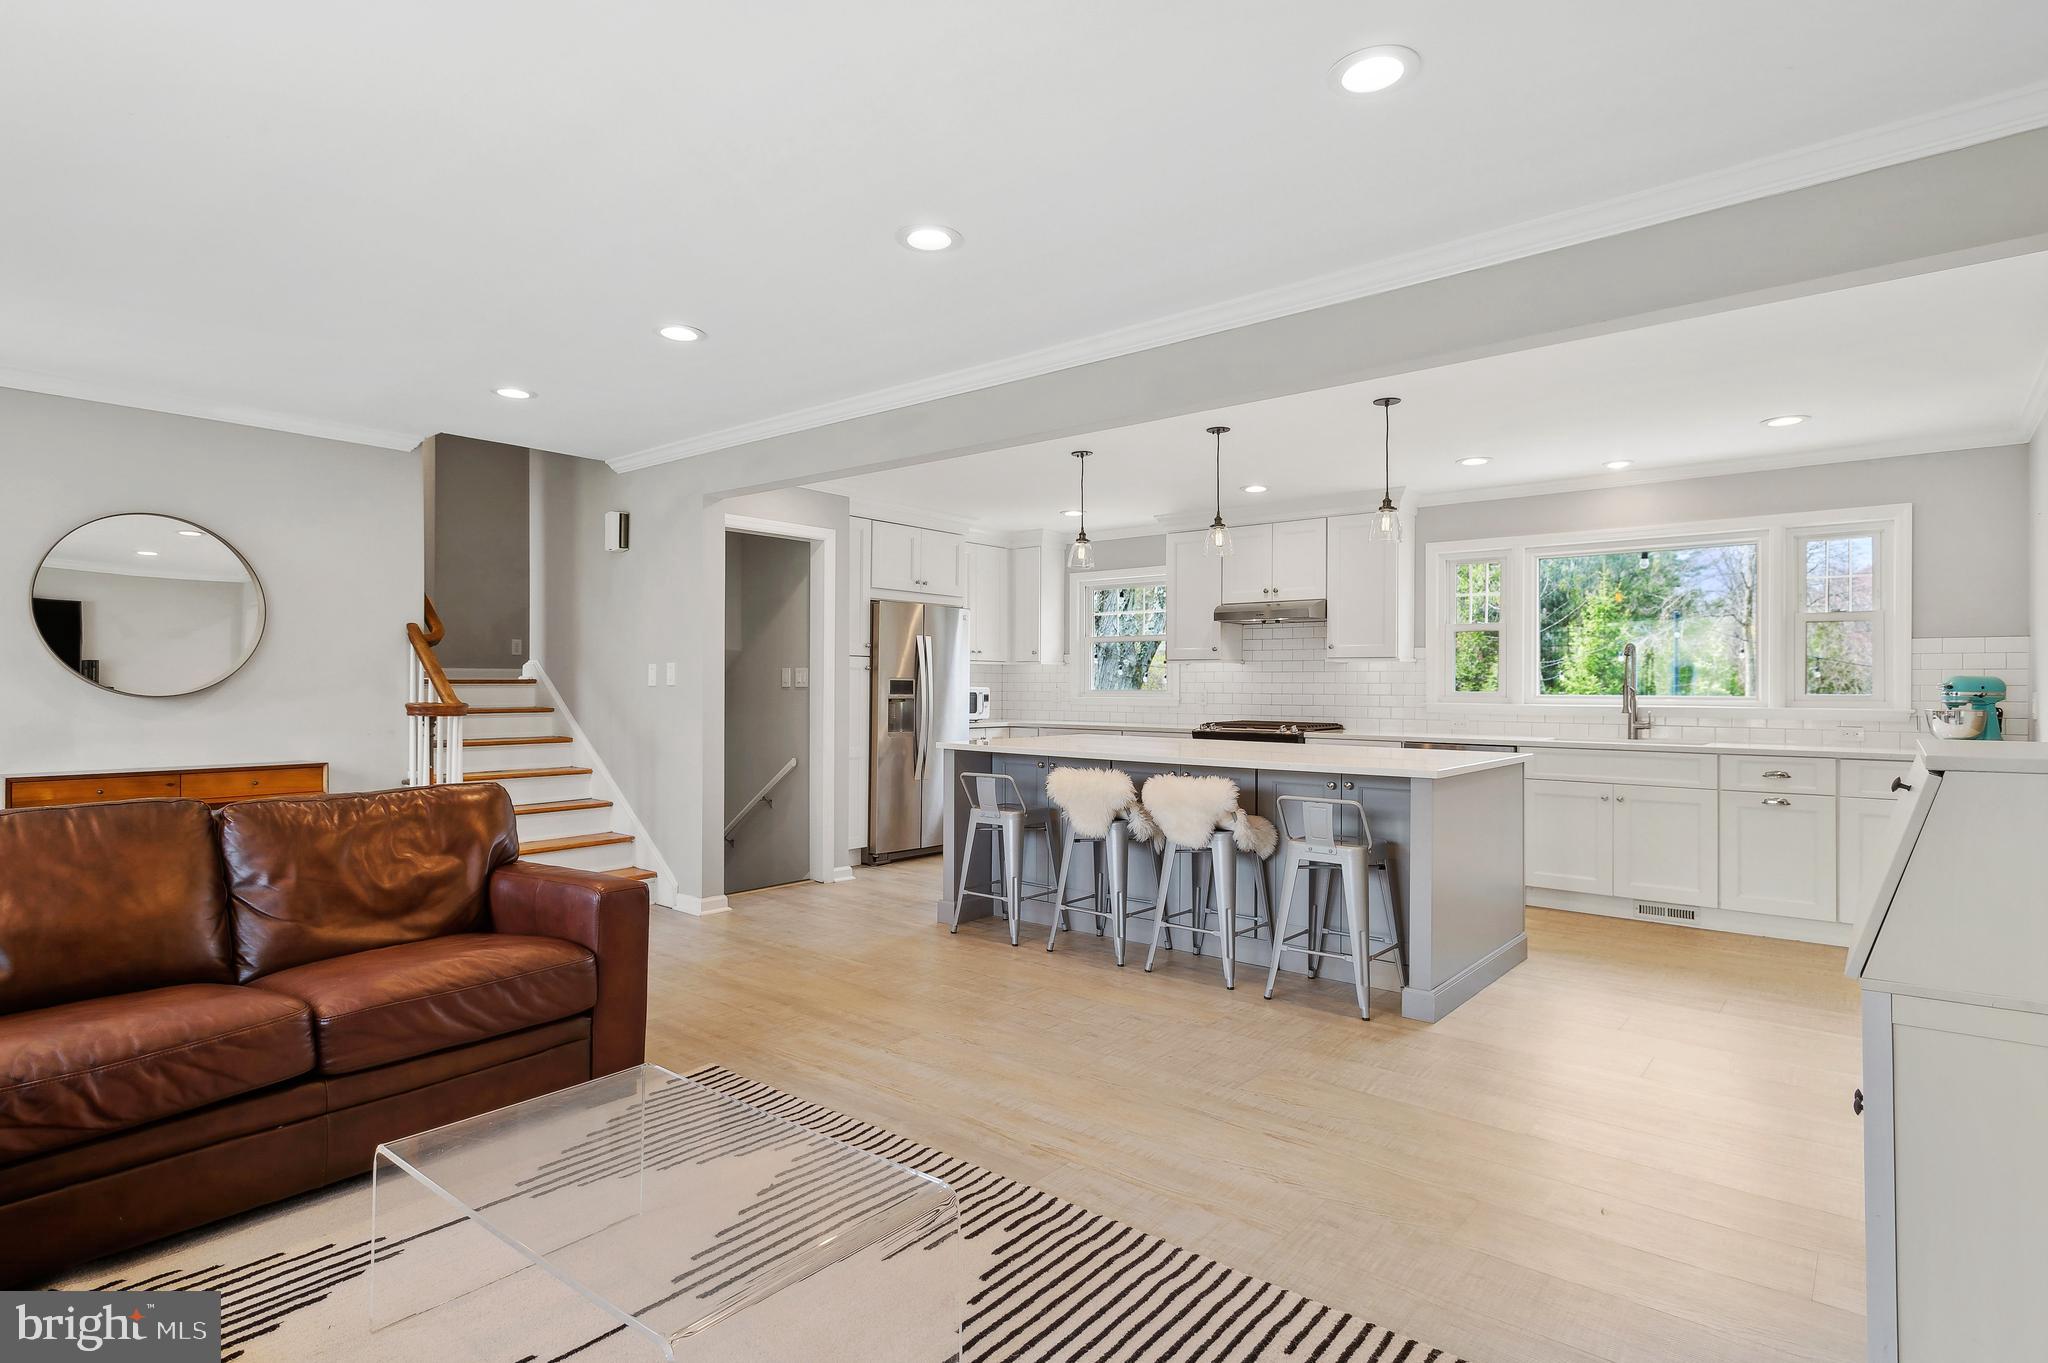
Open kitchen and living room with a large island, white cabinetry, and brown leather sofa.
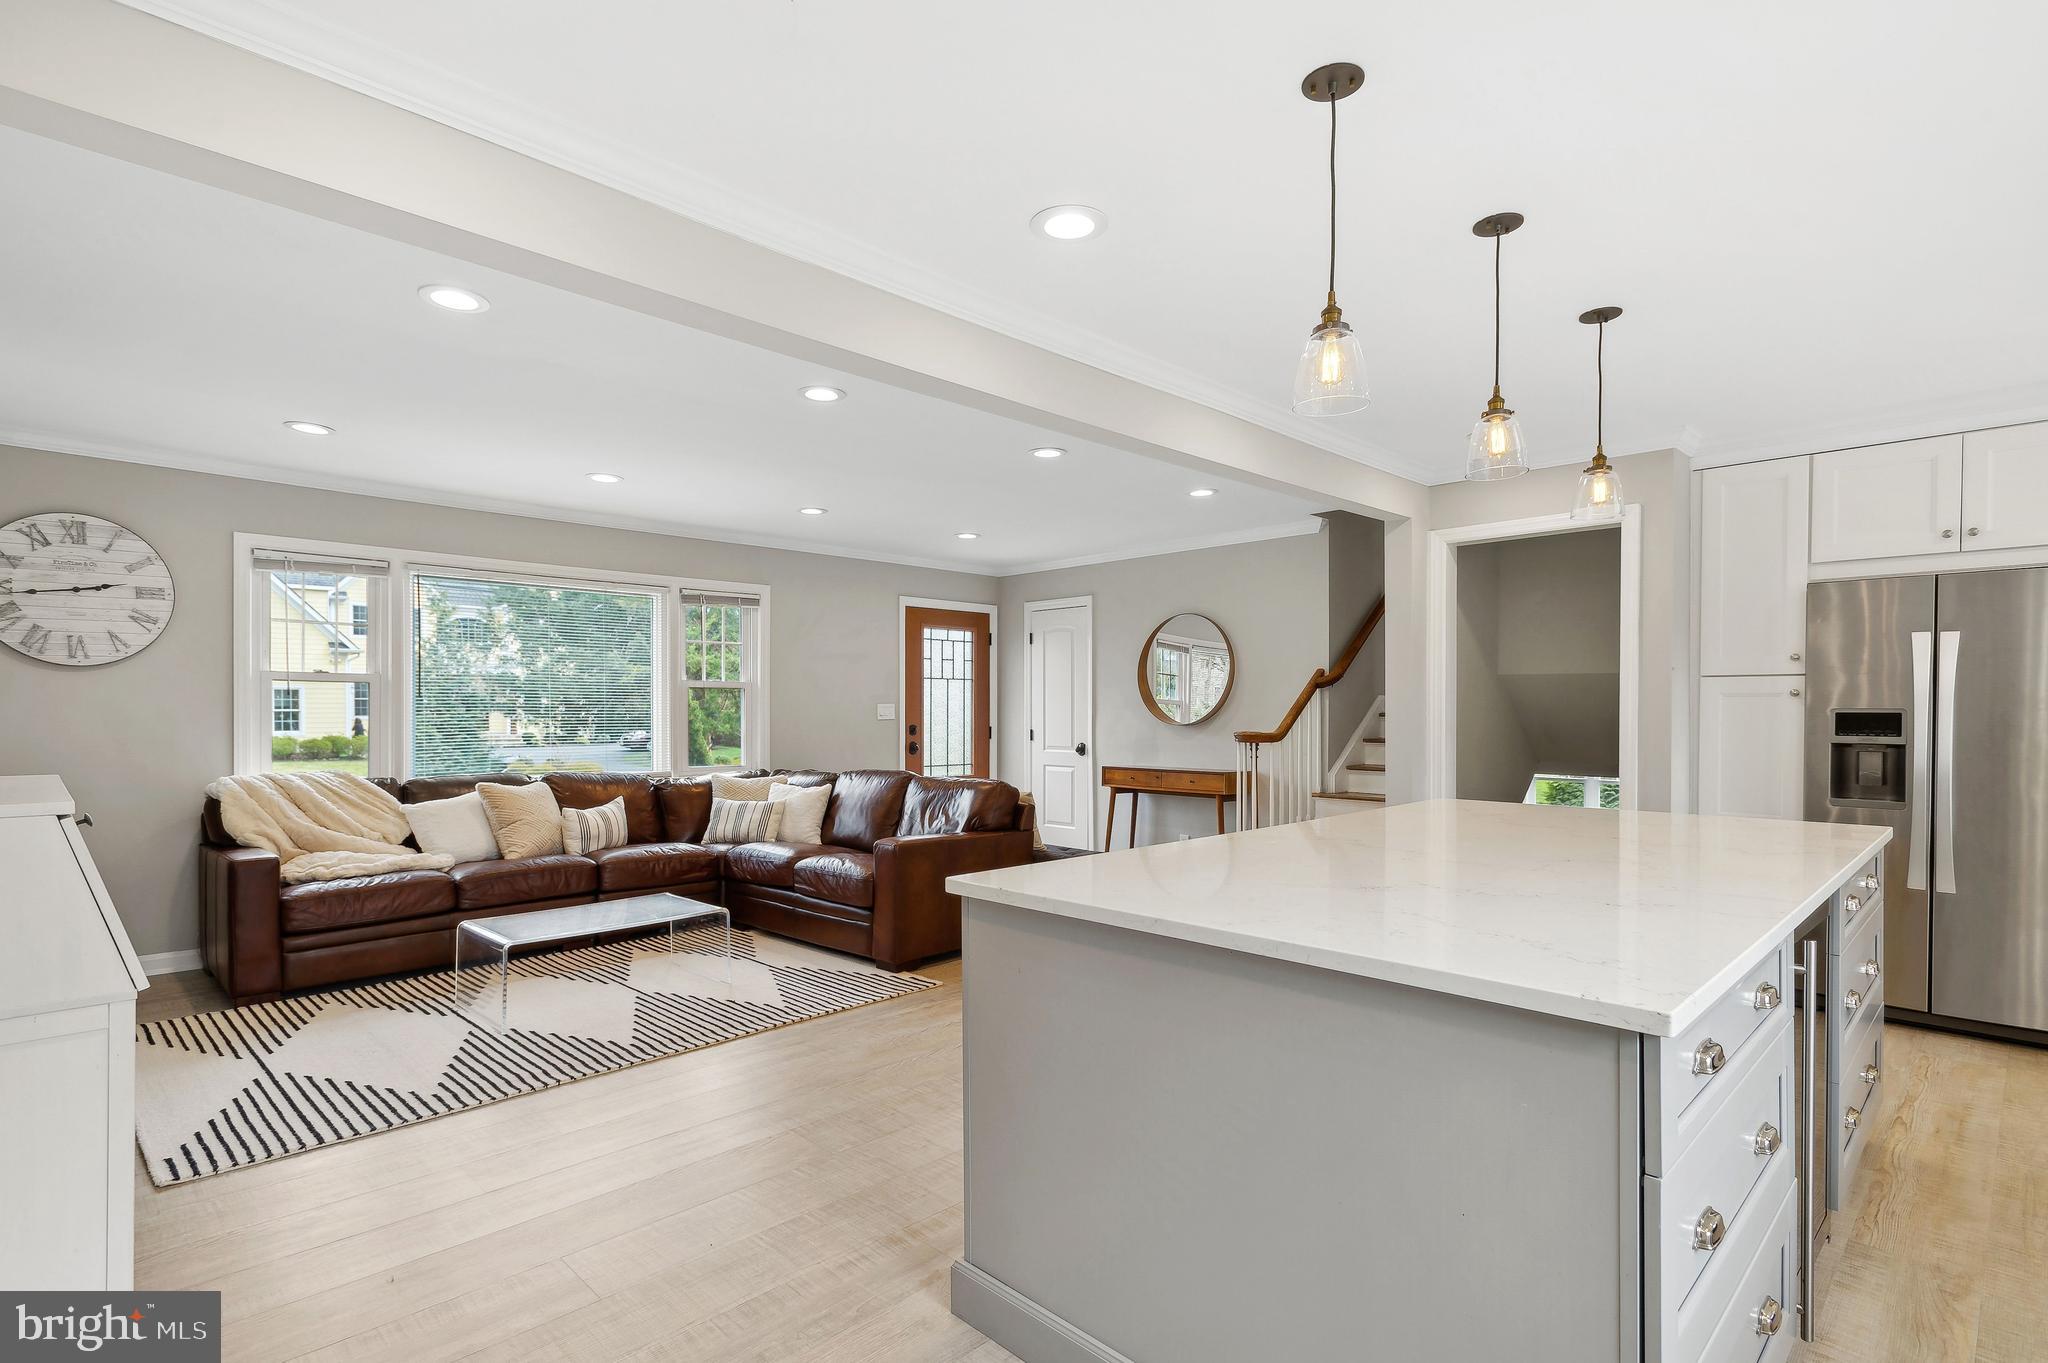
Open-plan kitchen and living room with a large island and brown leather sectional.
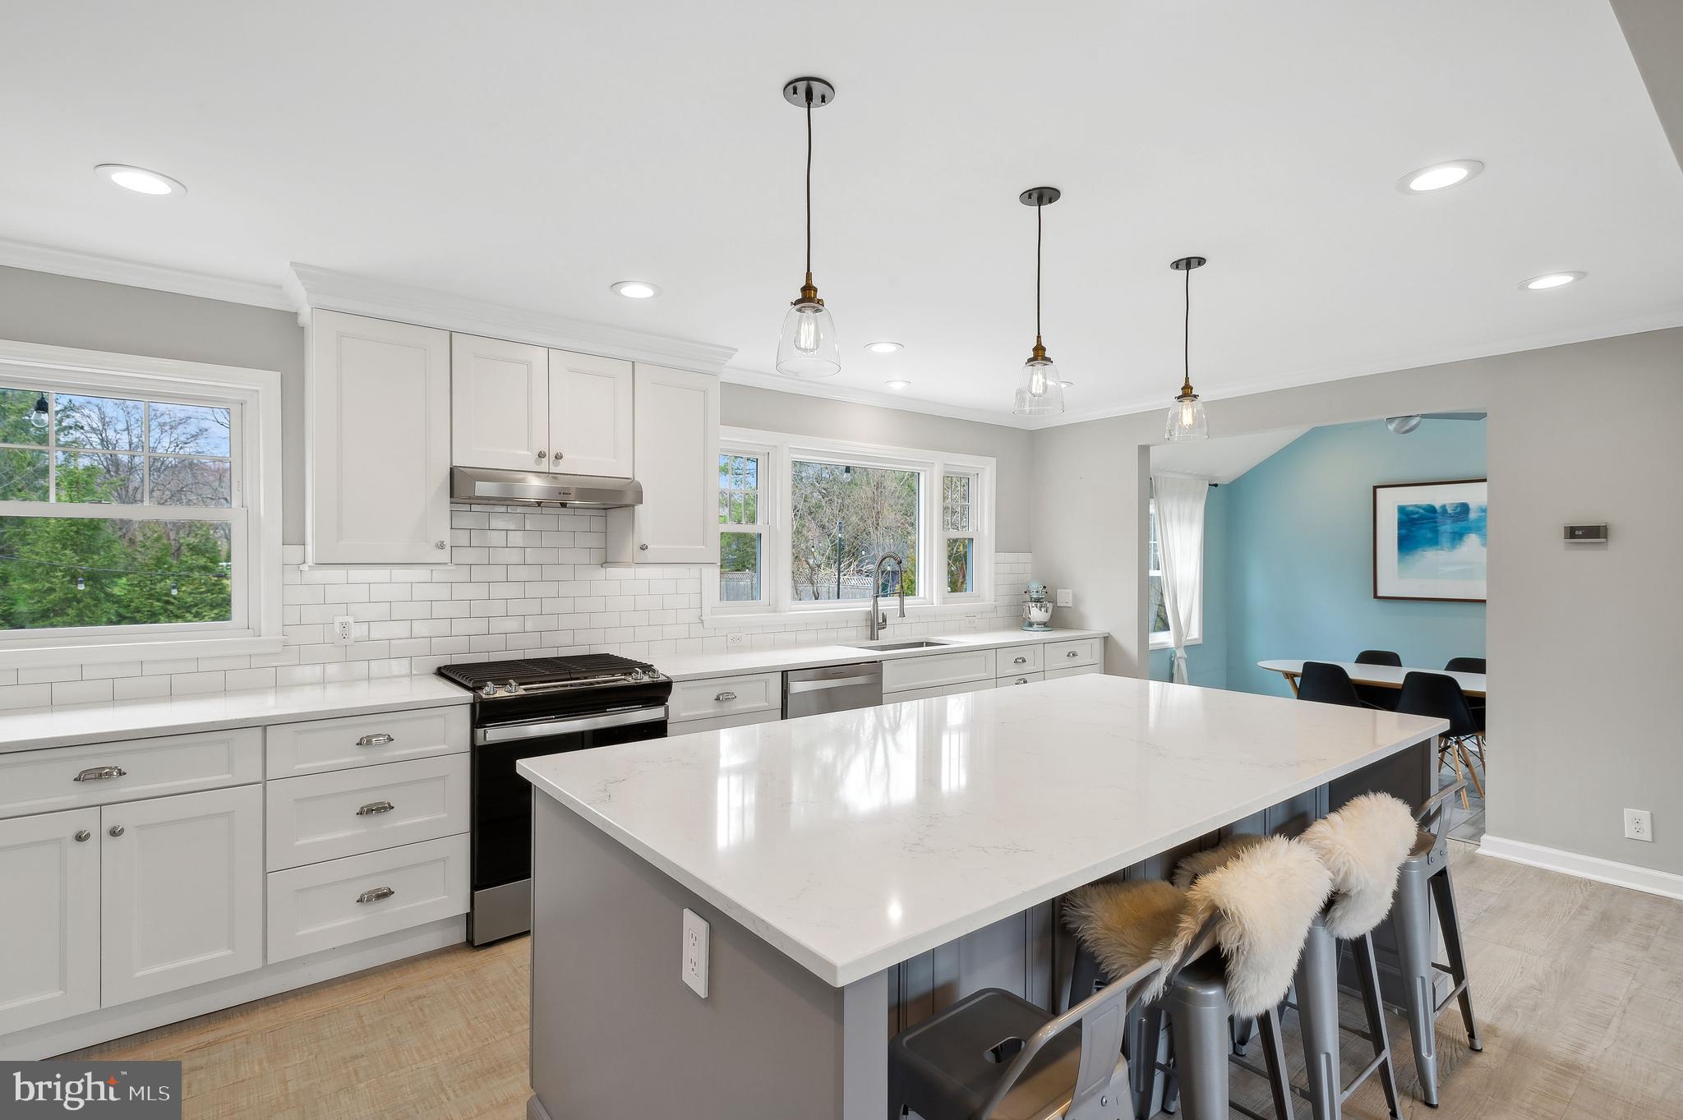
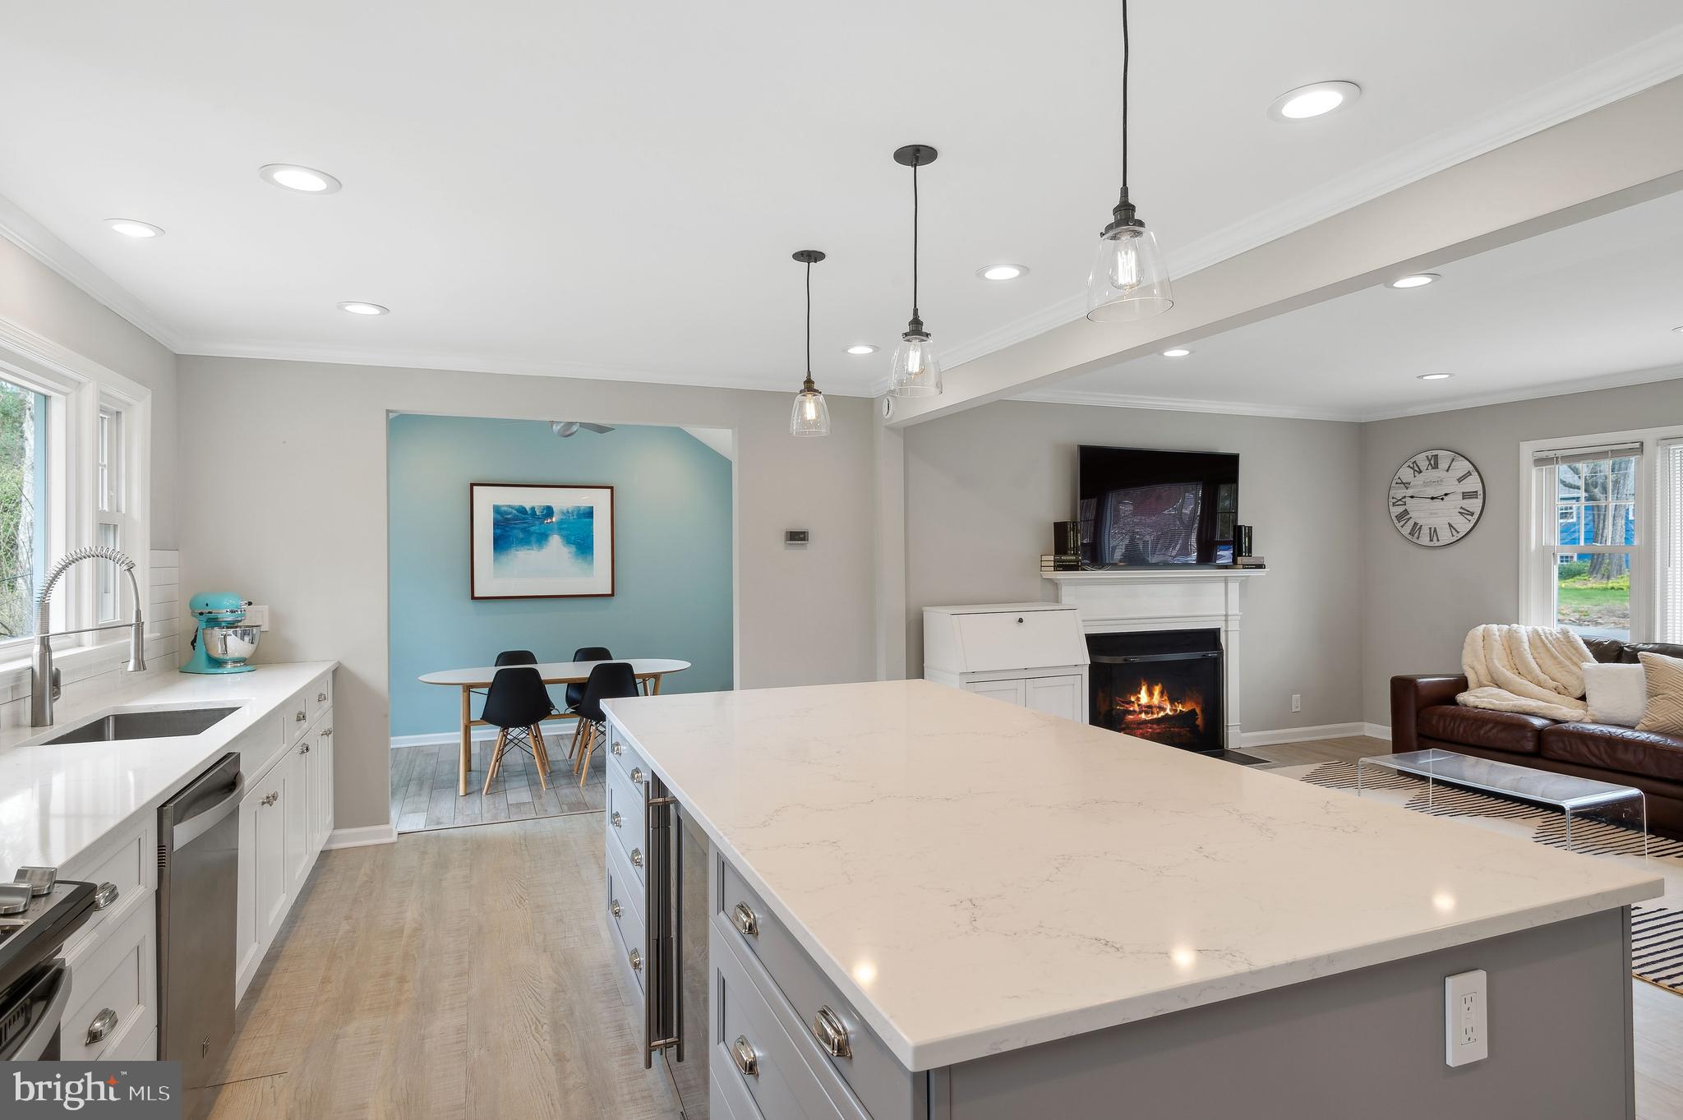
Bright white kitchen with a large quartz island, pendant lights, and an adjoining blue dining area.
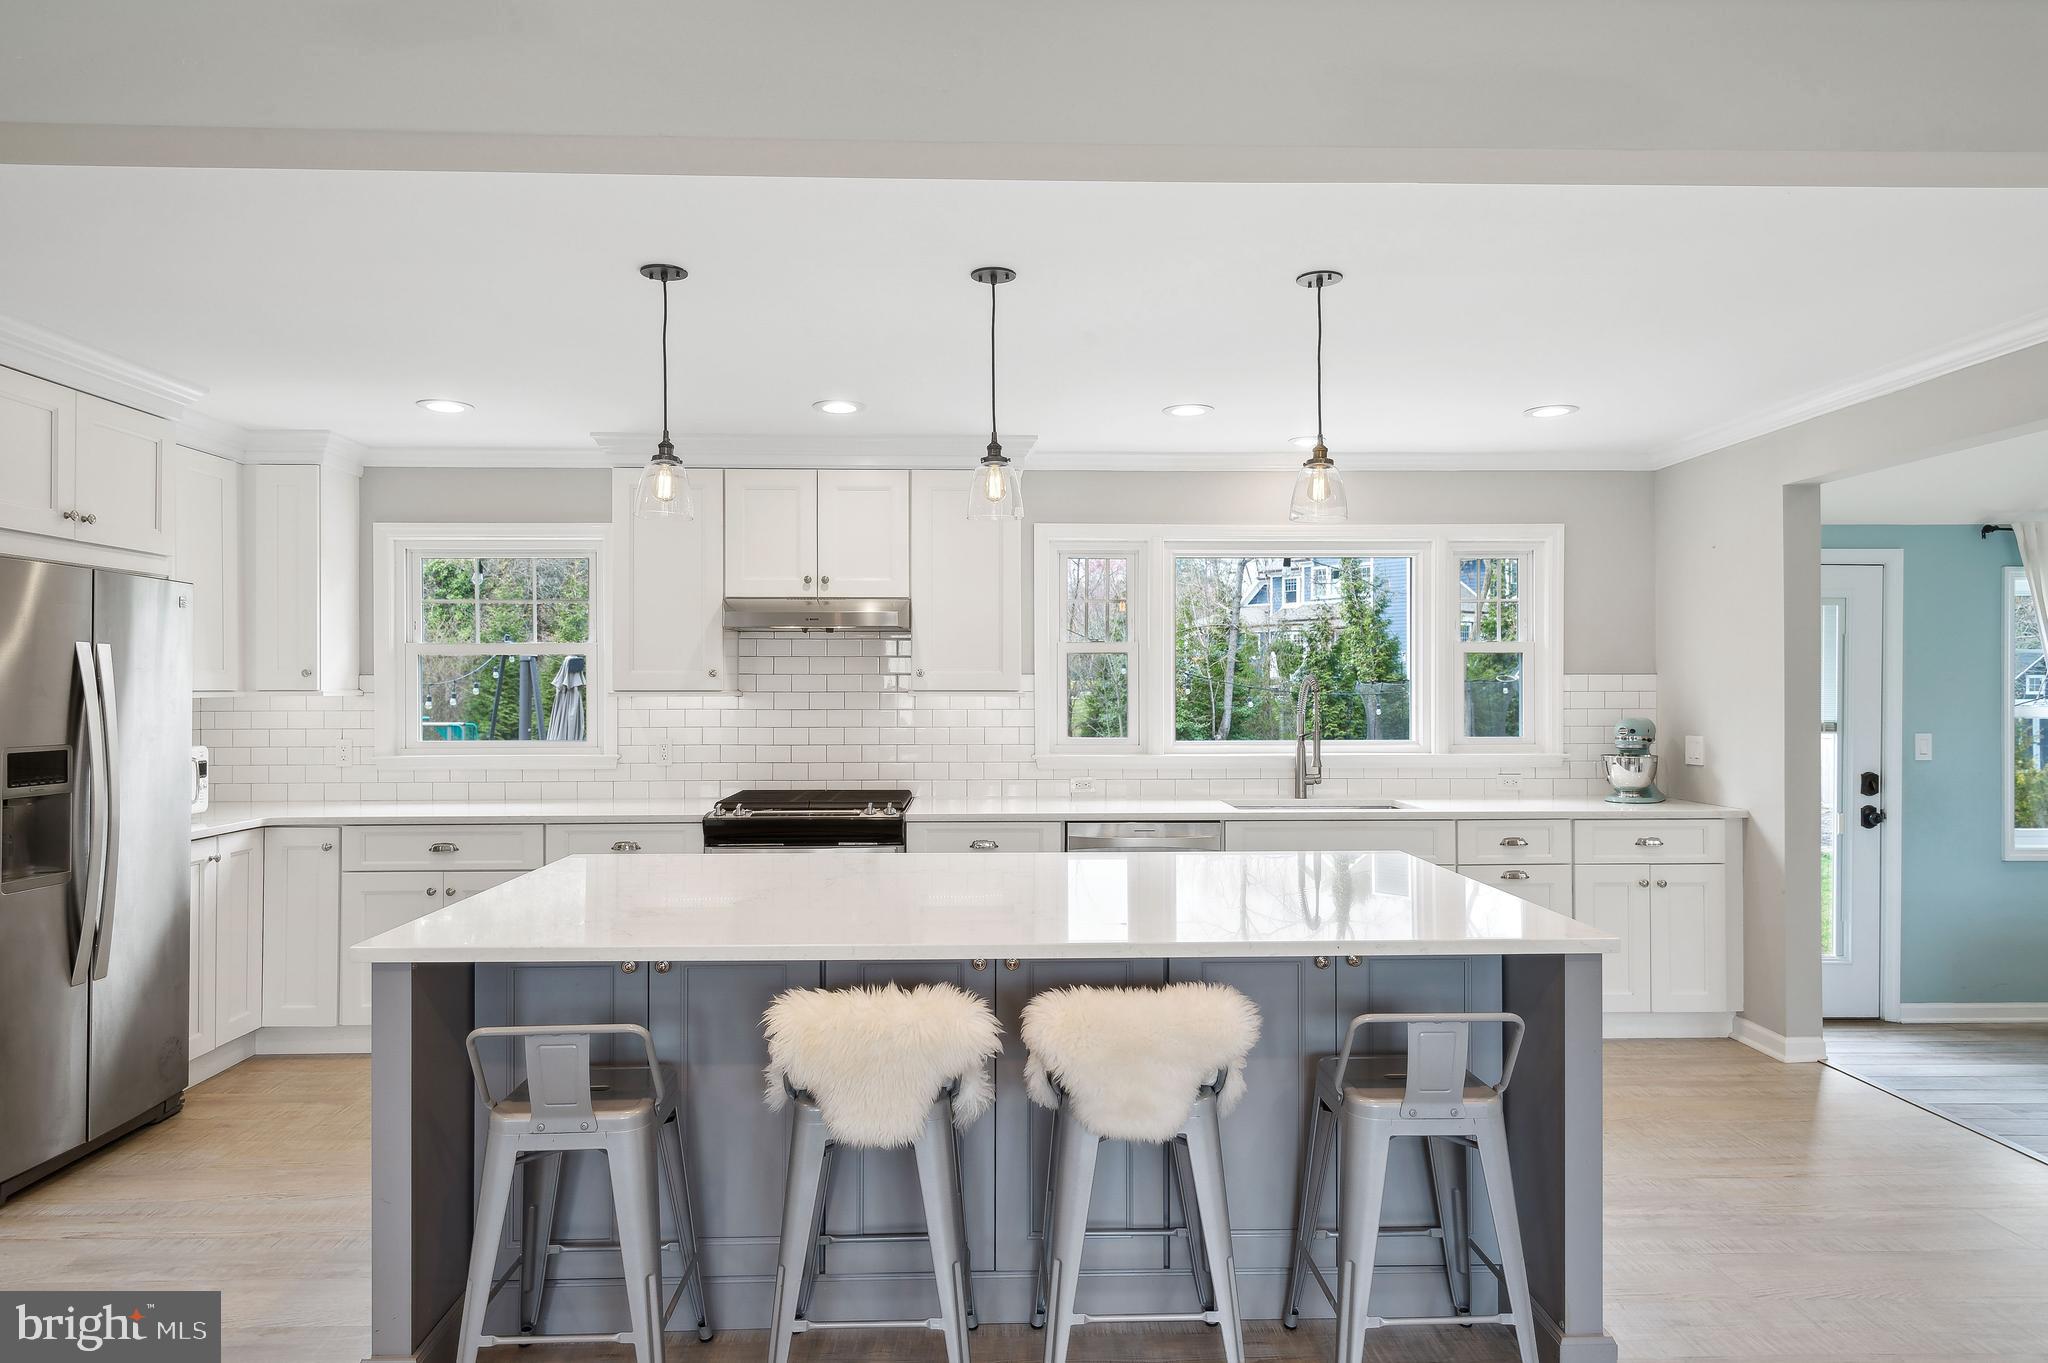
Bright kitchen with a large gray island, white countertop, shaker cabinets, and three pendant lights.
Open-plan kitchen with a large white island, turquoise dining nook, and living room fireplace.
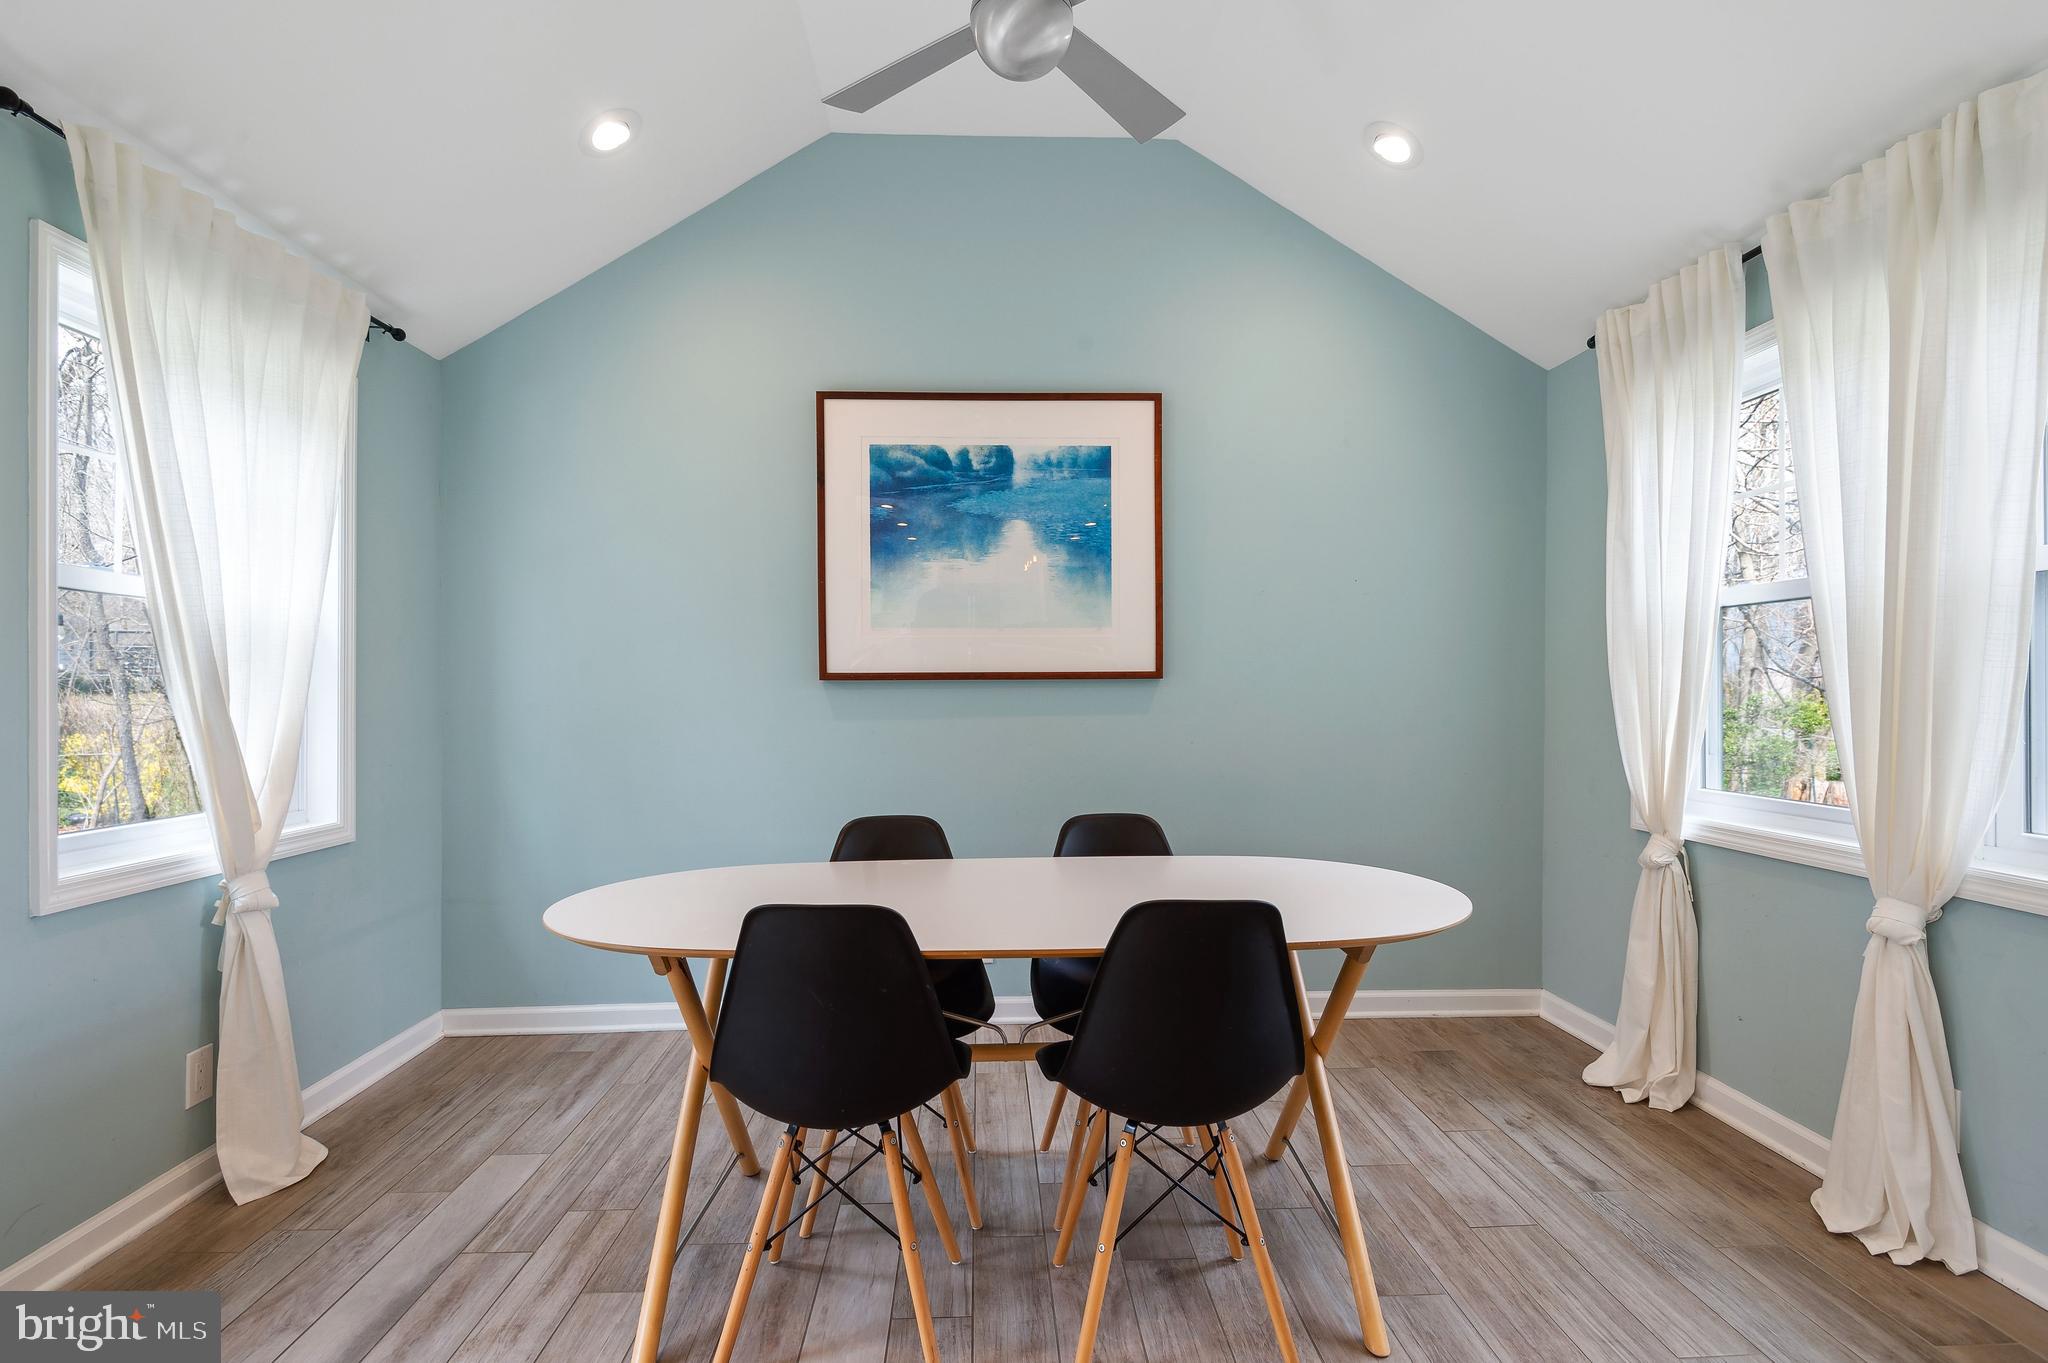
Dining area with an oval table and black chairs beneath a vaulted ceiling, between curtained windows.
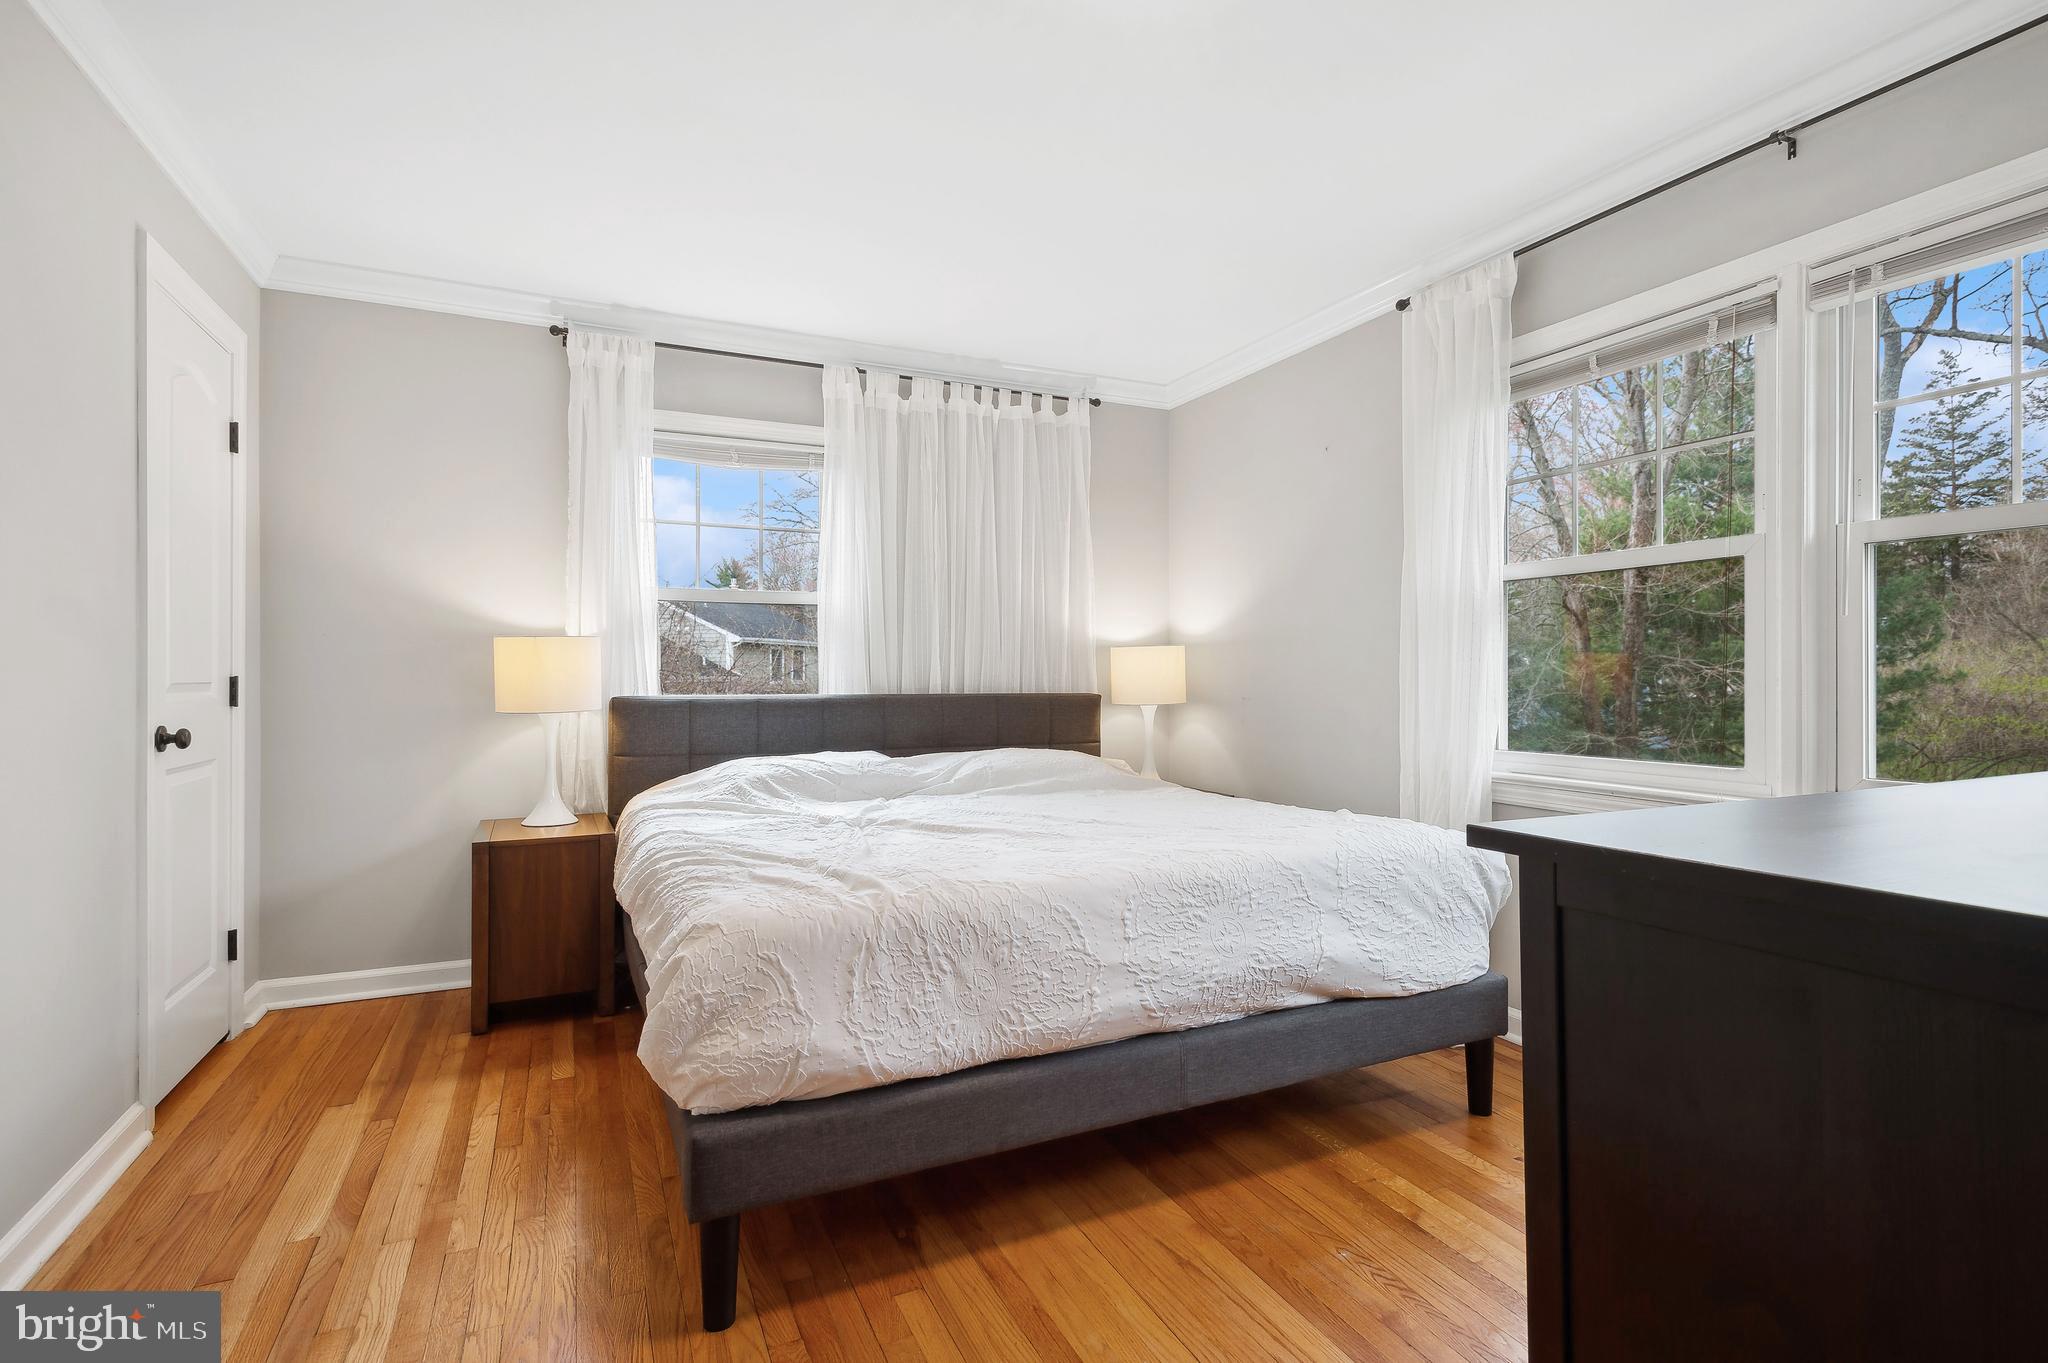
Bedroom with a gray upholstered bed, white bedding, hardwood floors, and large curtained windows.
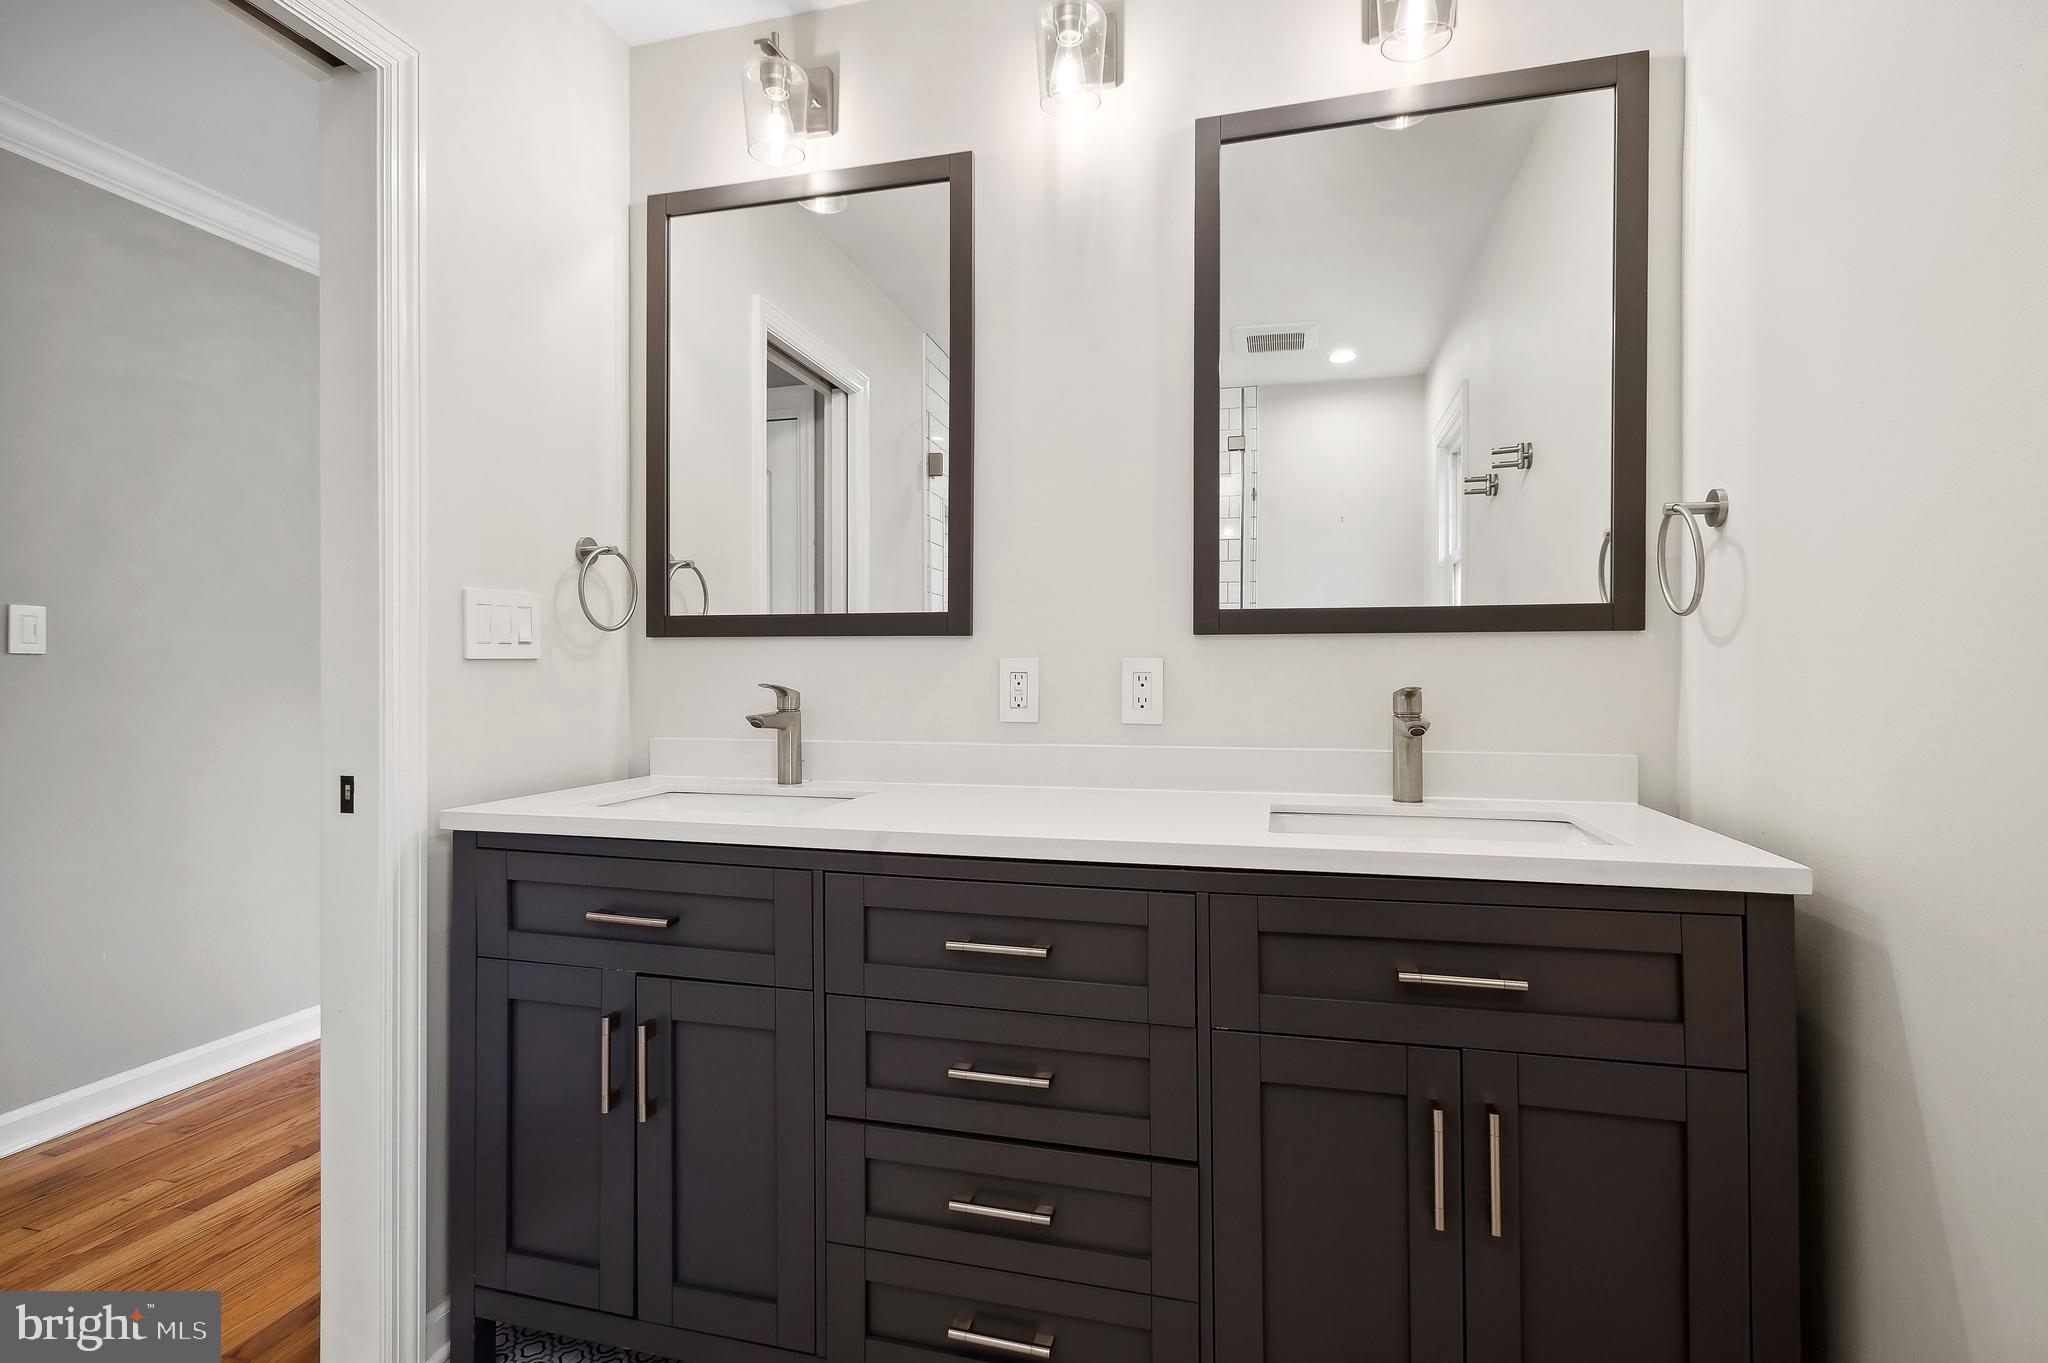
Double-sink bathroom vanity with dark cabinetry, framed mirrors, and modern chrome fixtures.
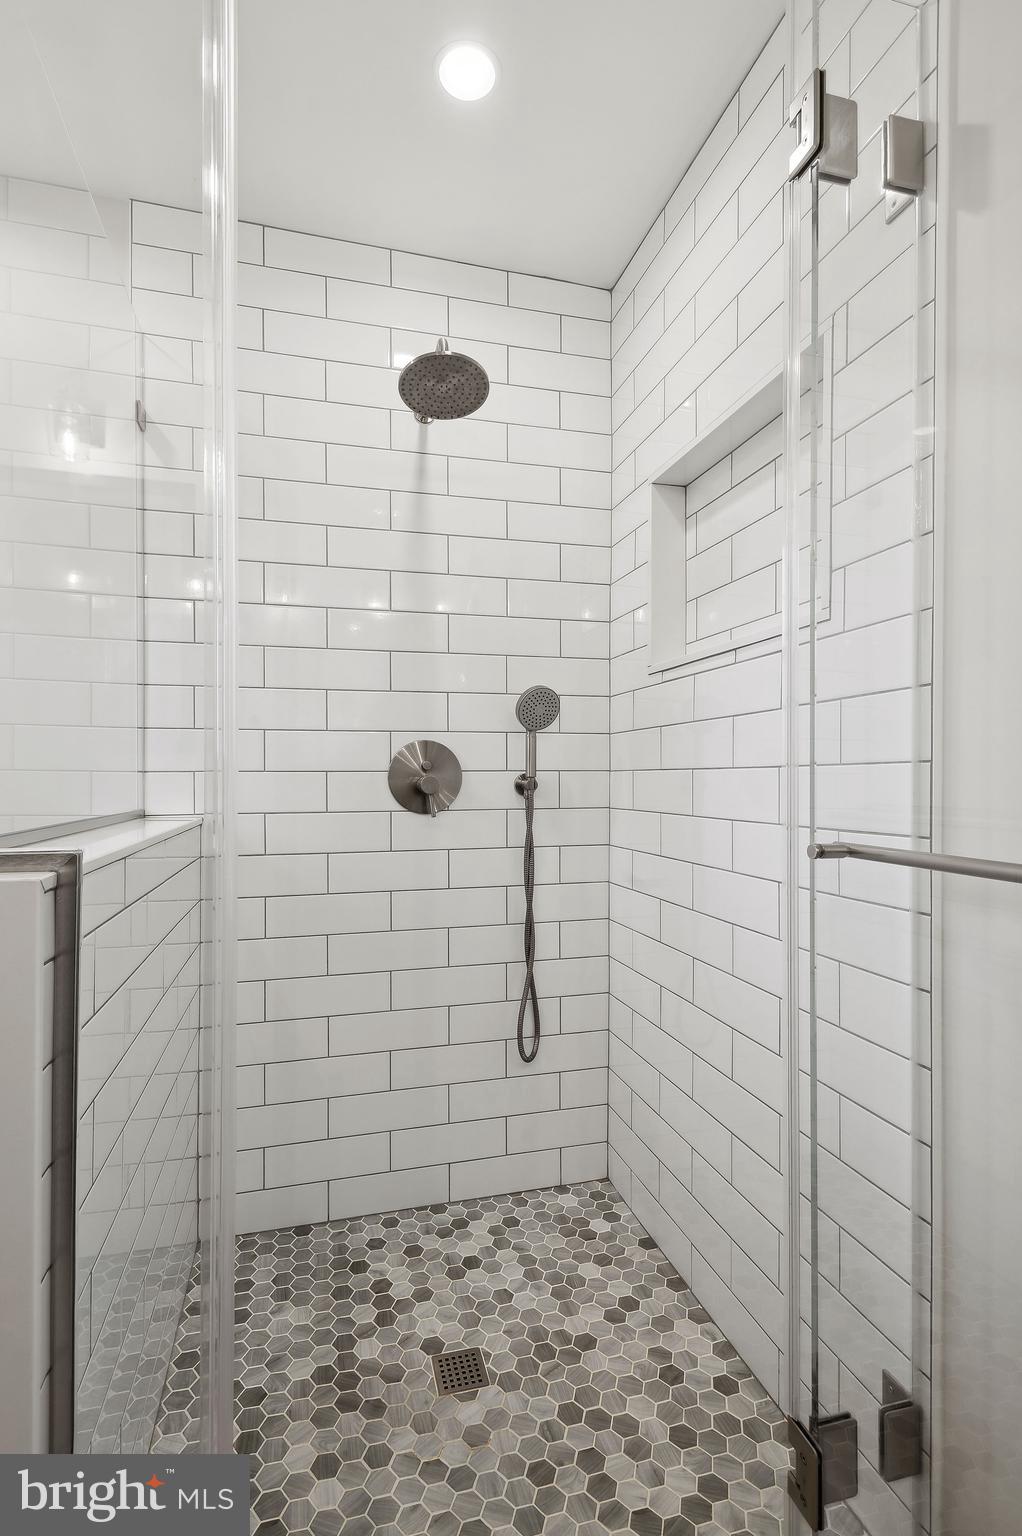
Walk-in shower with white subway tile, gray hexagonal floor, and rainfall showerhead.
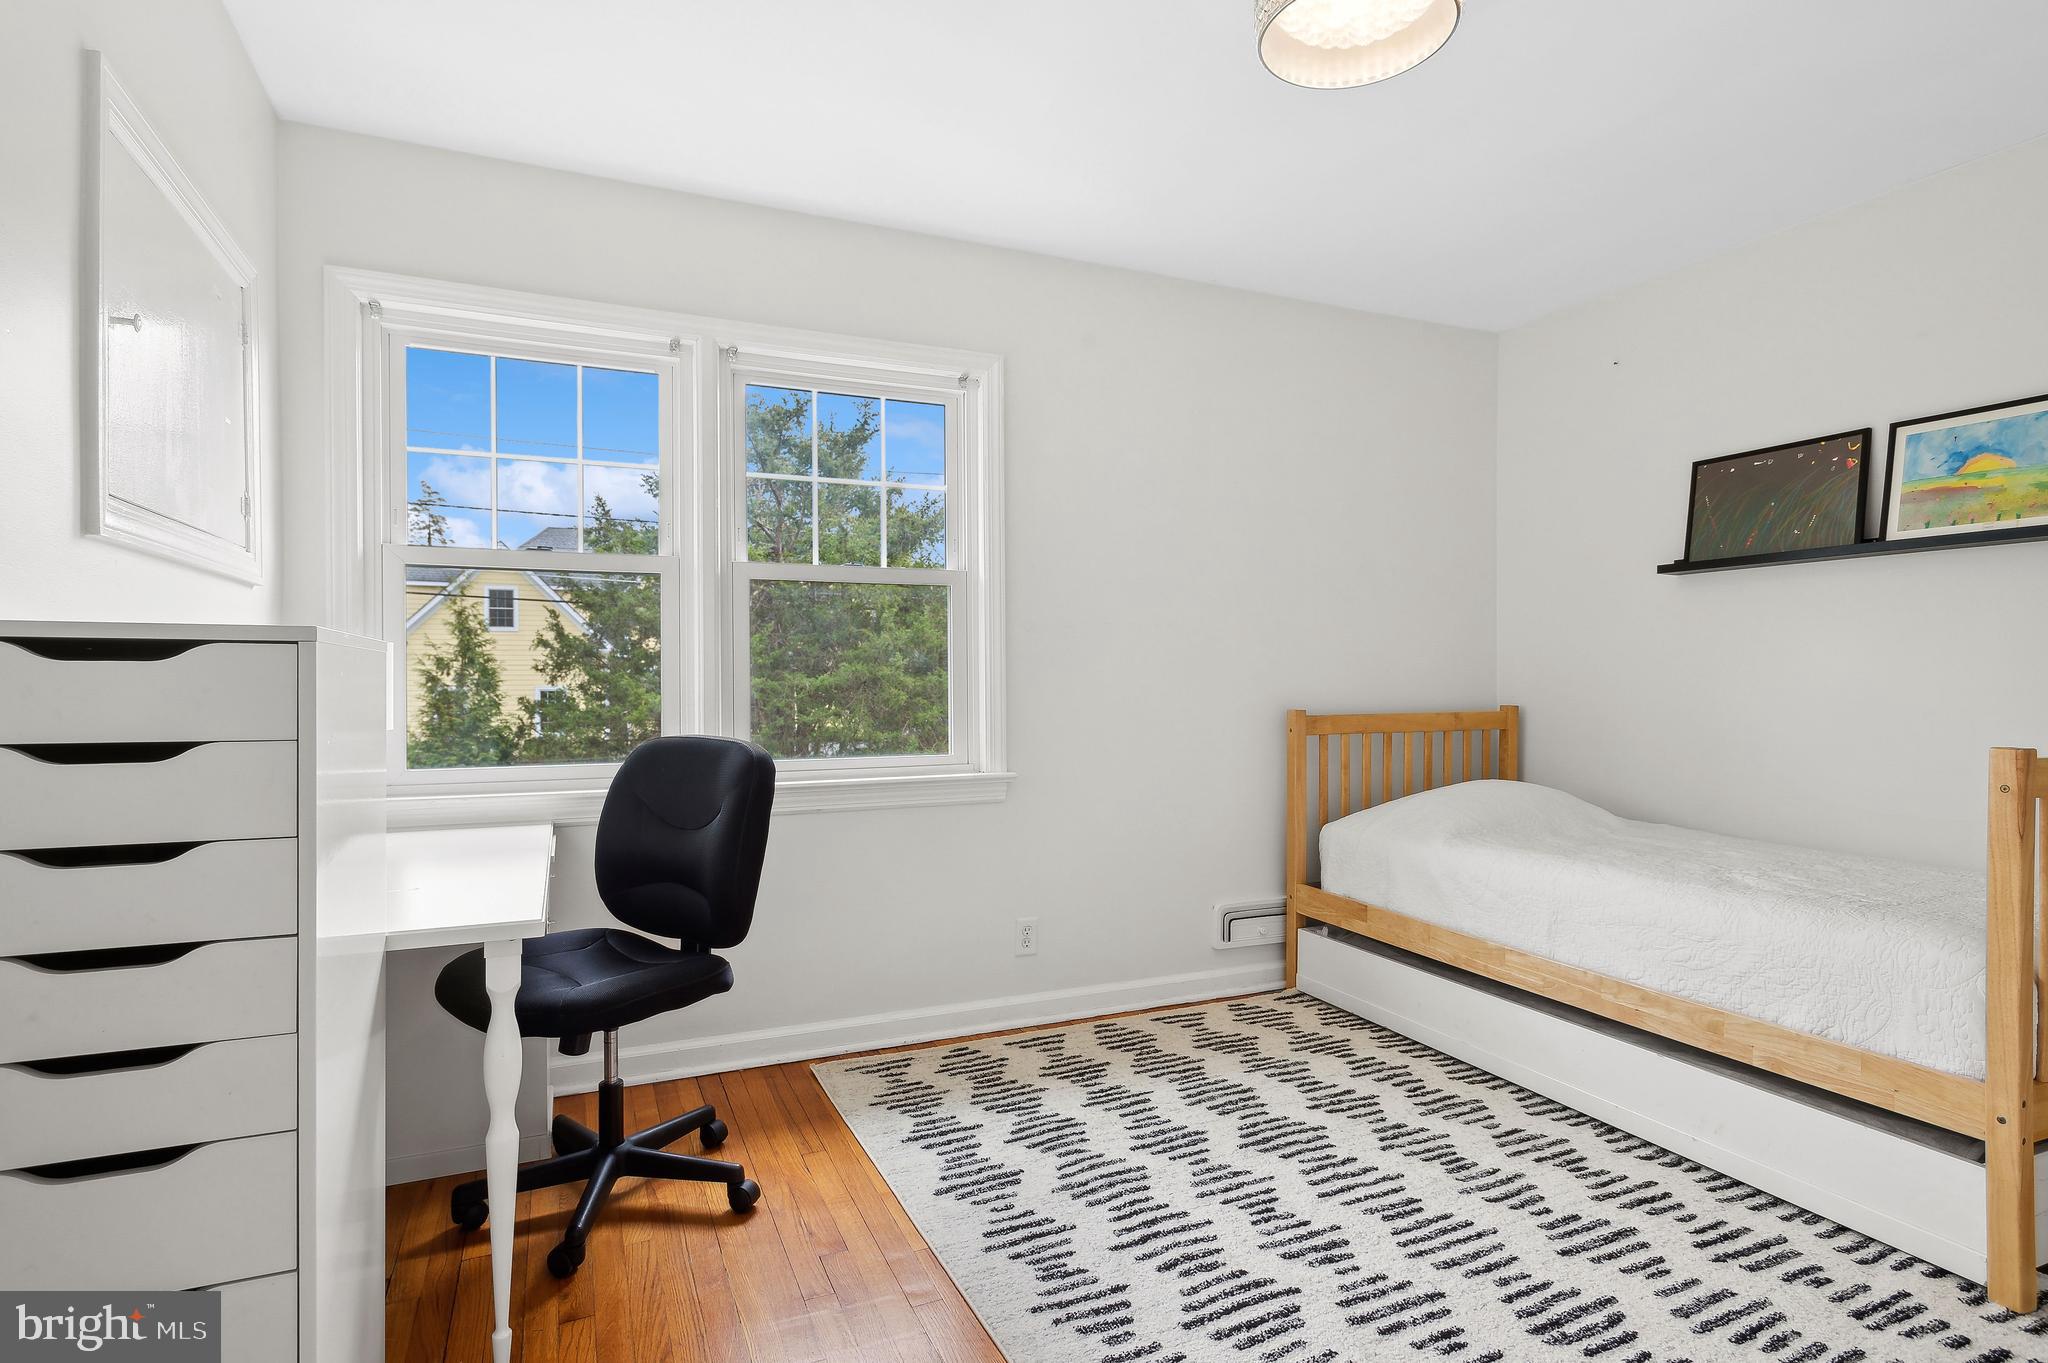
Bedroom with a wooden single bed, desk, black office chair, and two bright windows.
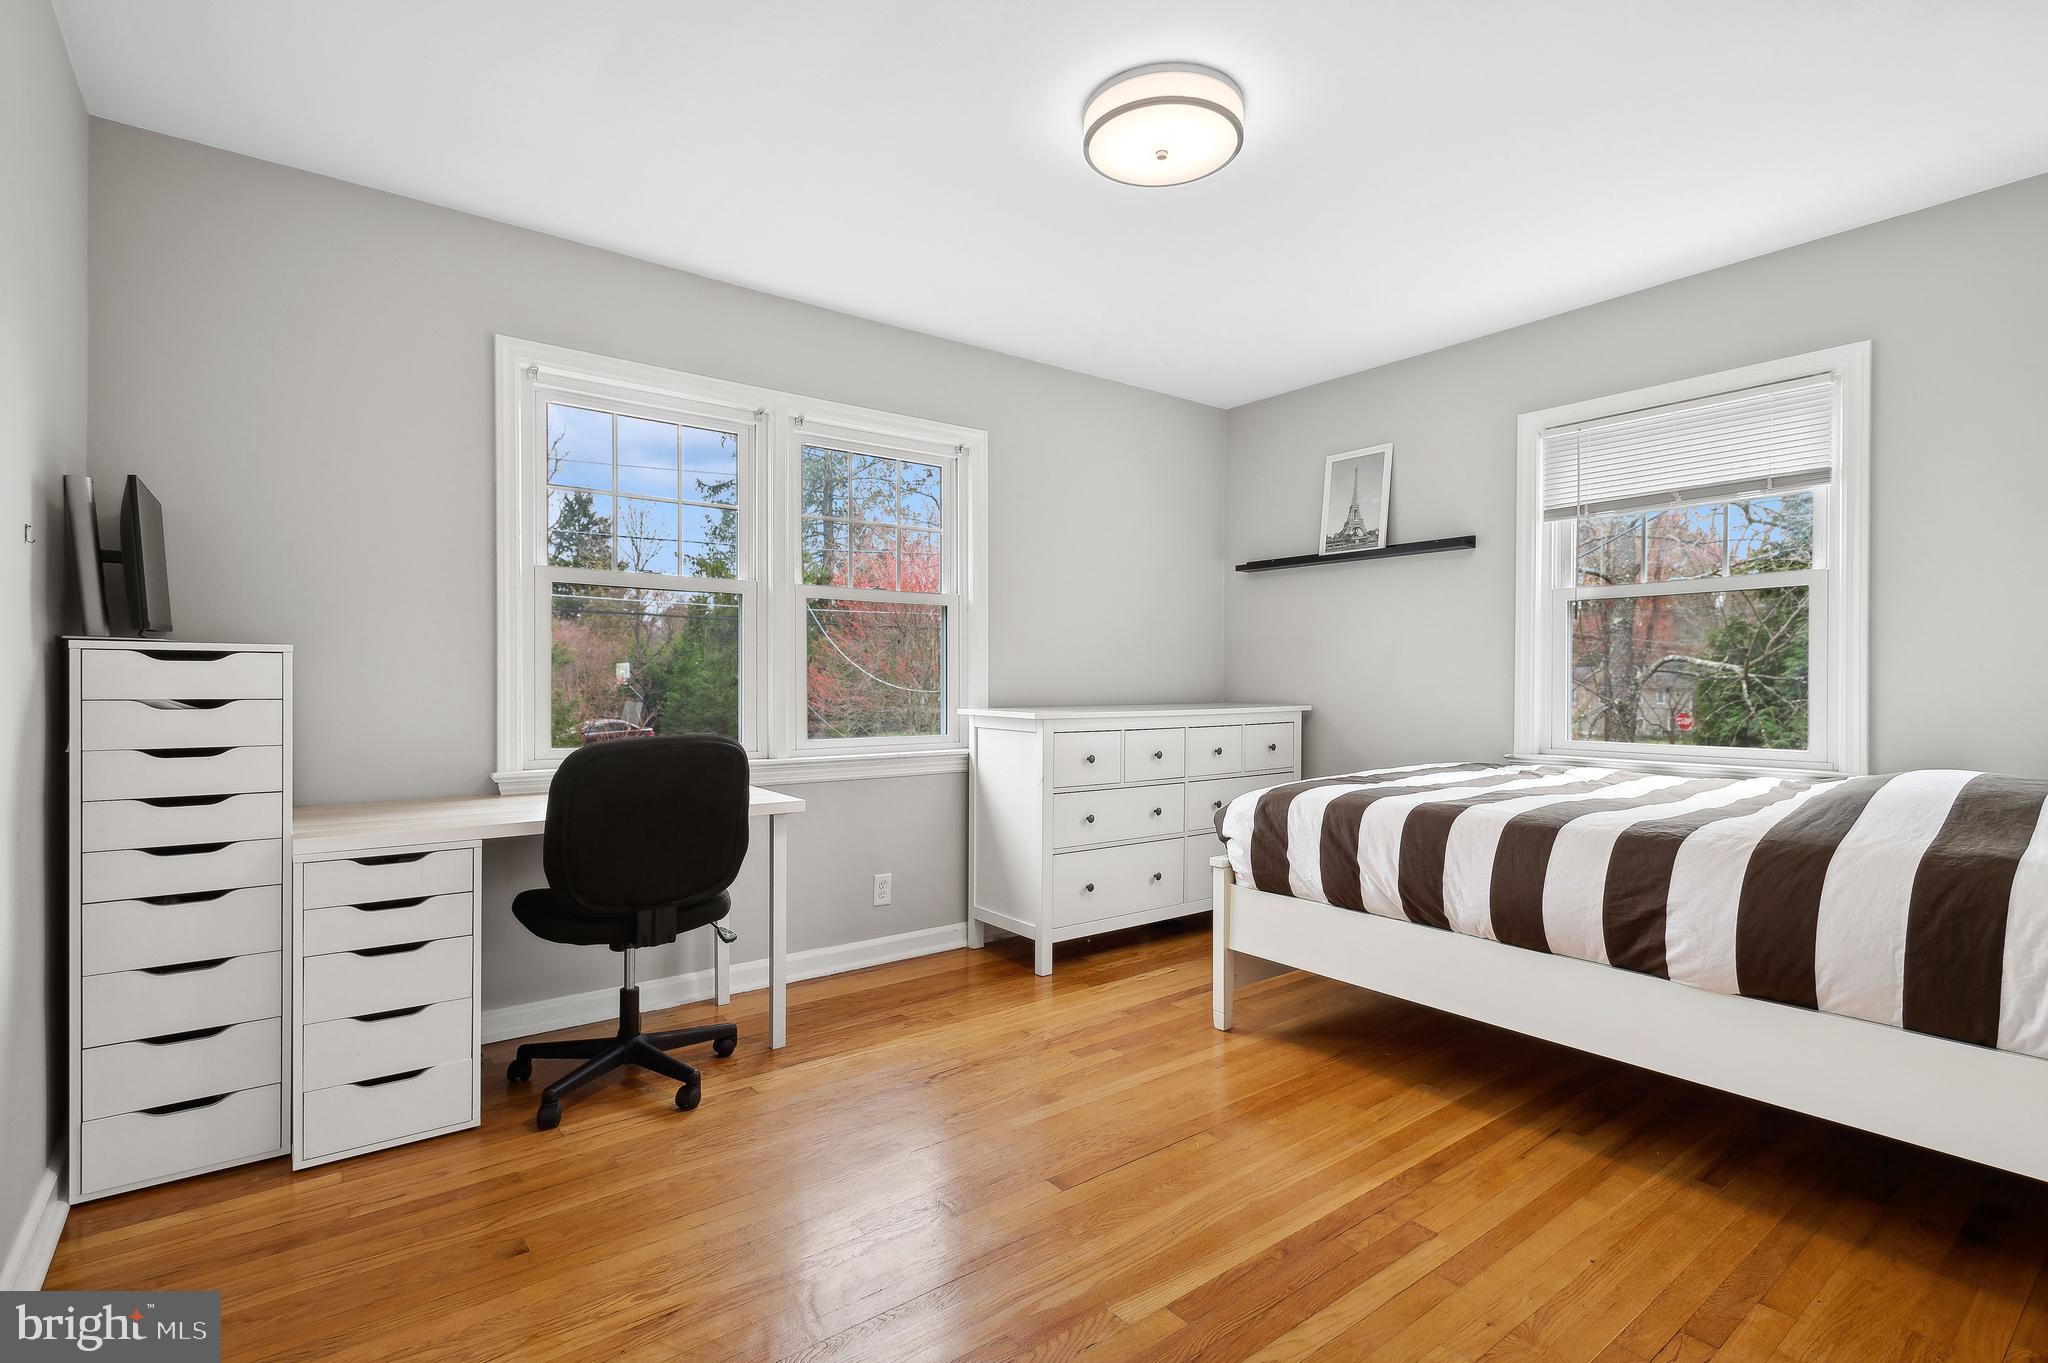
Bedroom with striped bedding, hardwood floors, white furniture, and a desk beneath paired windows.
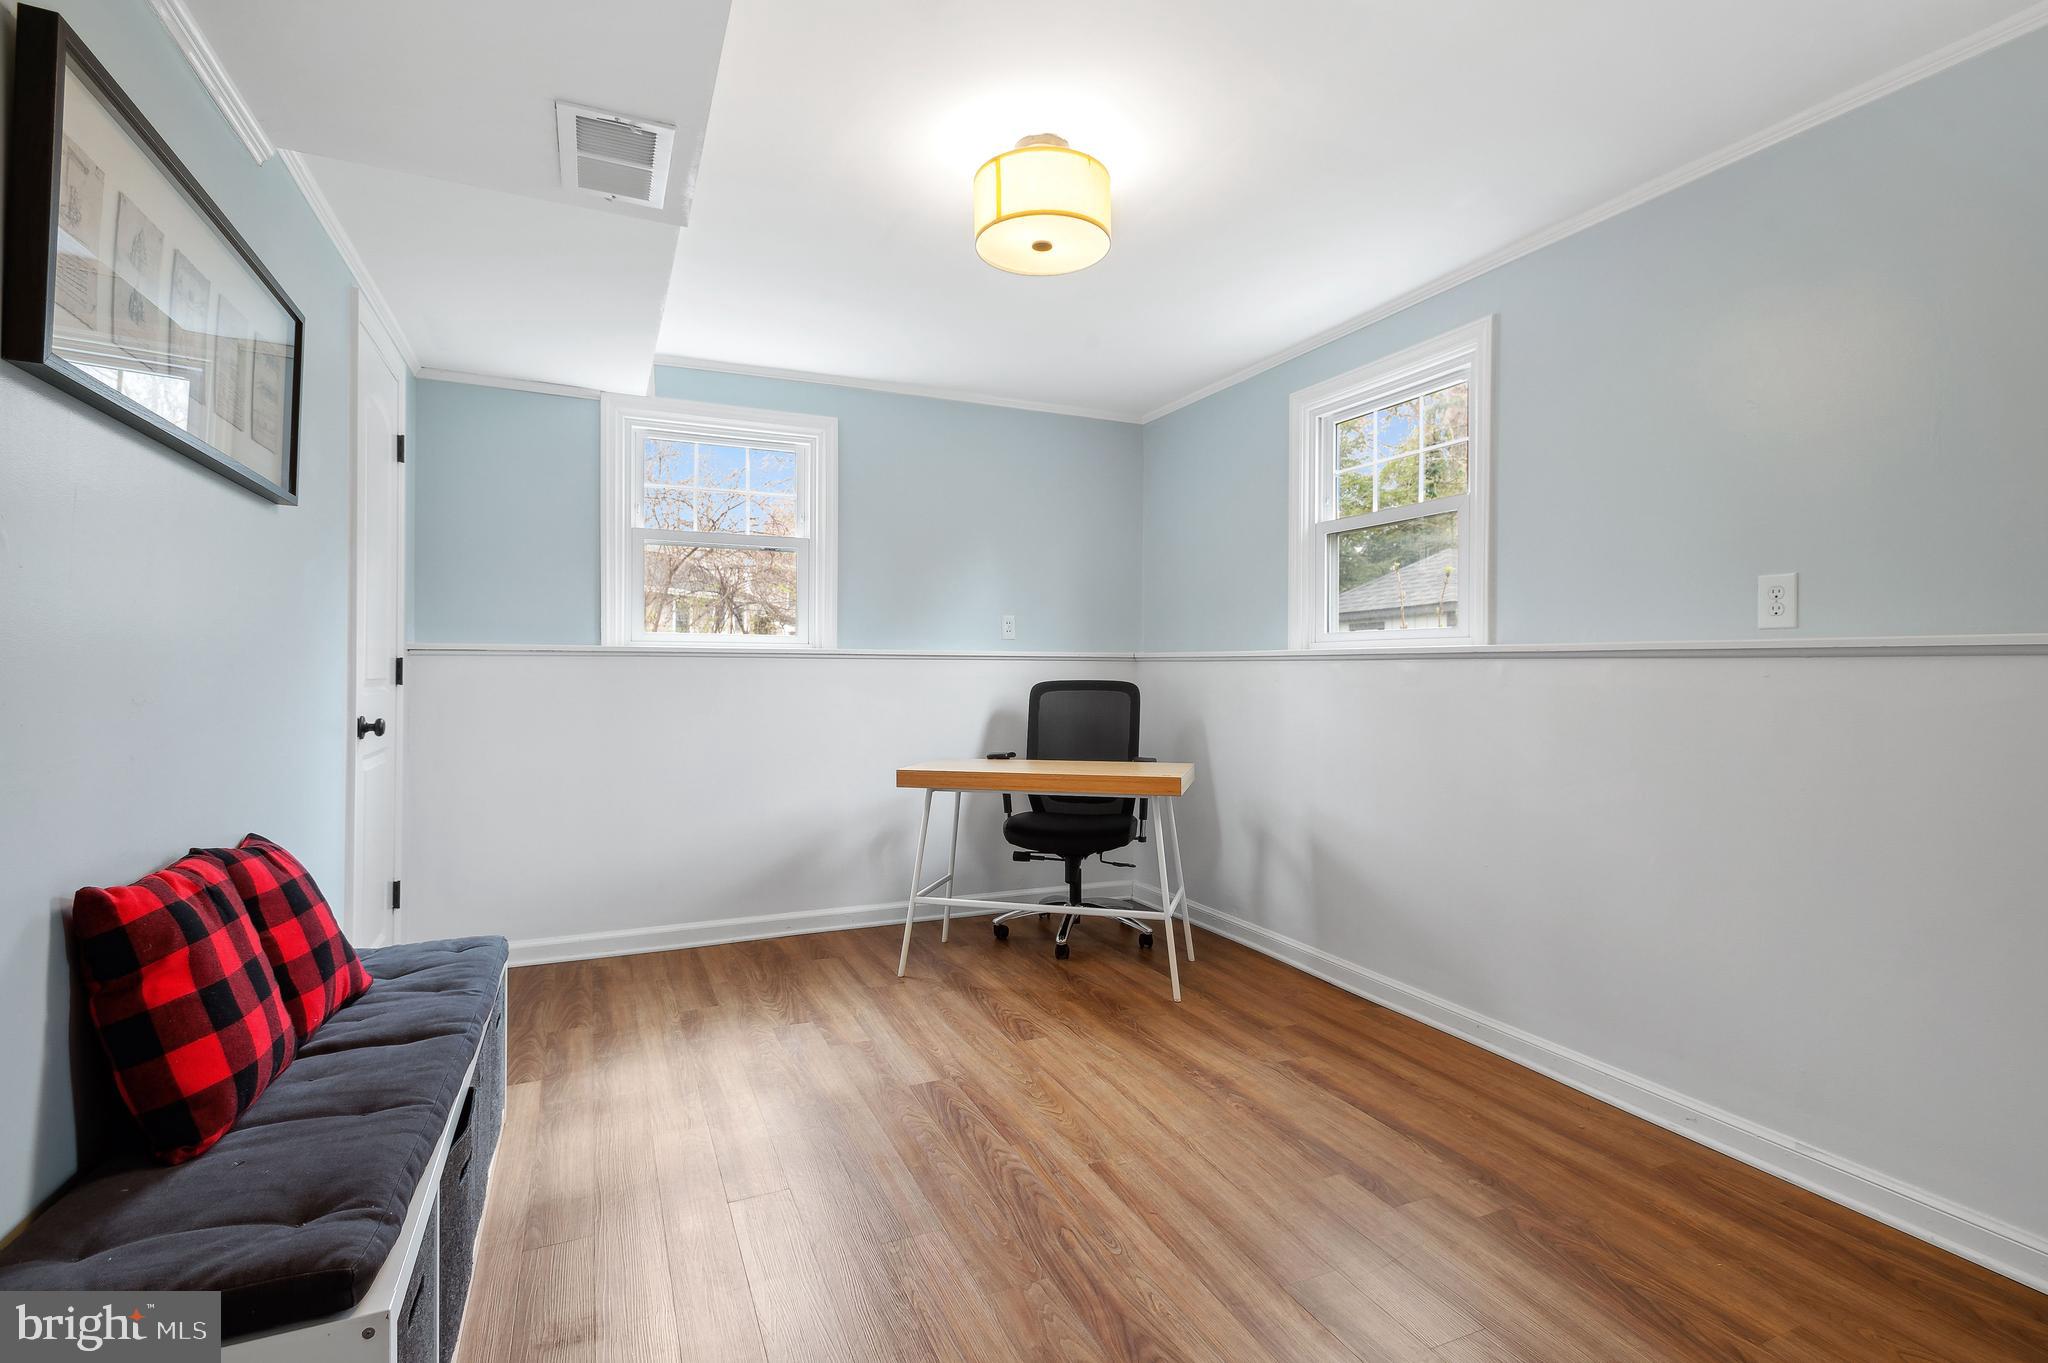
Home office with a desk, two windows, wood-look flooring, and a gray sofa with plaid cushions.
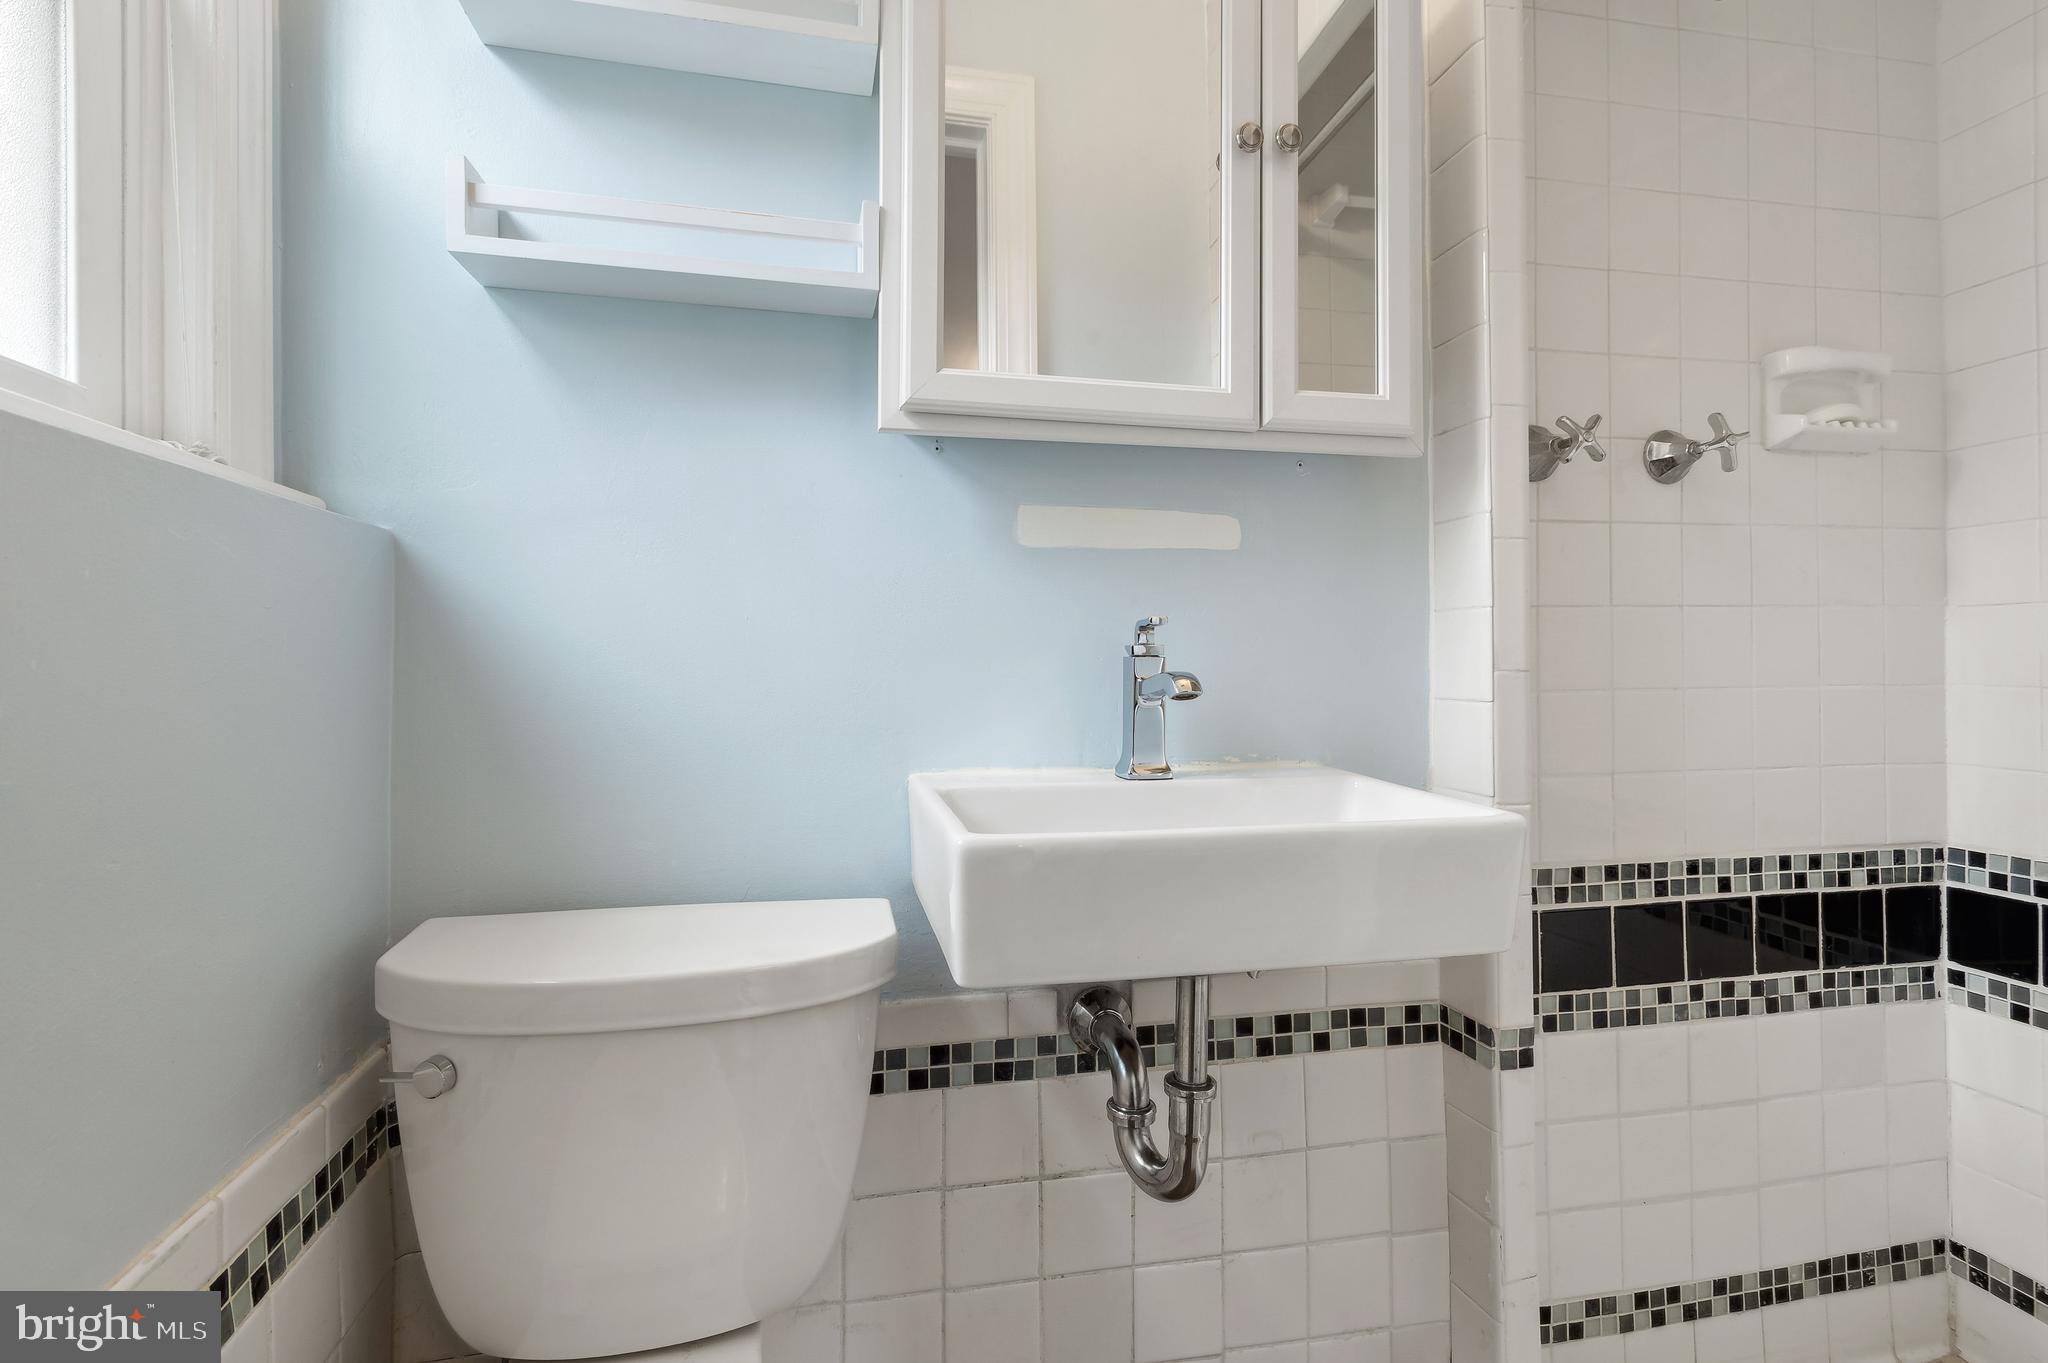
Bathroom with a wall-mounted sink, white toilet, mirrored cabinet, and tiled shower with mosaic accents.
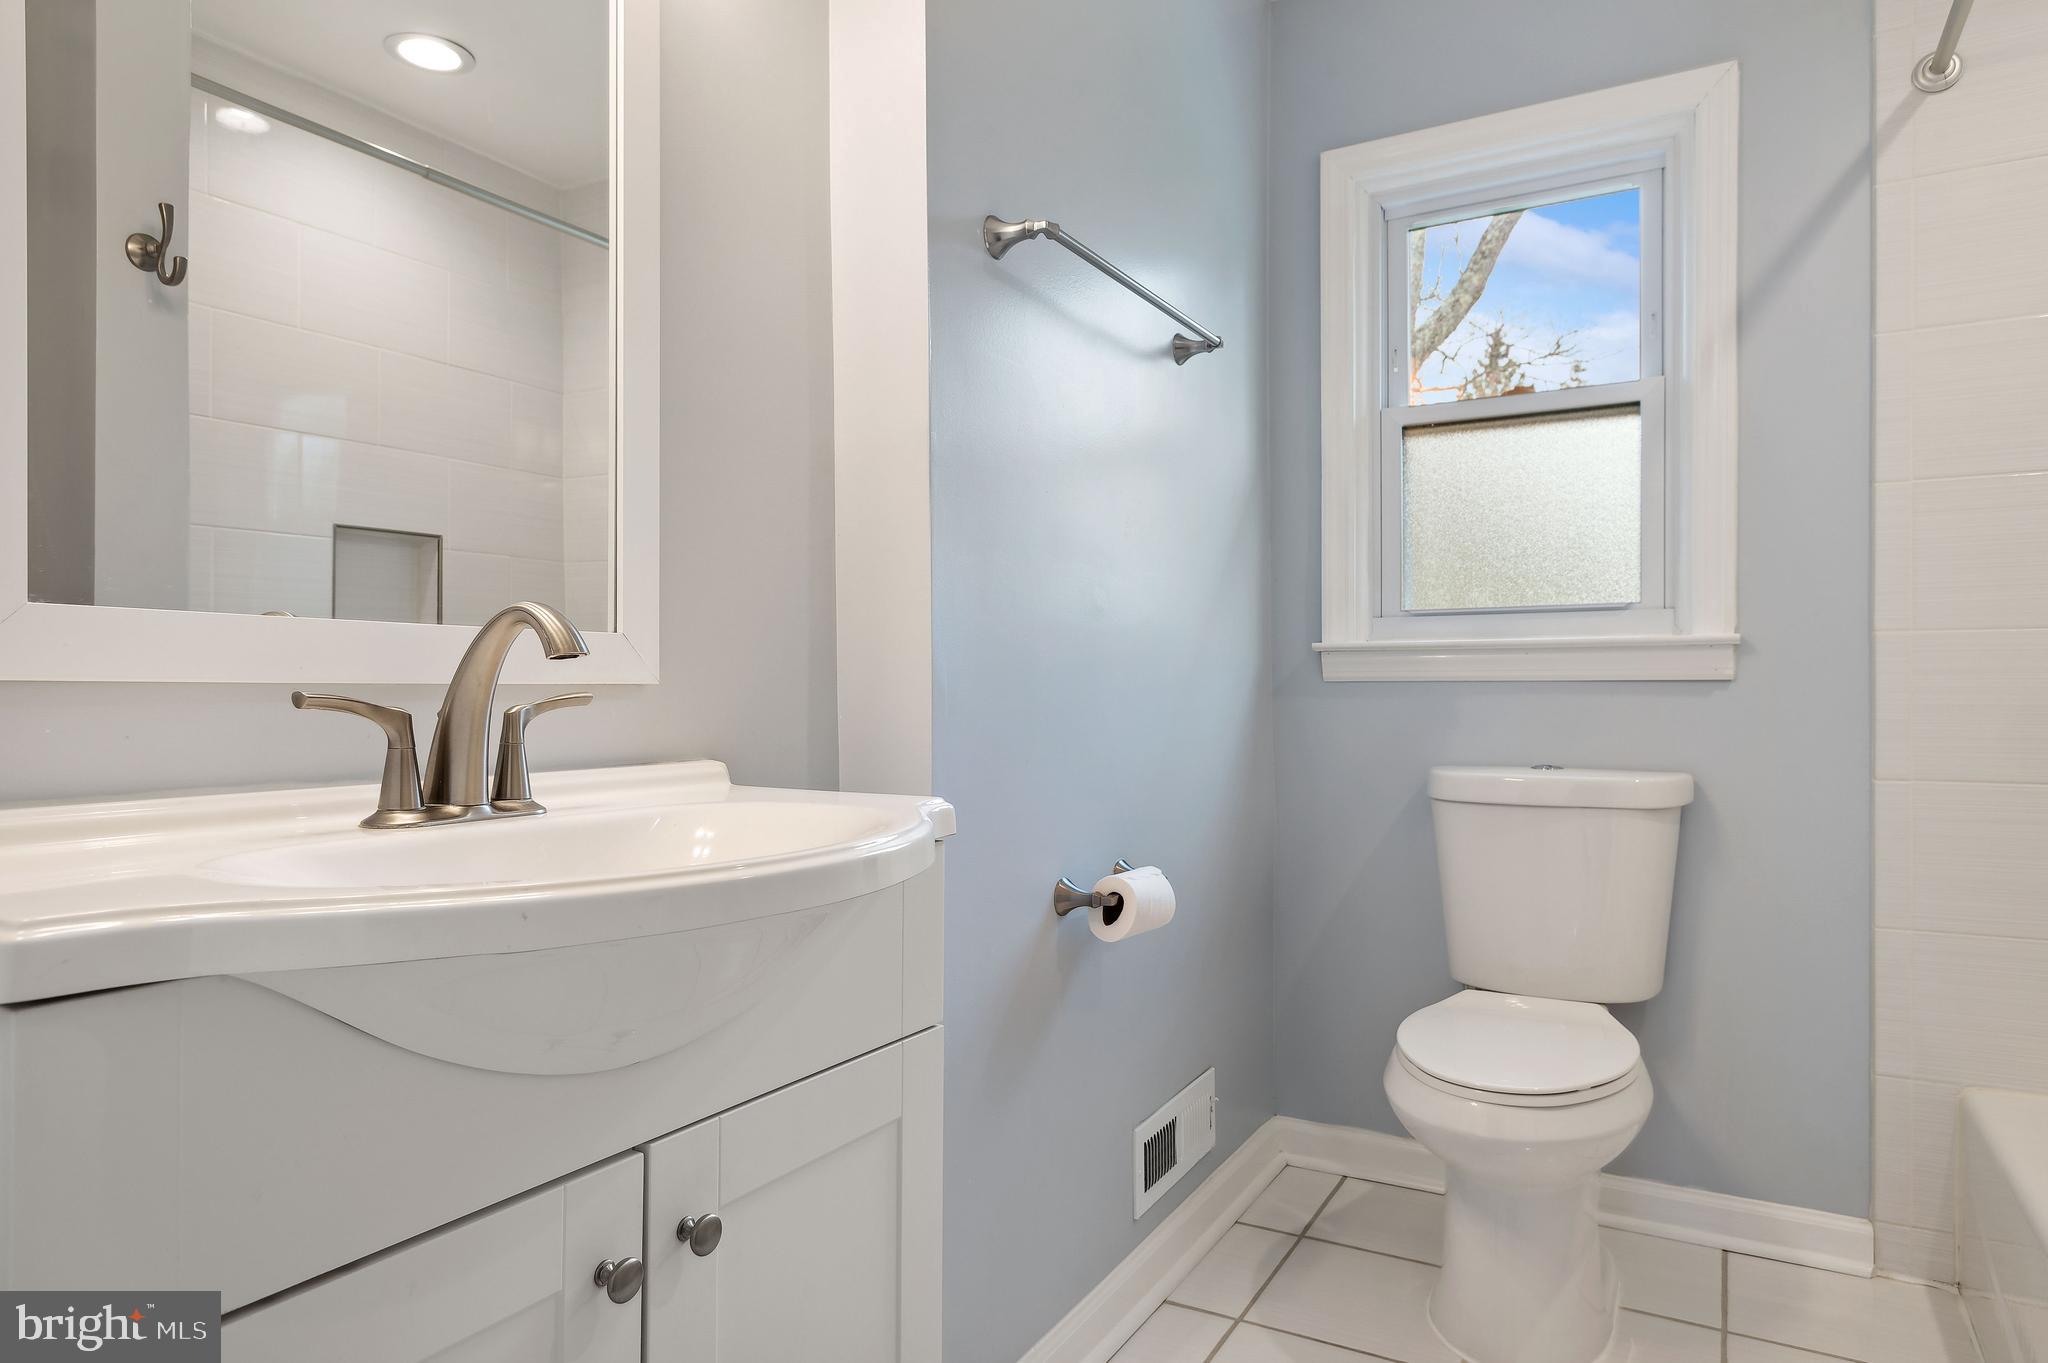
Bathroom with a white vanity and toilet, light blue walls, and a window with frosted glass.
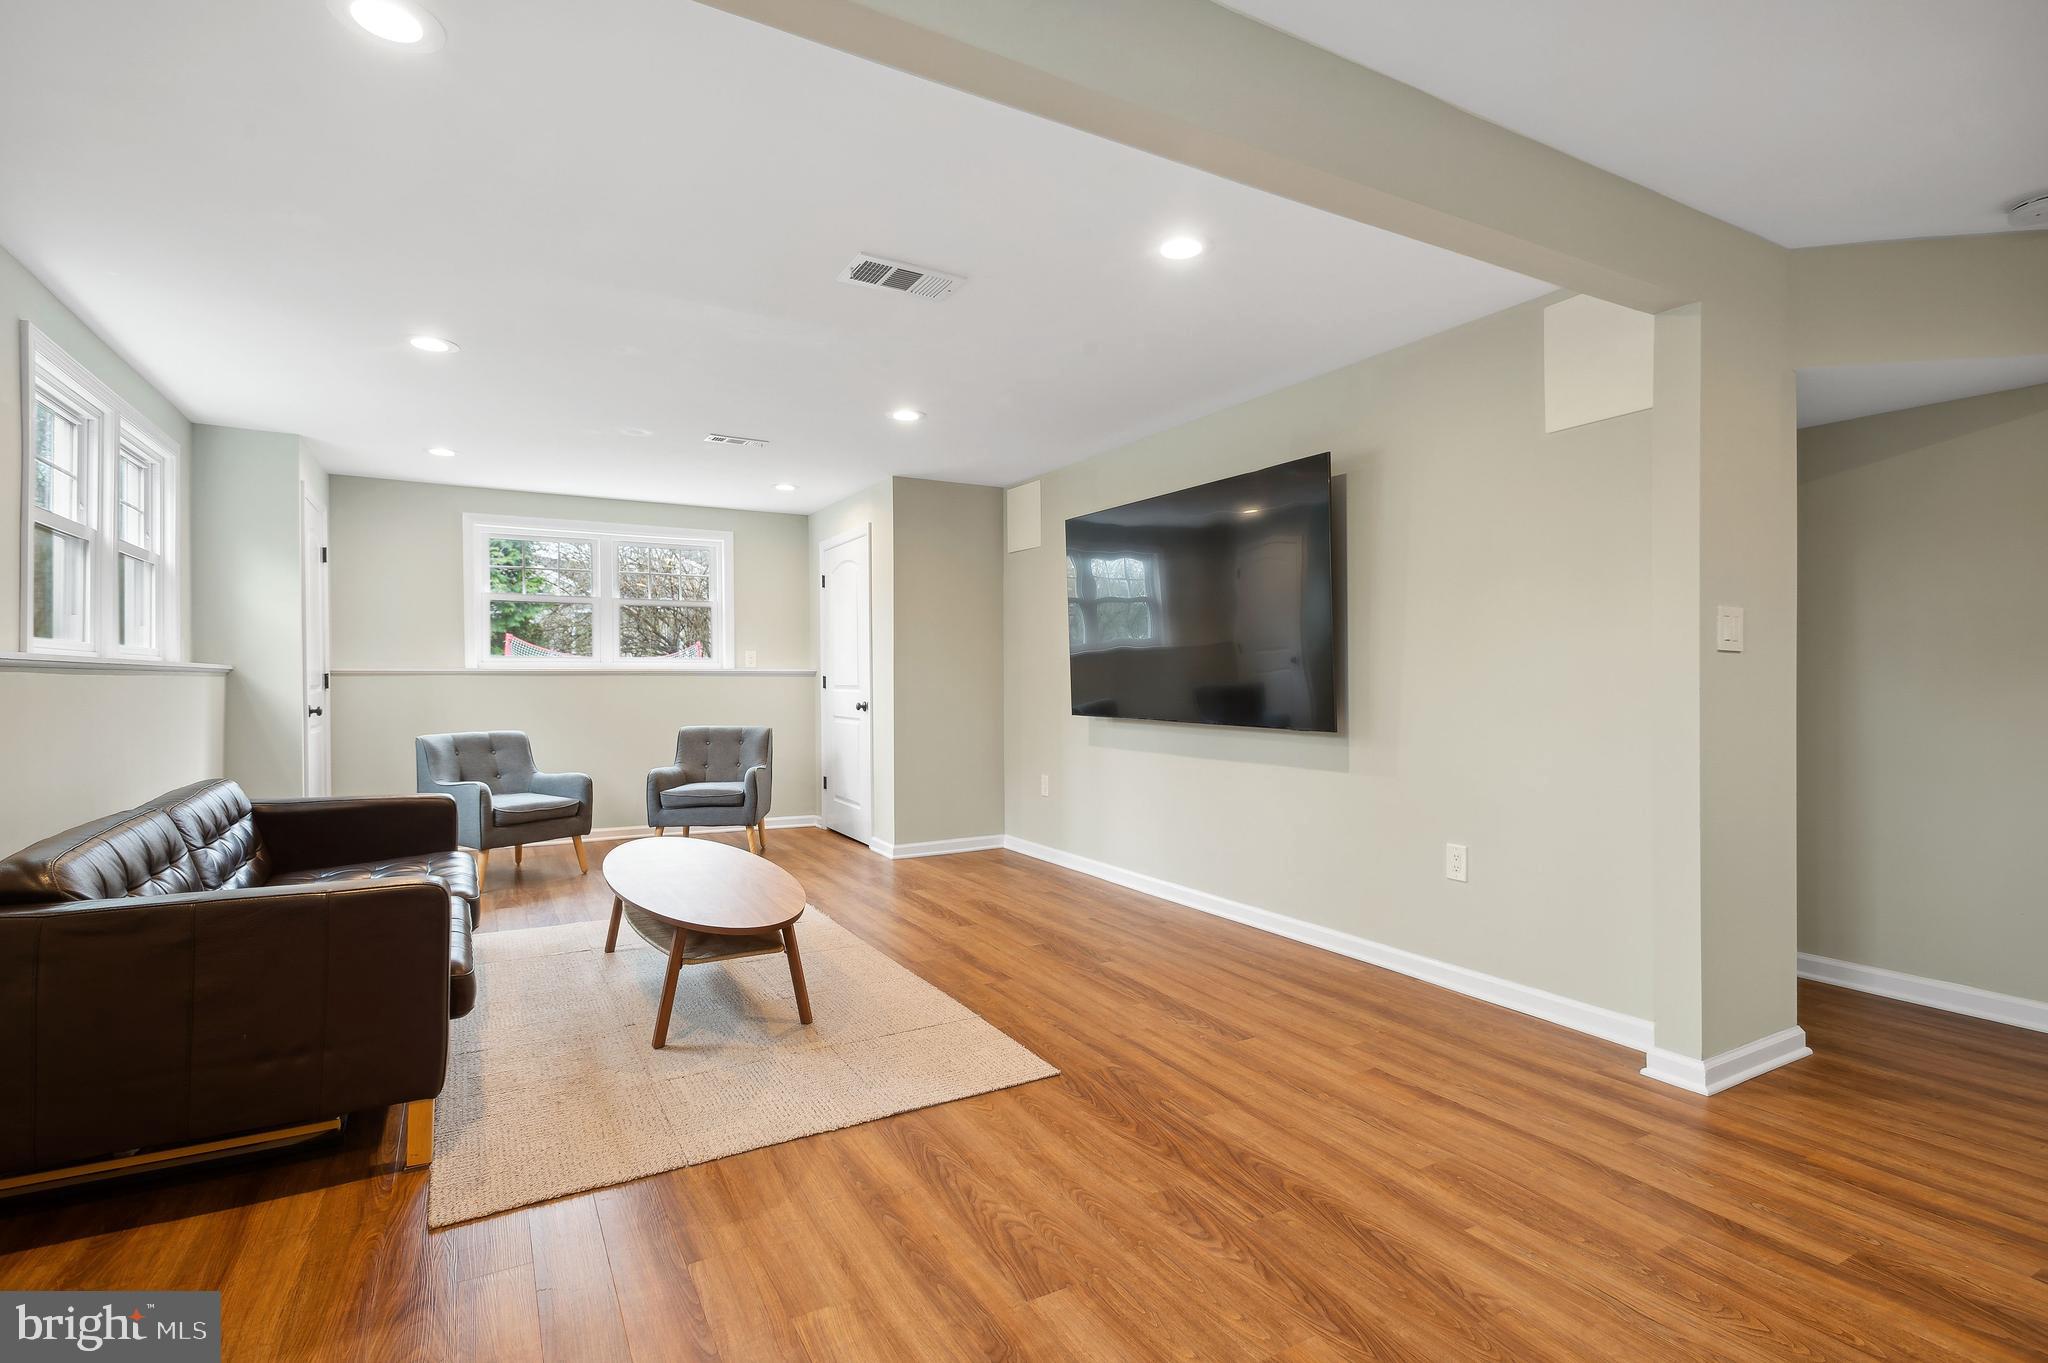
Furnished living room with wood floors, leather sofa, gray armchairs, and wall-mounted television.
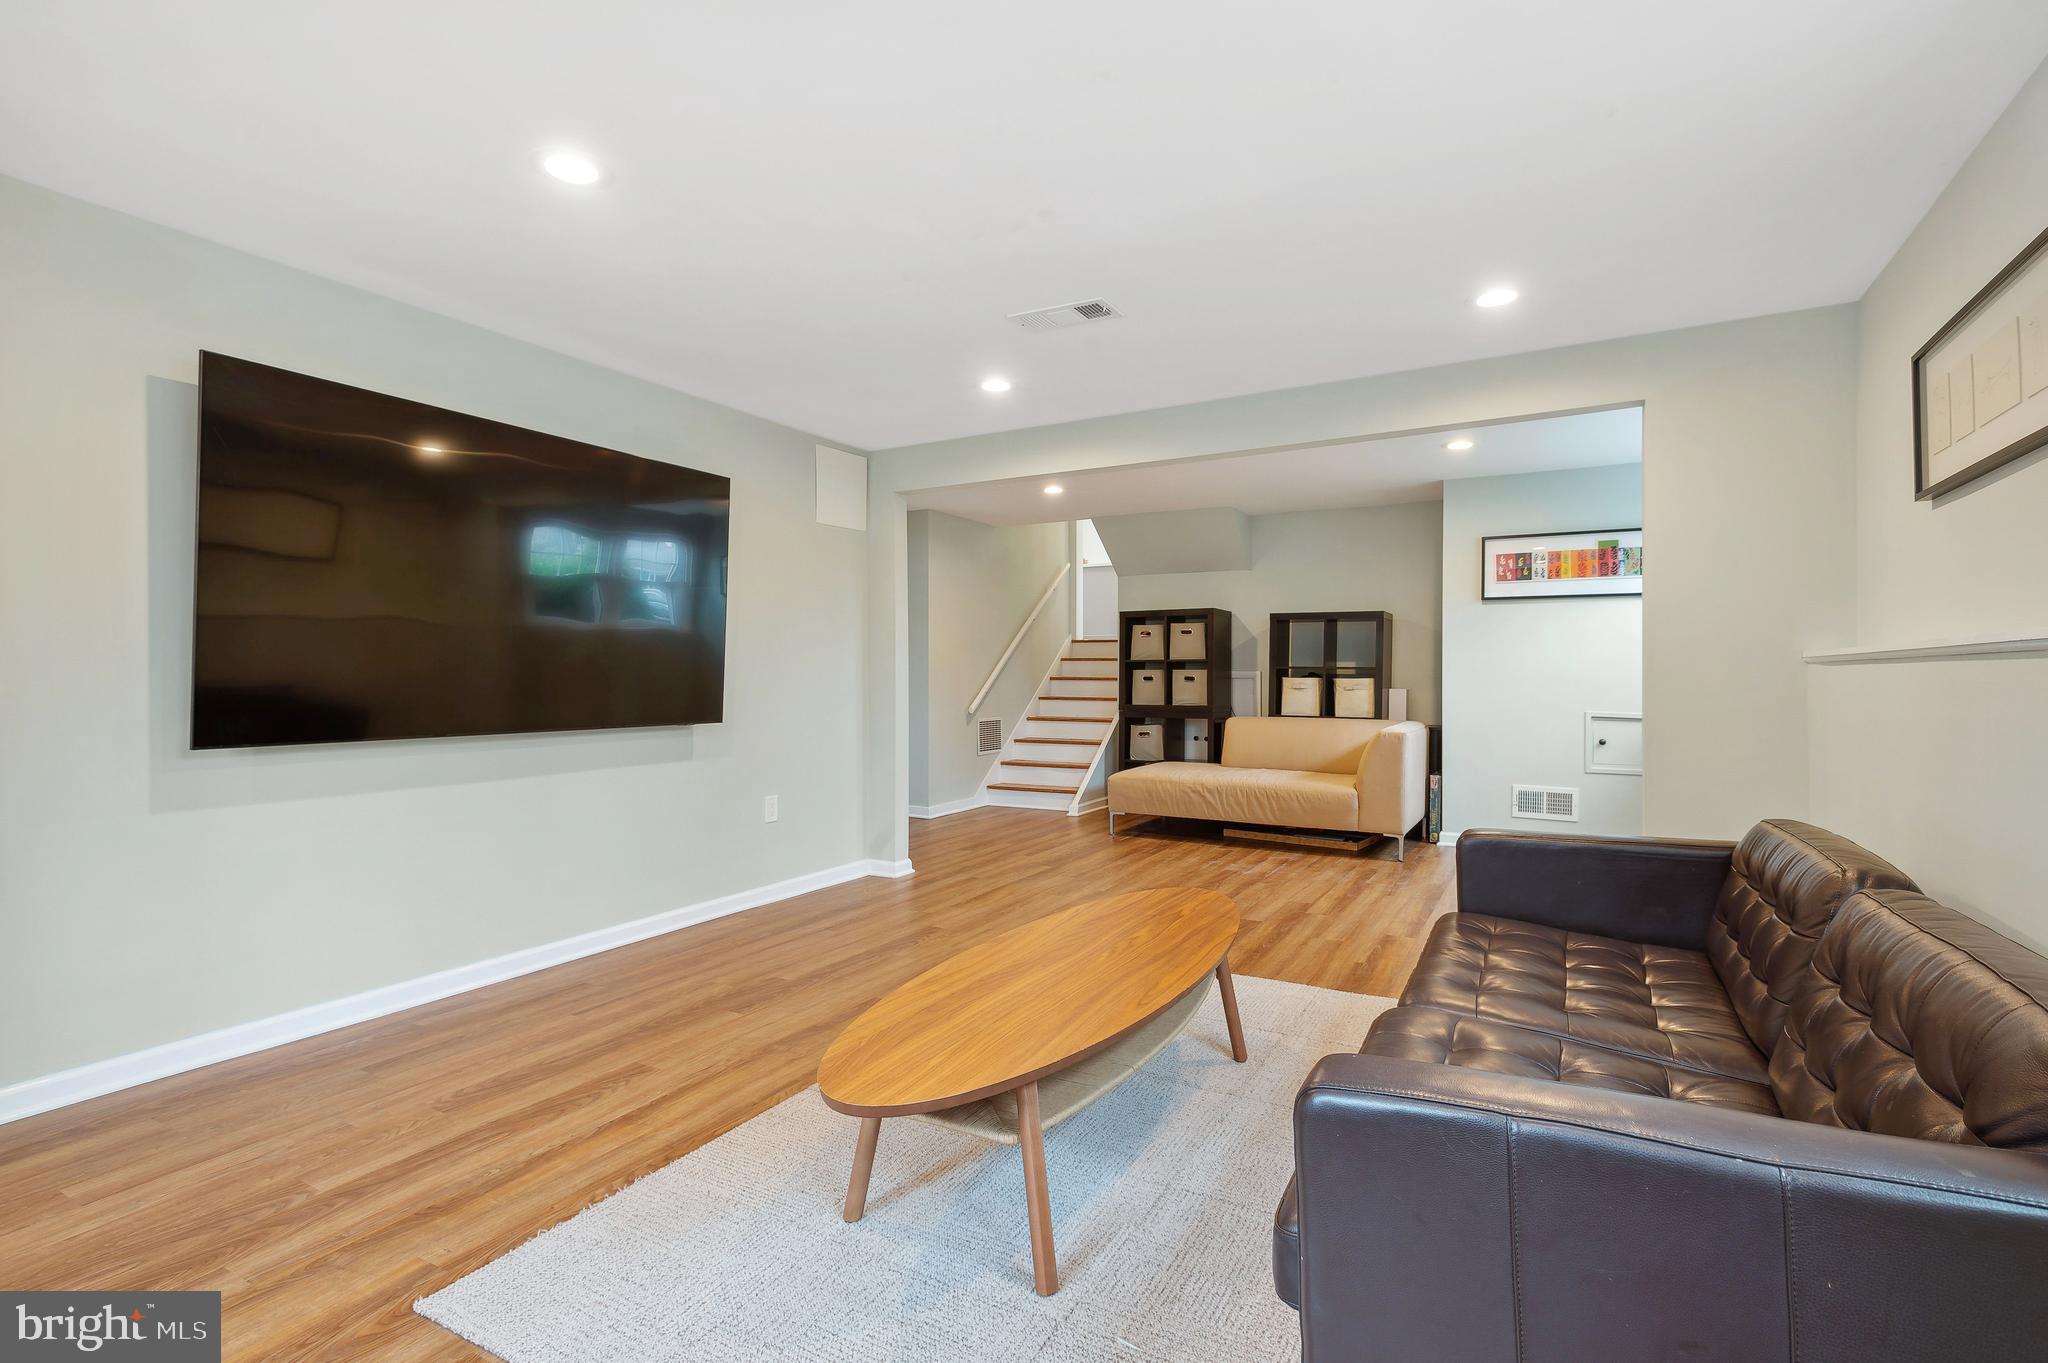
Living room with a wall-mounted television, leather sofa, hardwood floors, and stairs.
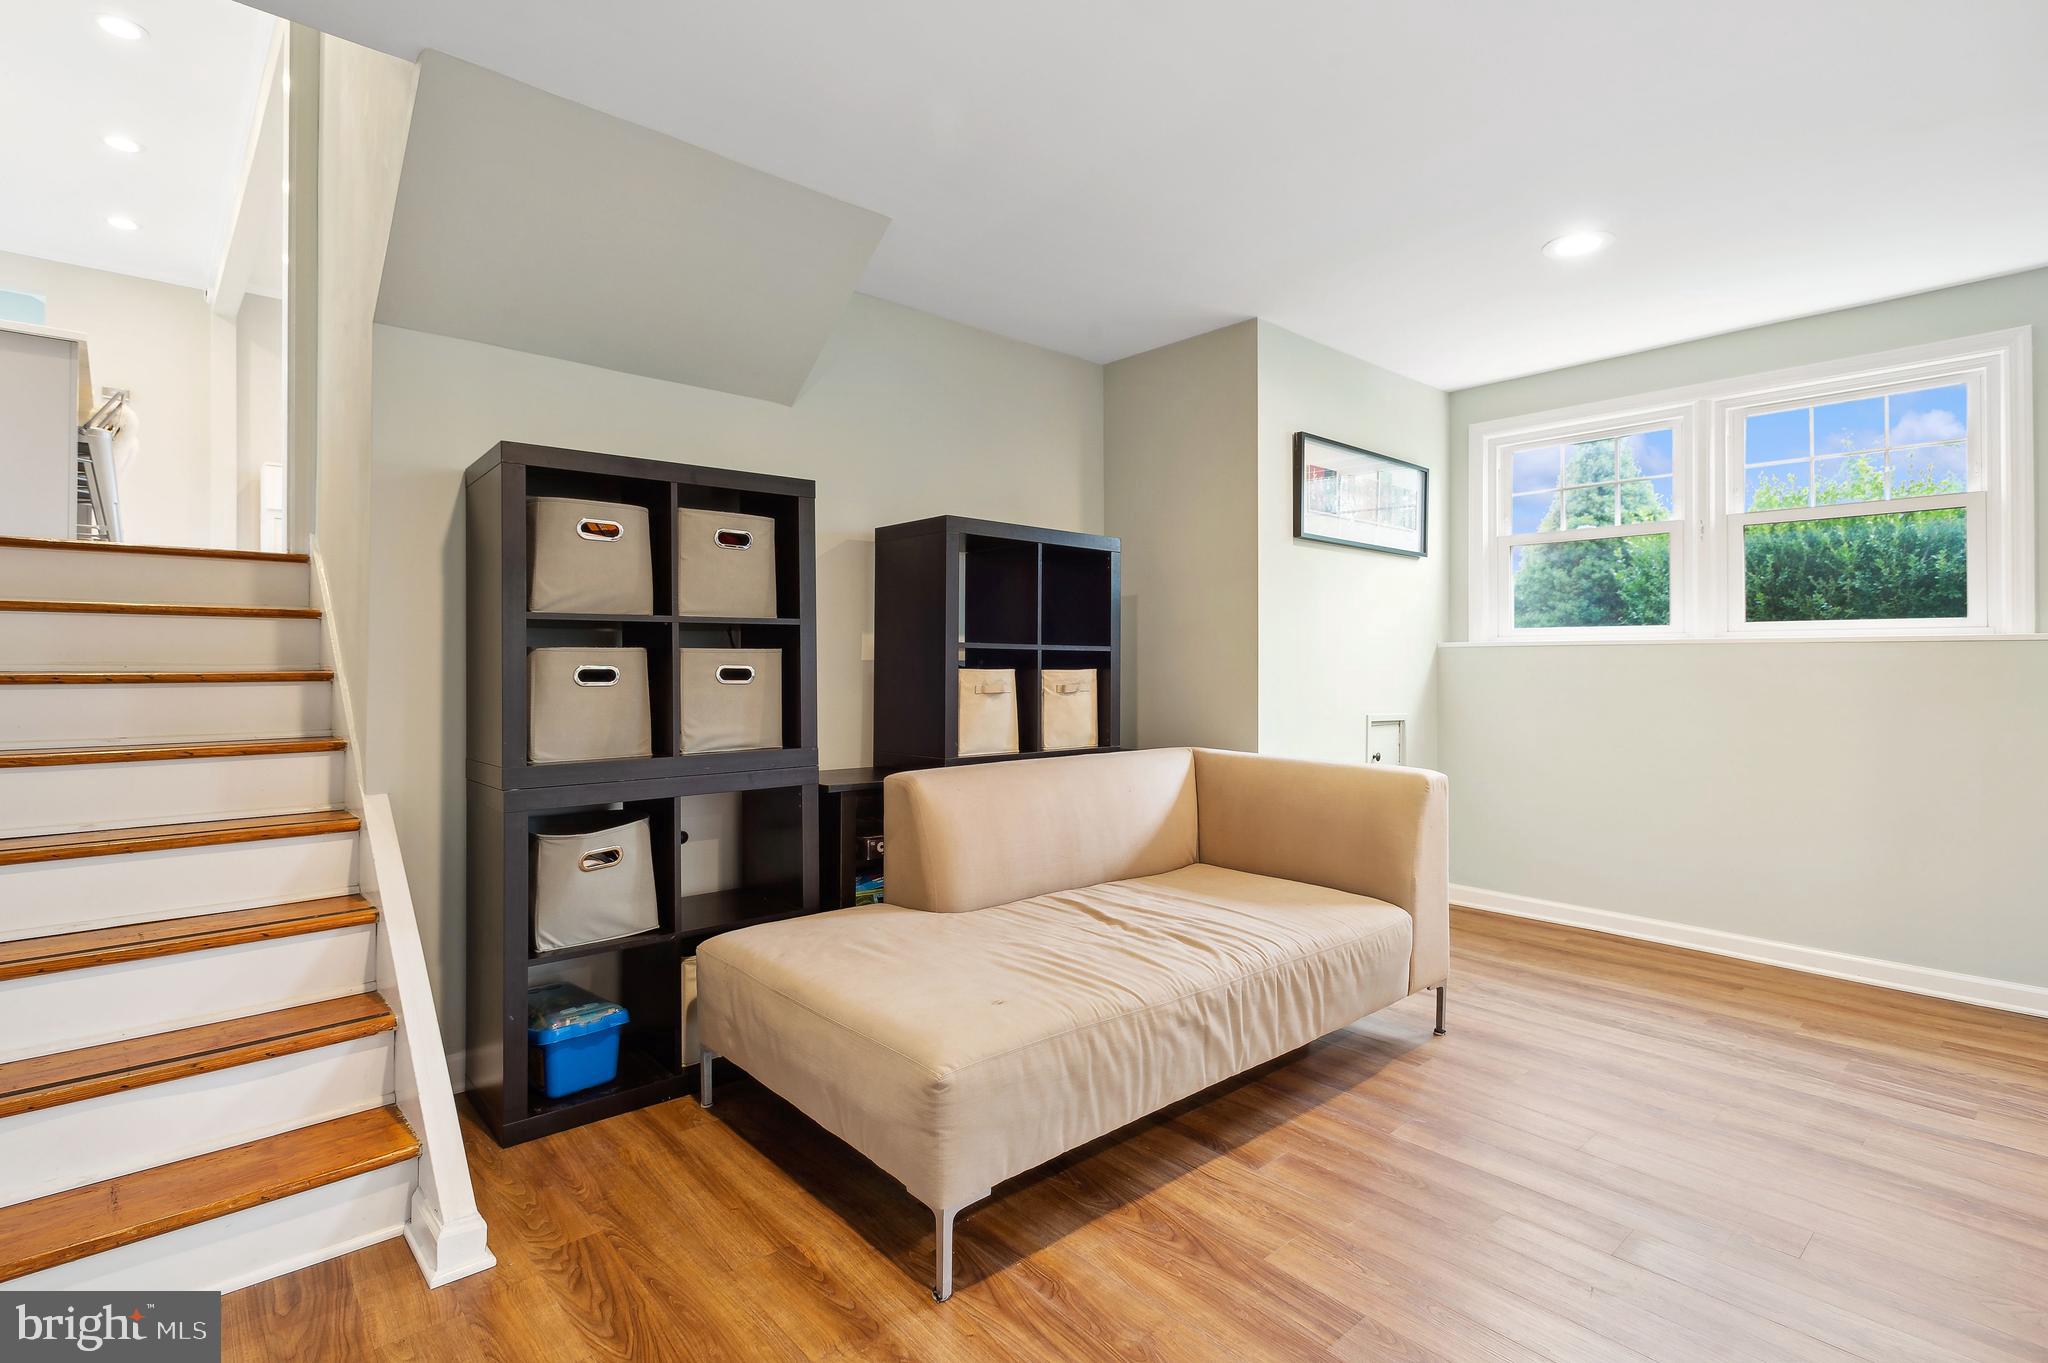
Furnished sitting area with beige chaise lounge, dark shelving, wood floors, and a staircase.
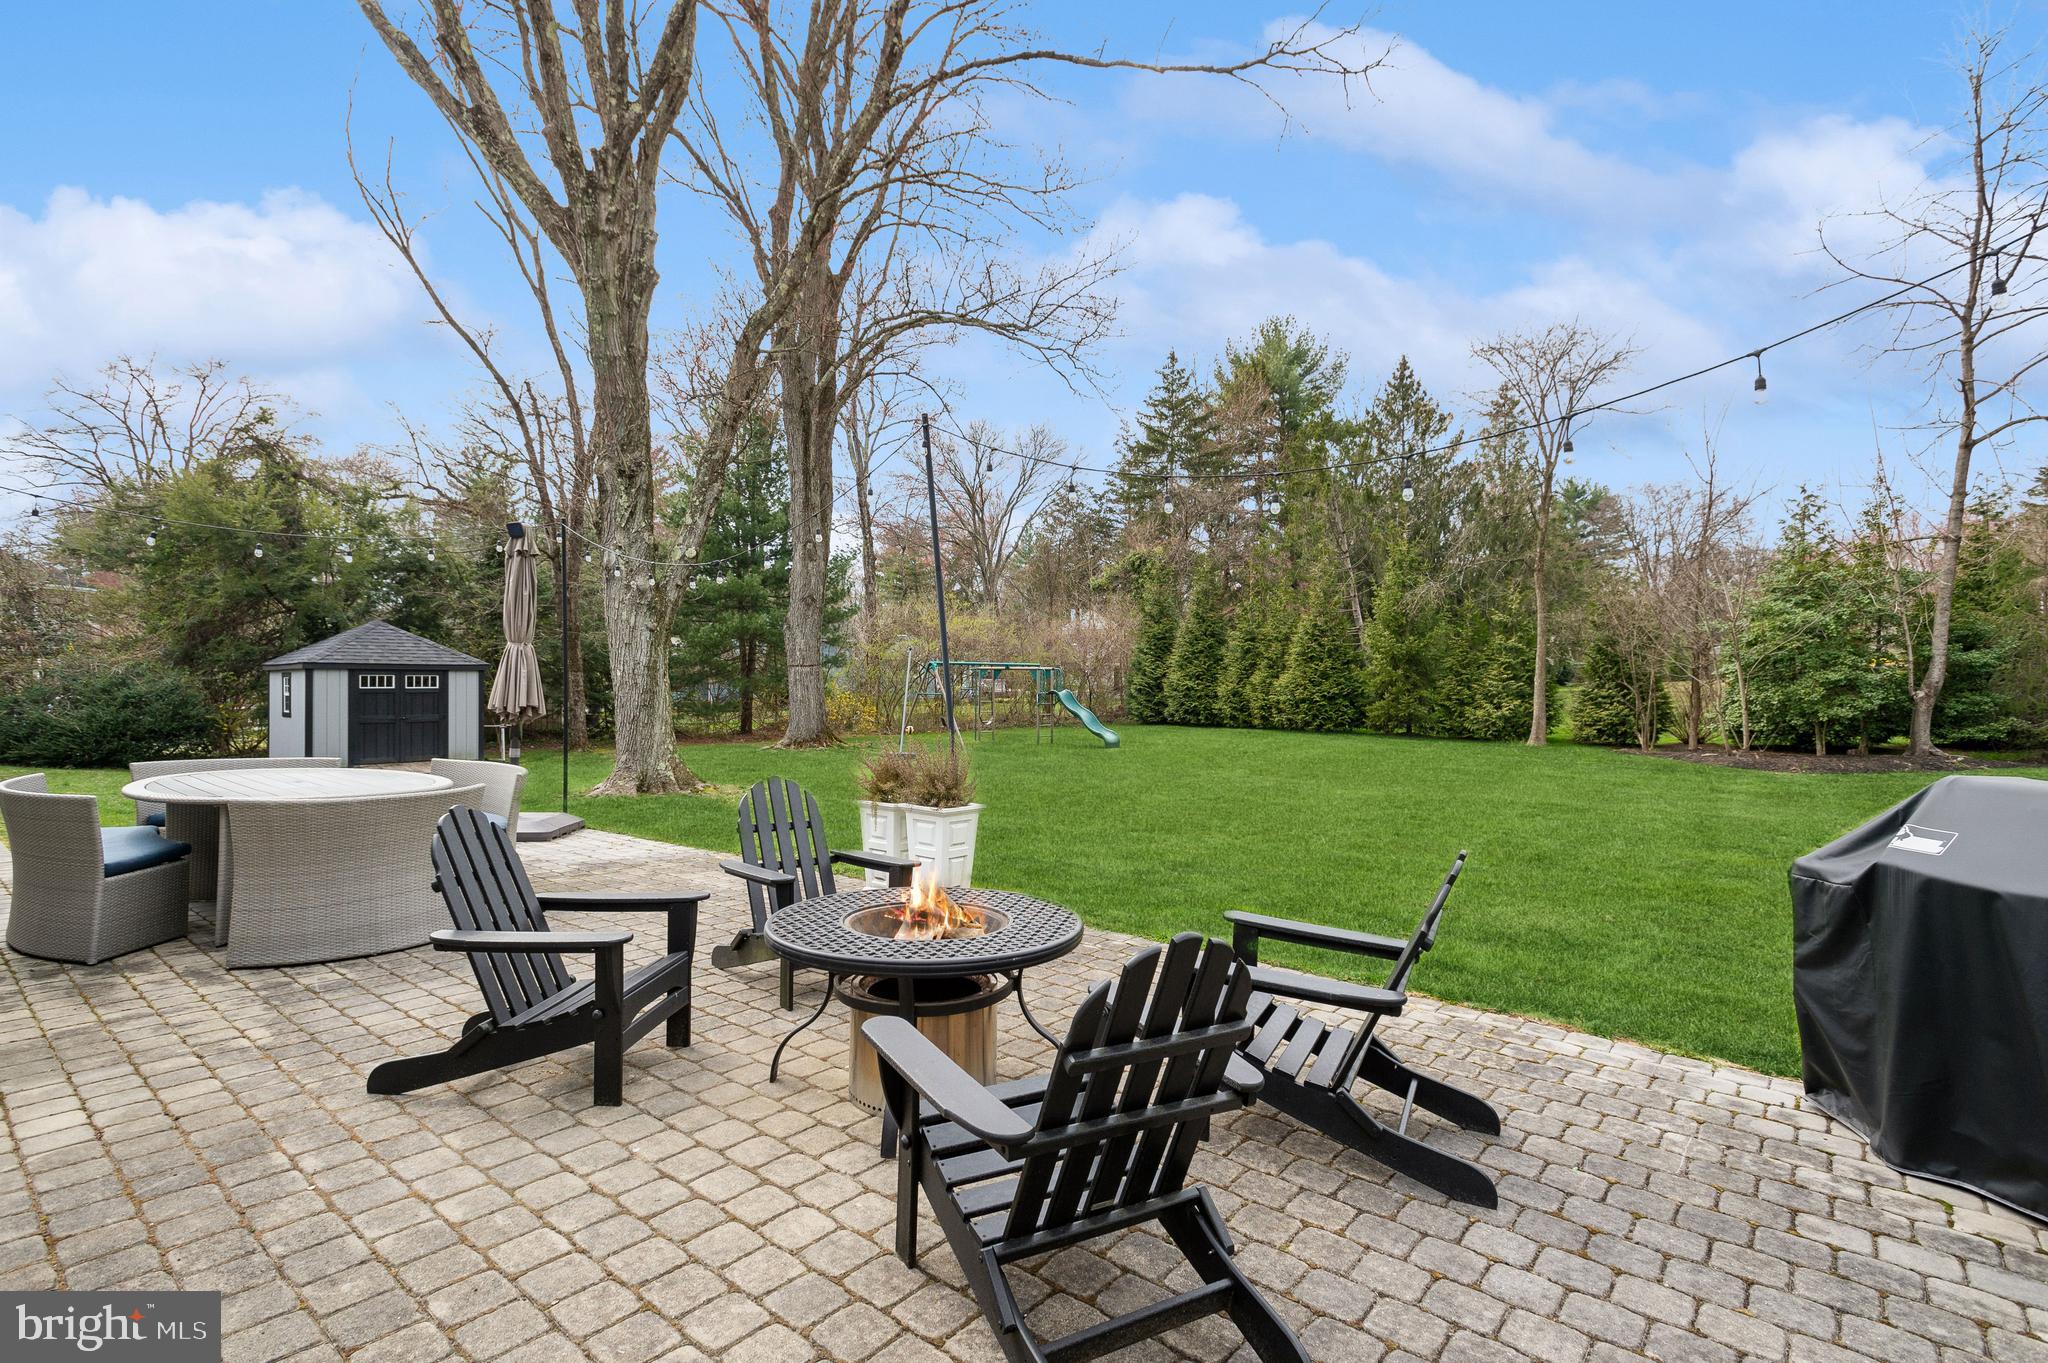
Backyard patio with a fire pit, Adirondack chairs, lawn, shed, and children’s swing set.
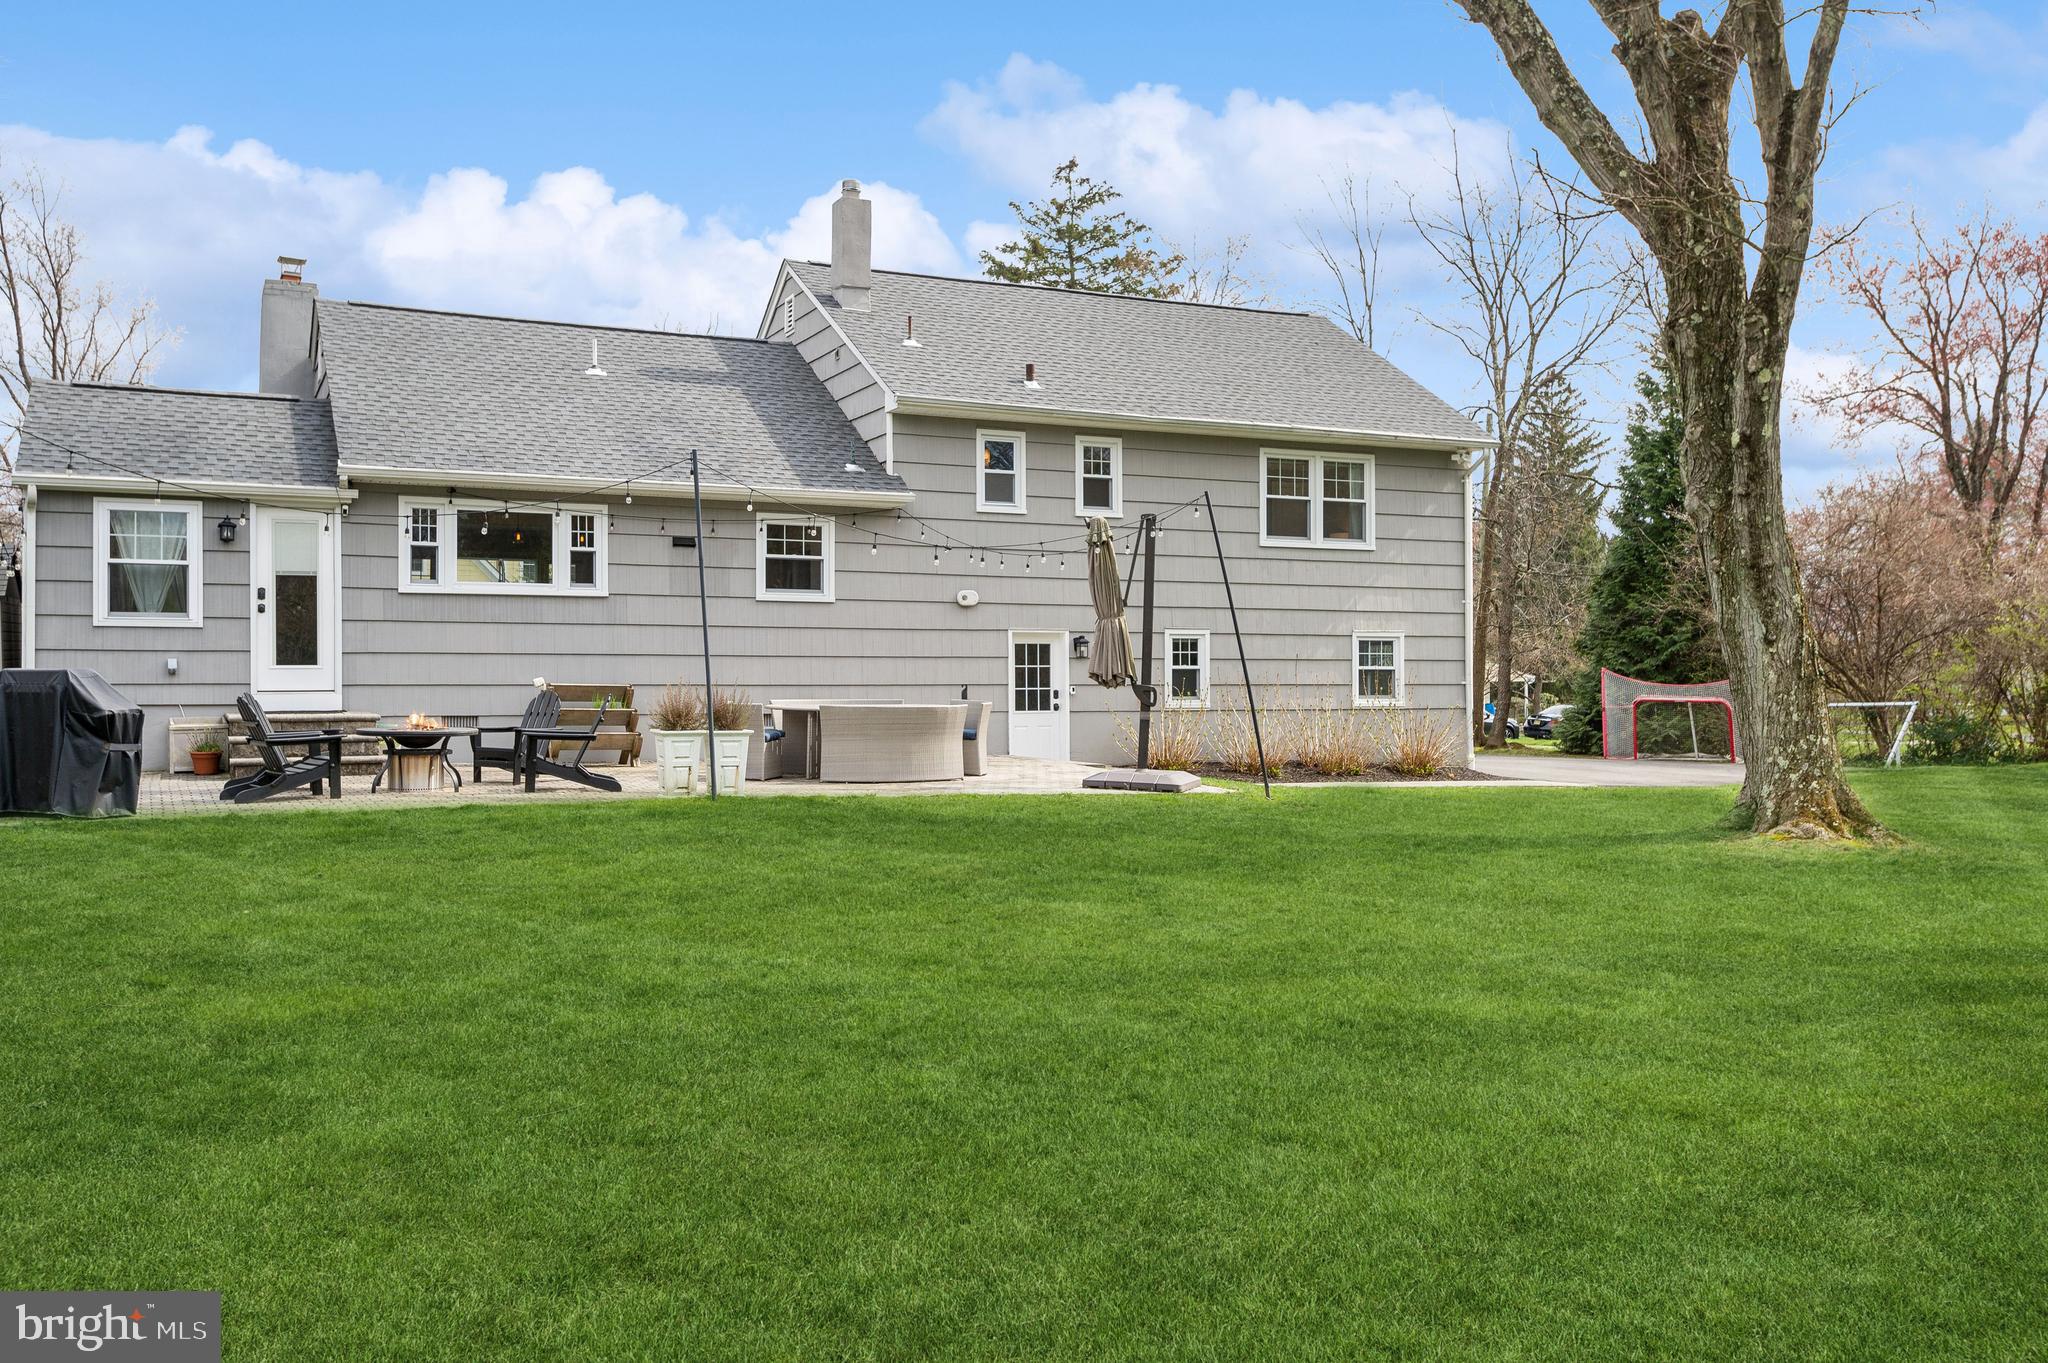
Gray two-story home behind a broad lawn, with a patio, outdoor seating, and fire pit.
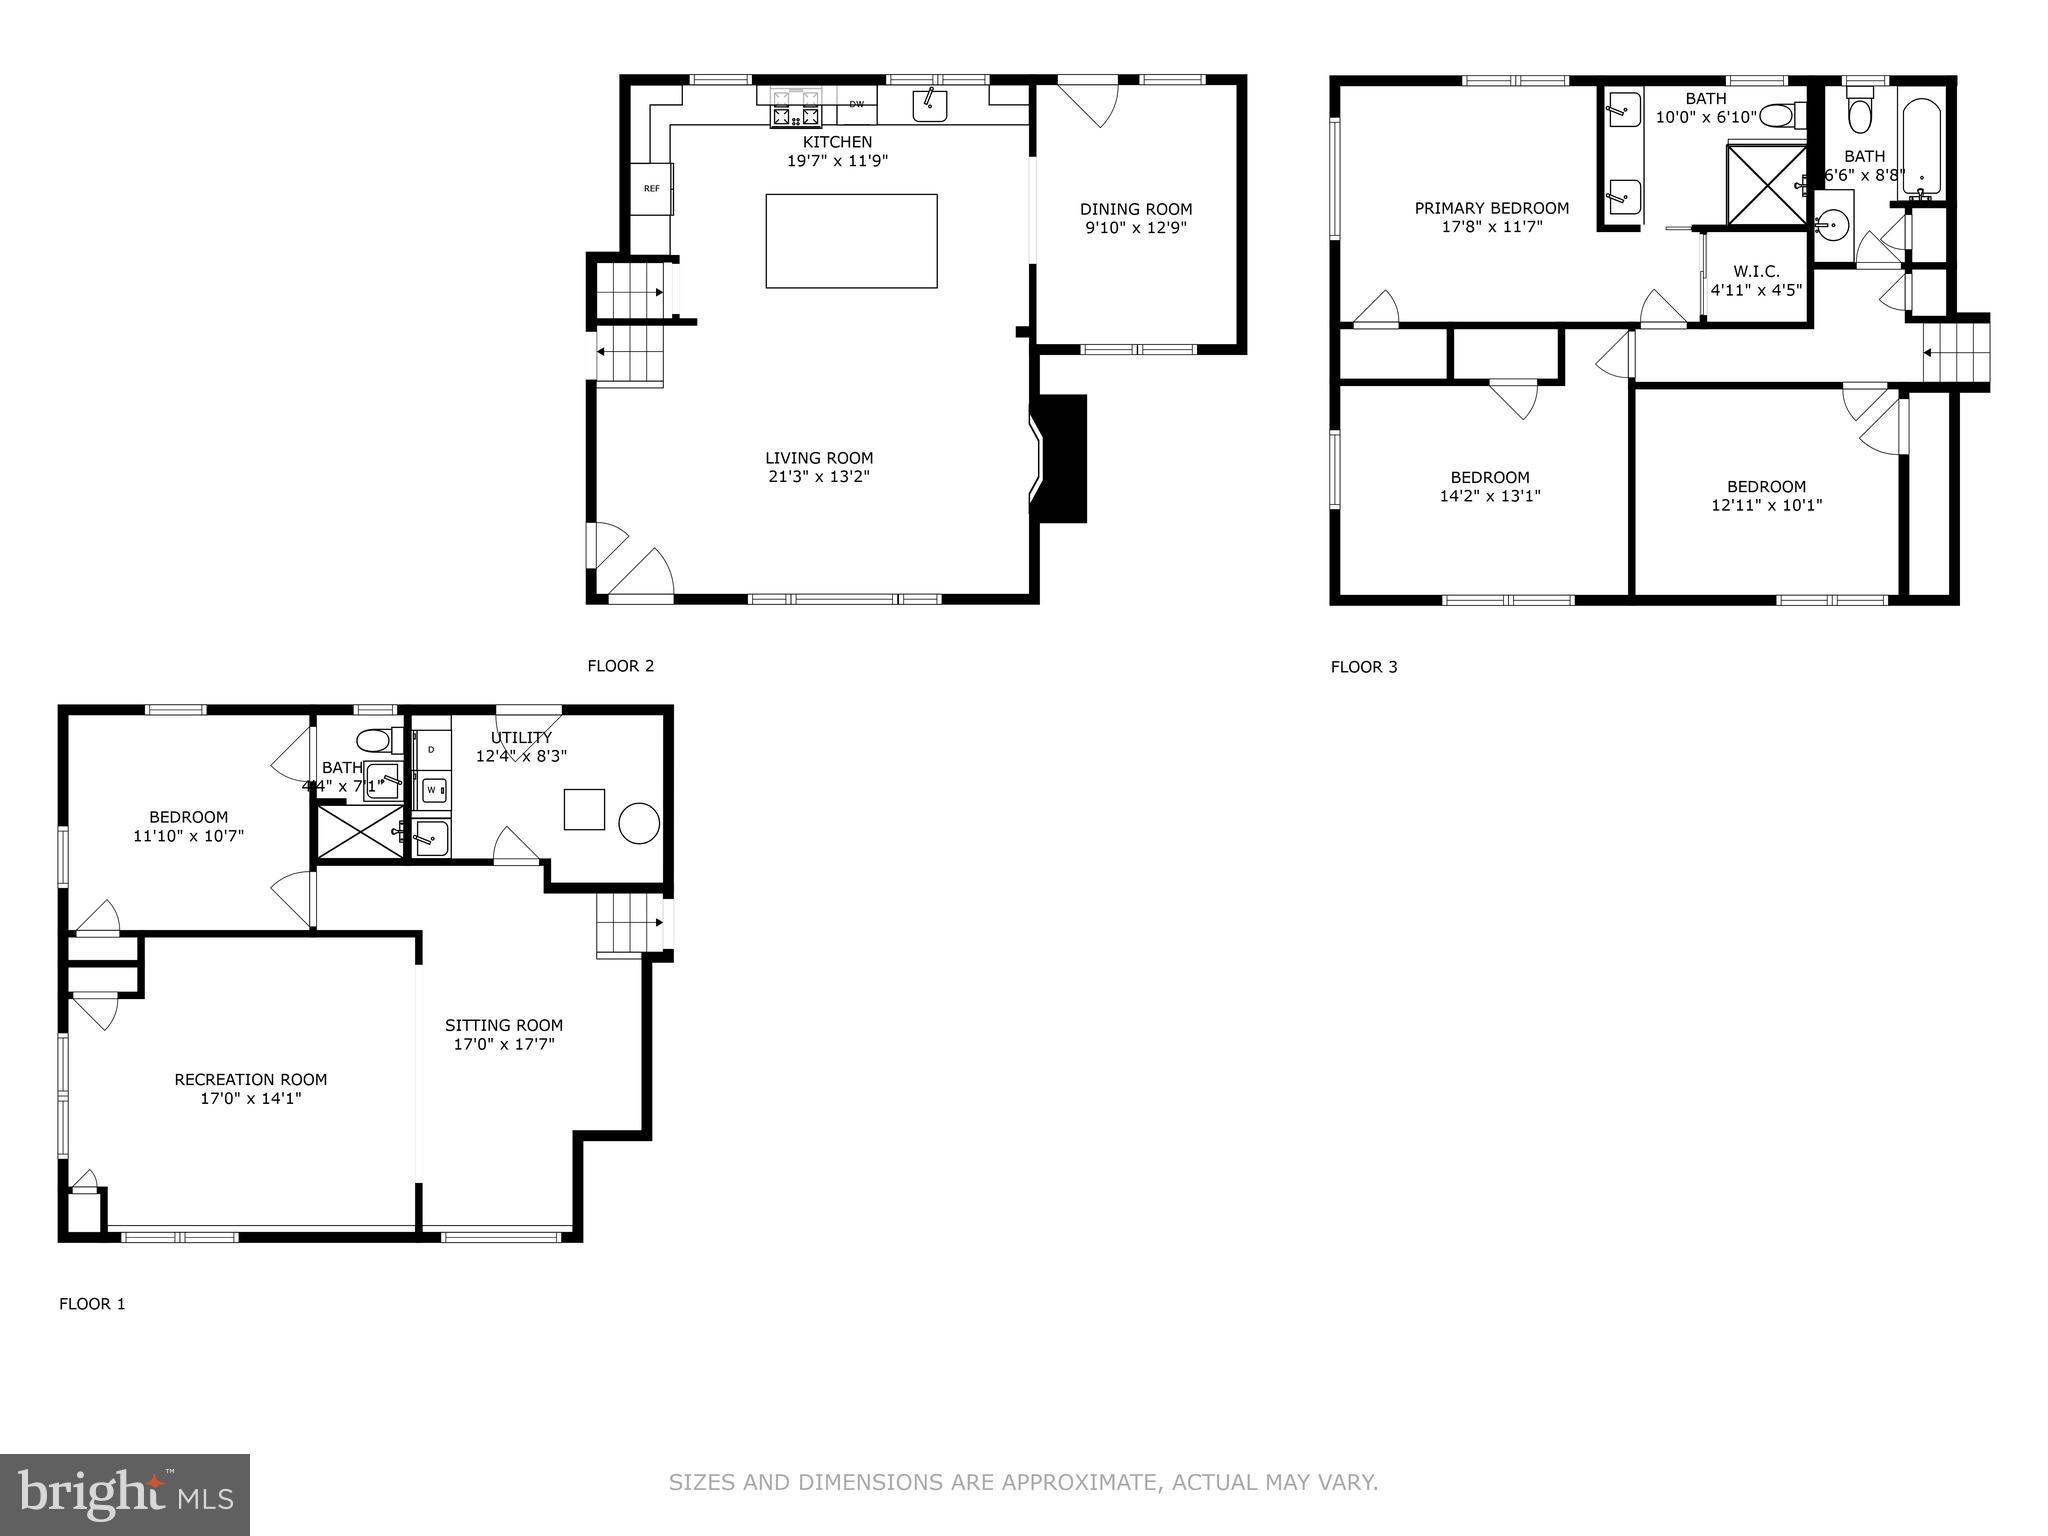
Three-level floor plan with labeled rooms and dimensions, including a recreation room, sitting room, and three bedrooms.
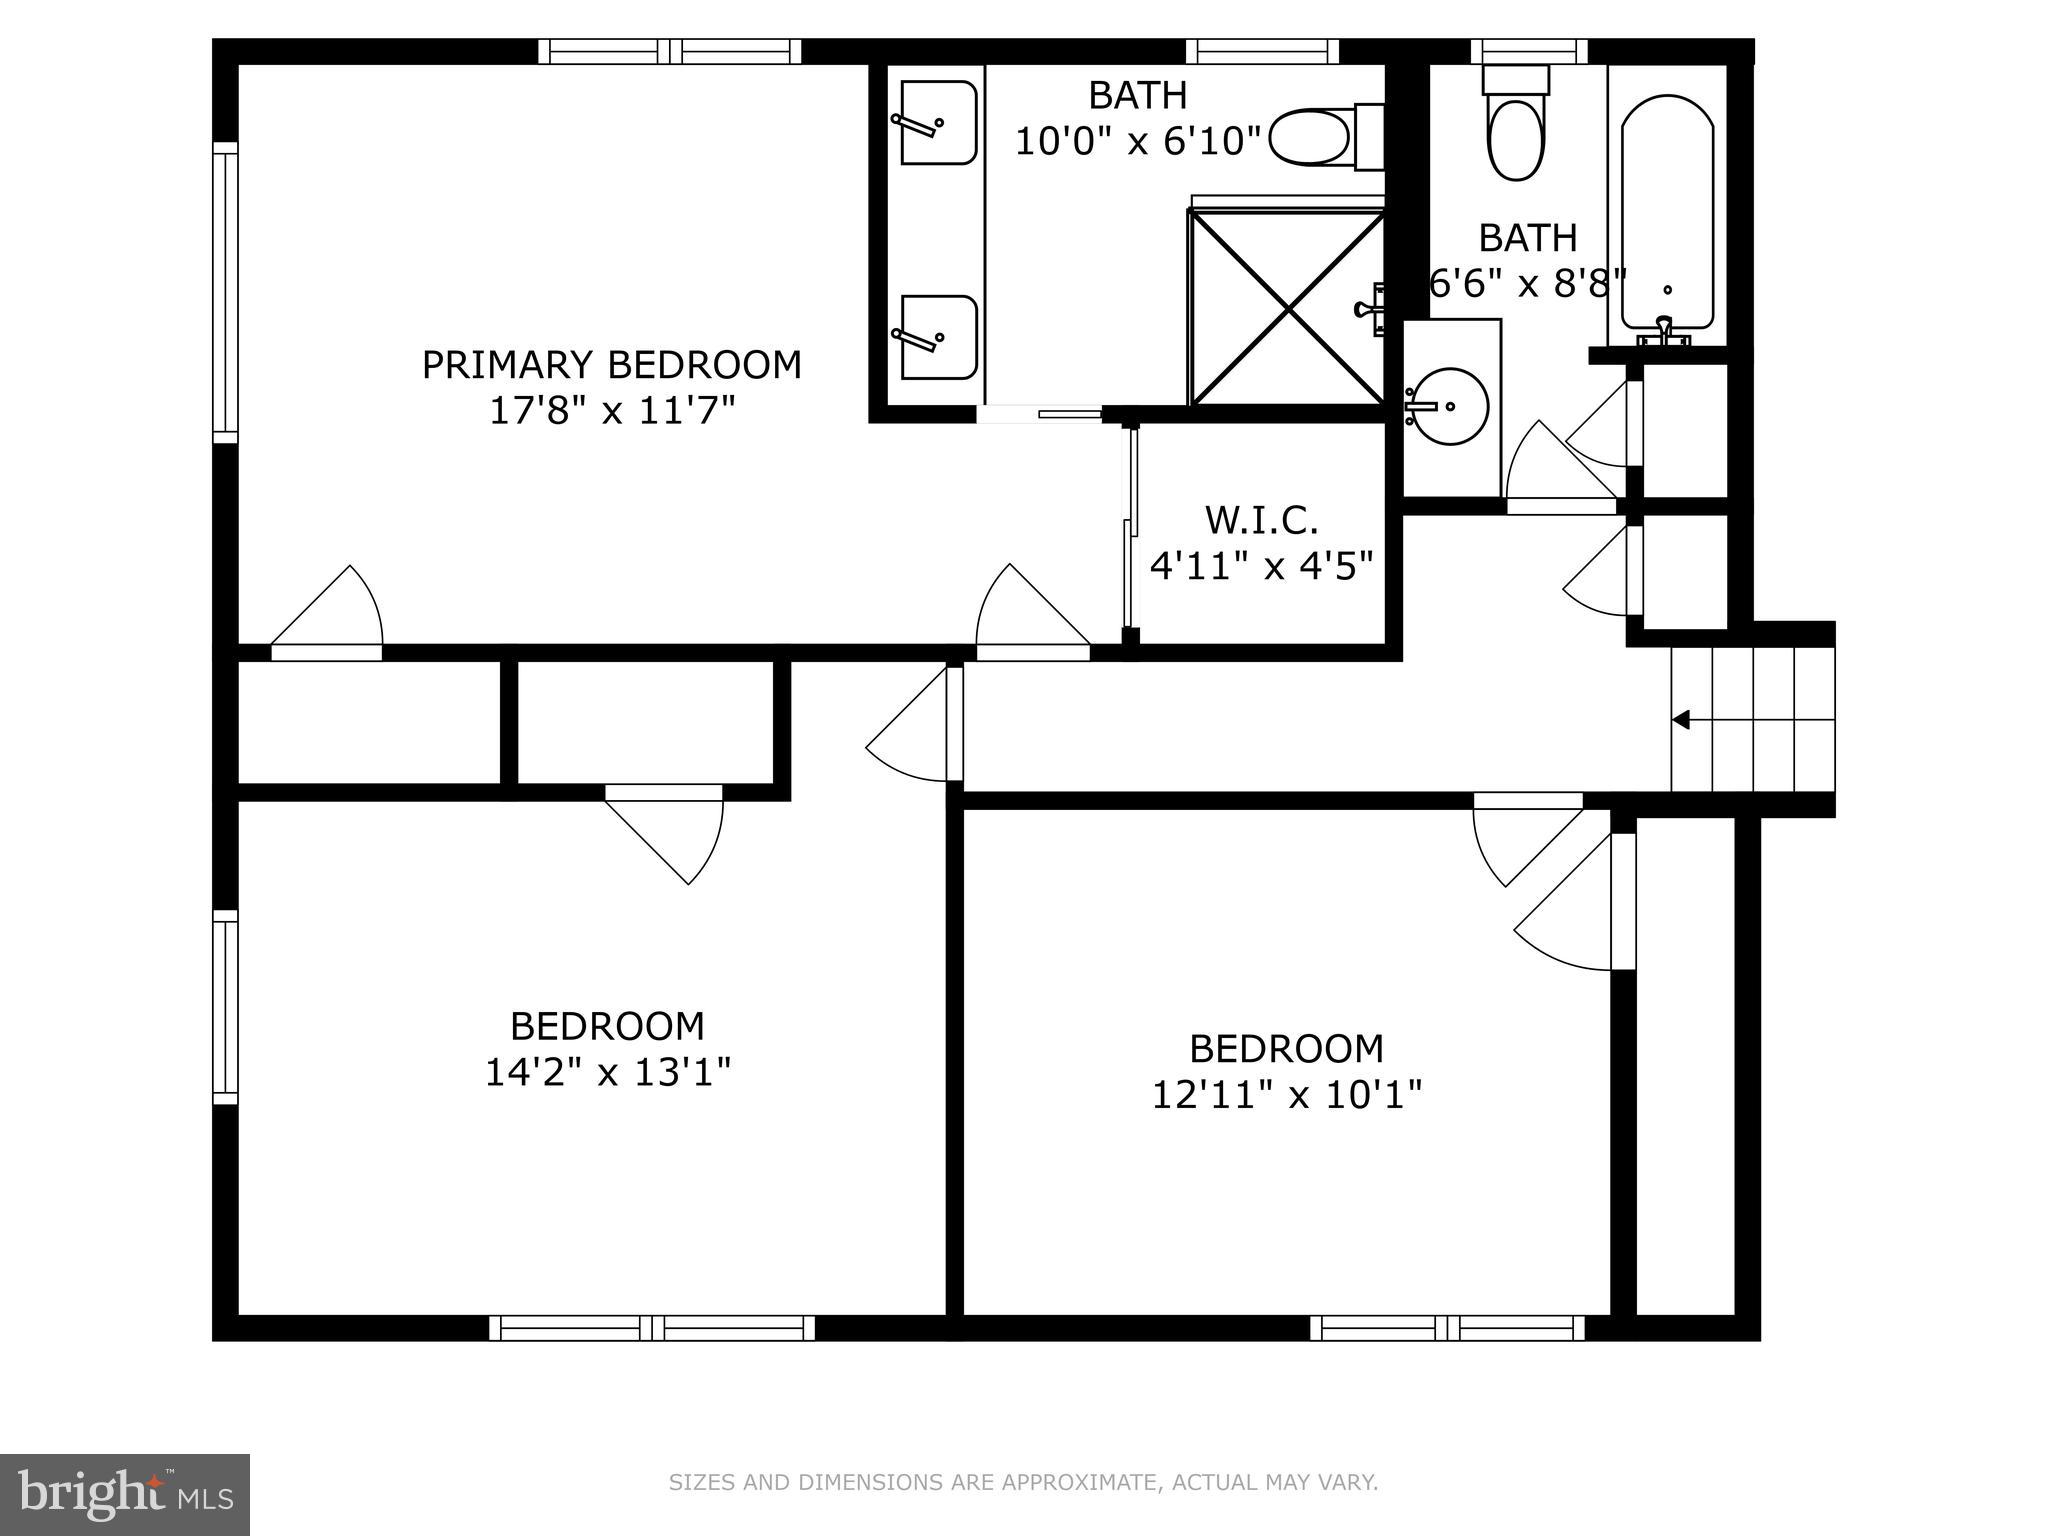
Floor plan showing a primary bedroom, two additional bedrooms, two bathrooms, walk-in closet, and stairs.
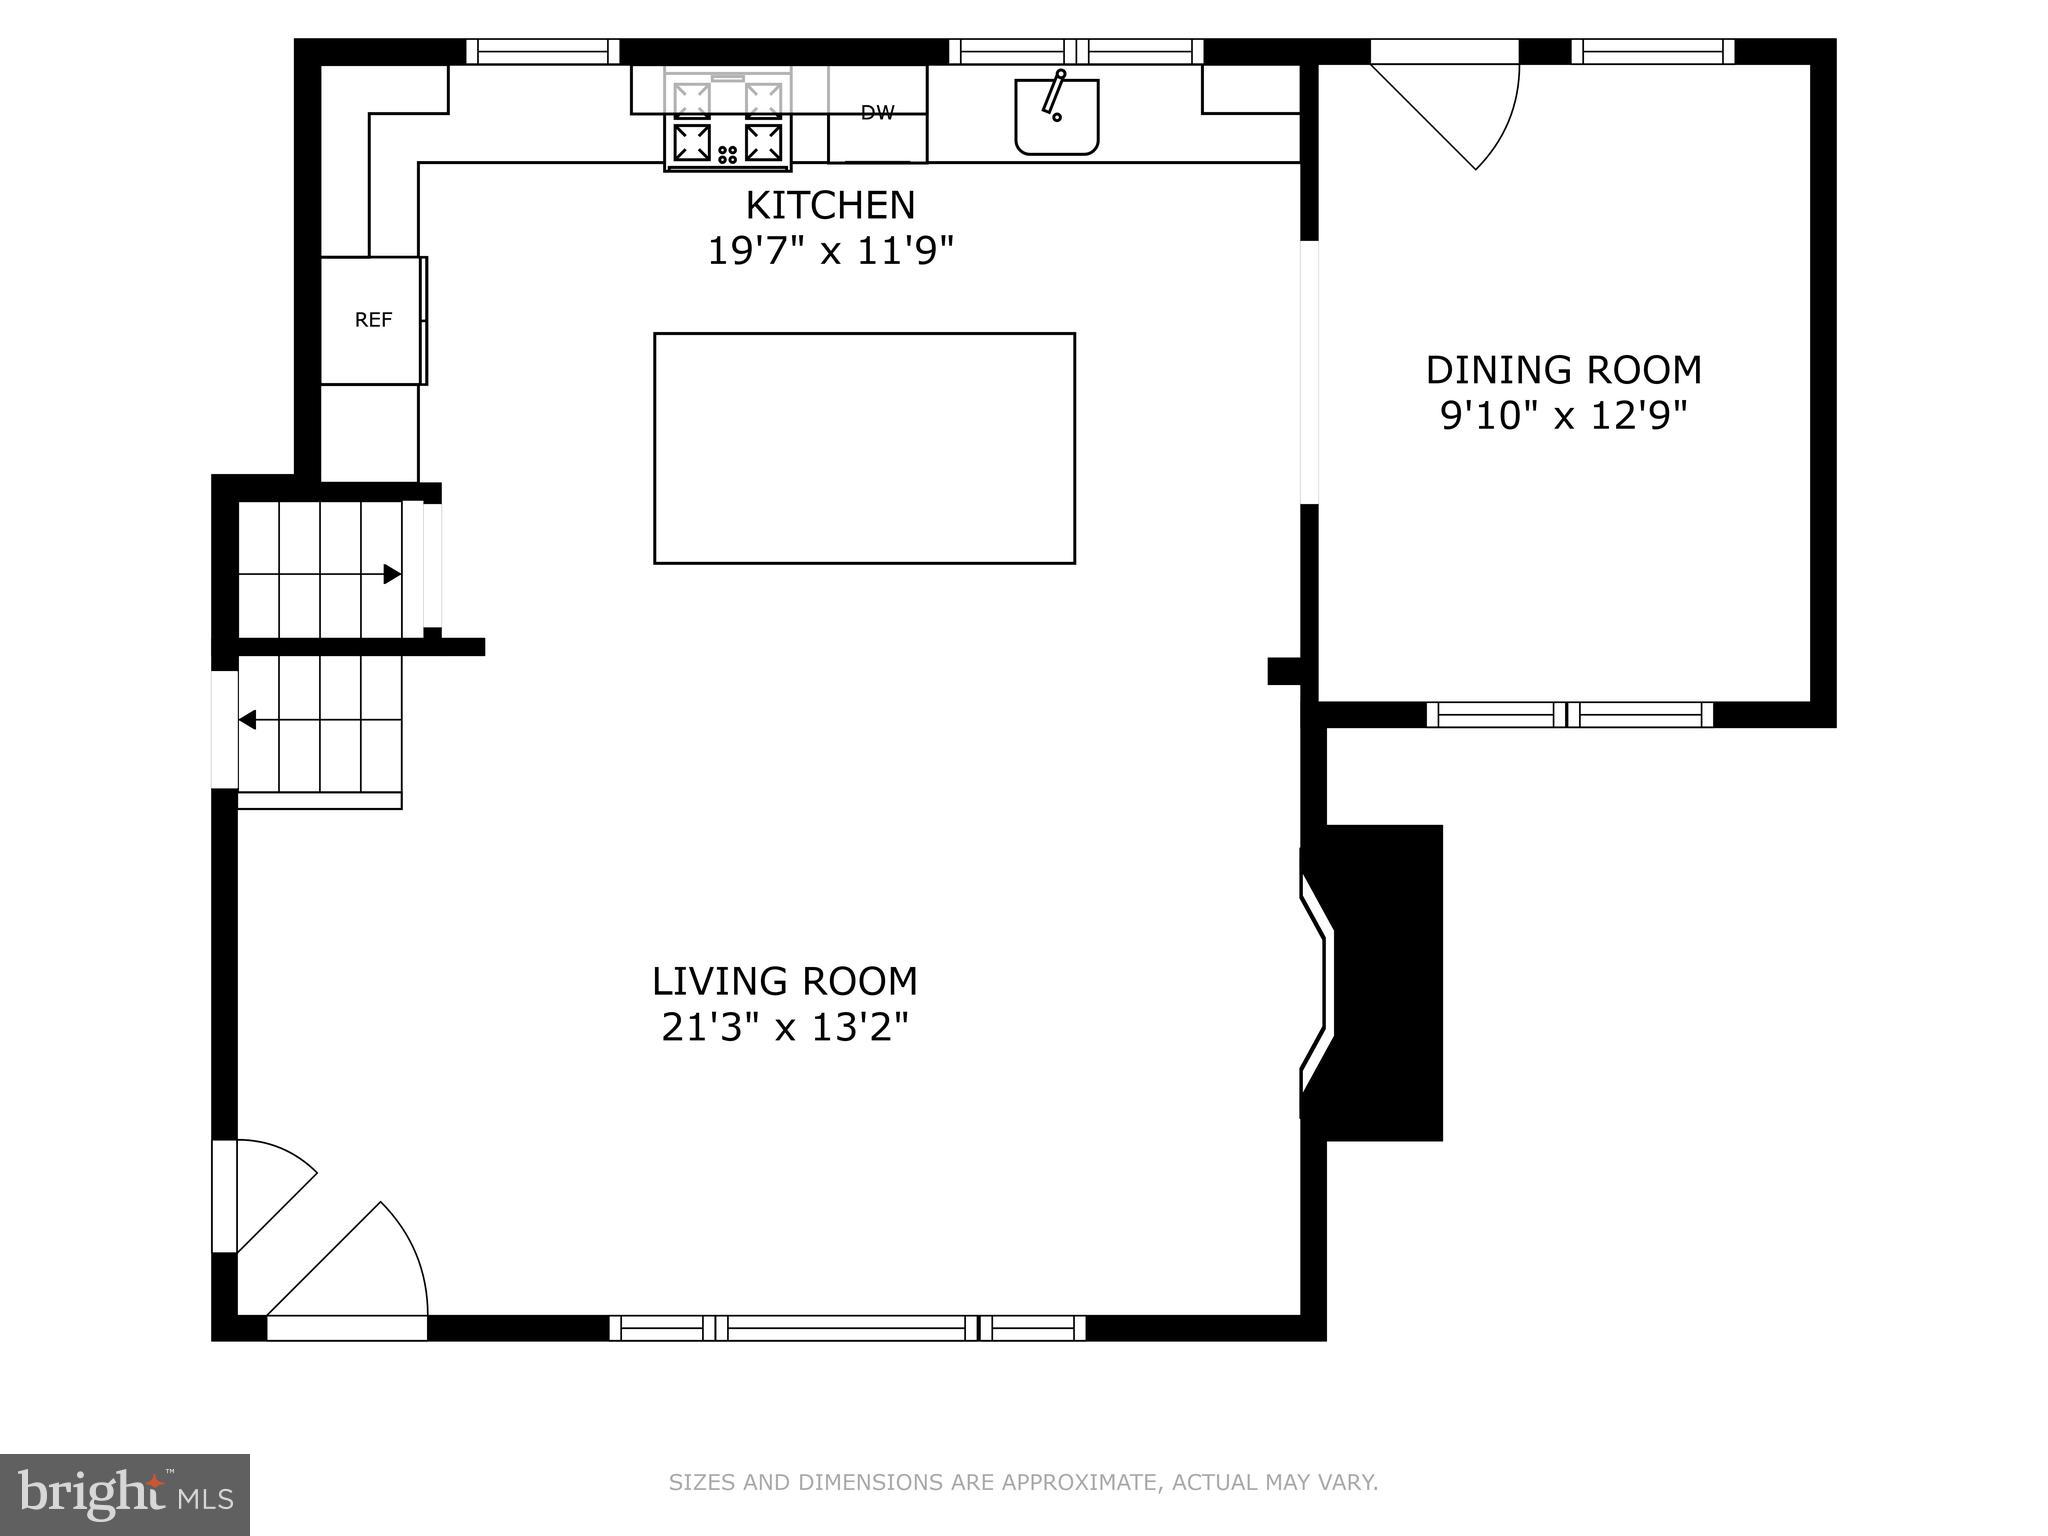
First-floor plan with a kitchen, dining room, living room, and stairs.
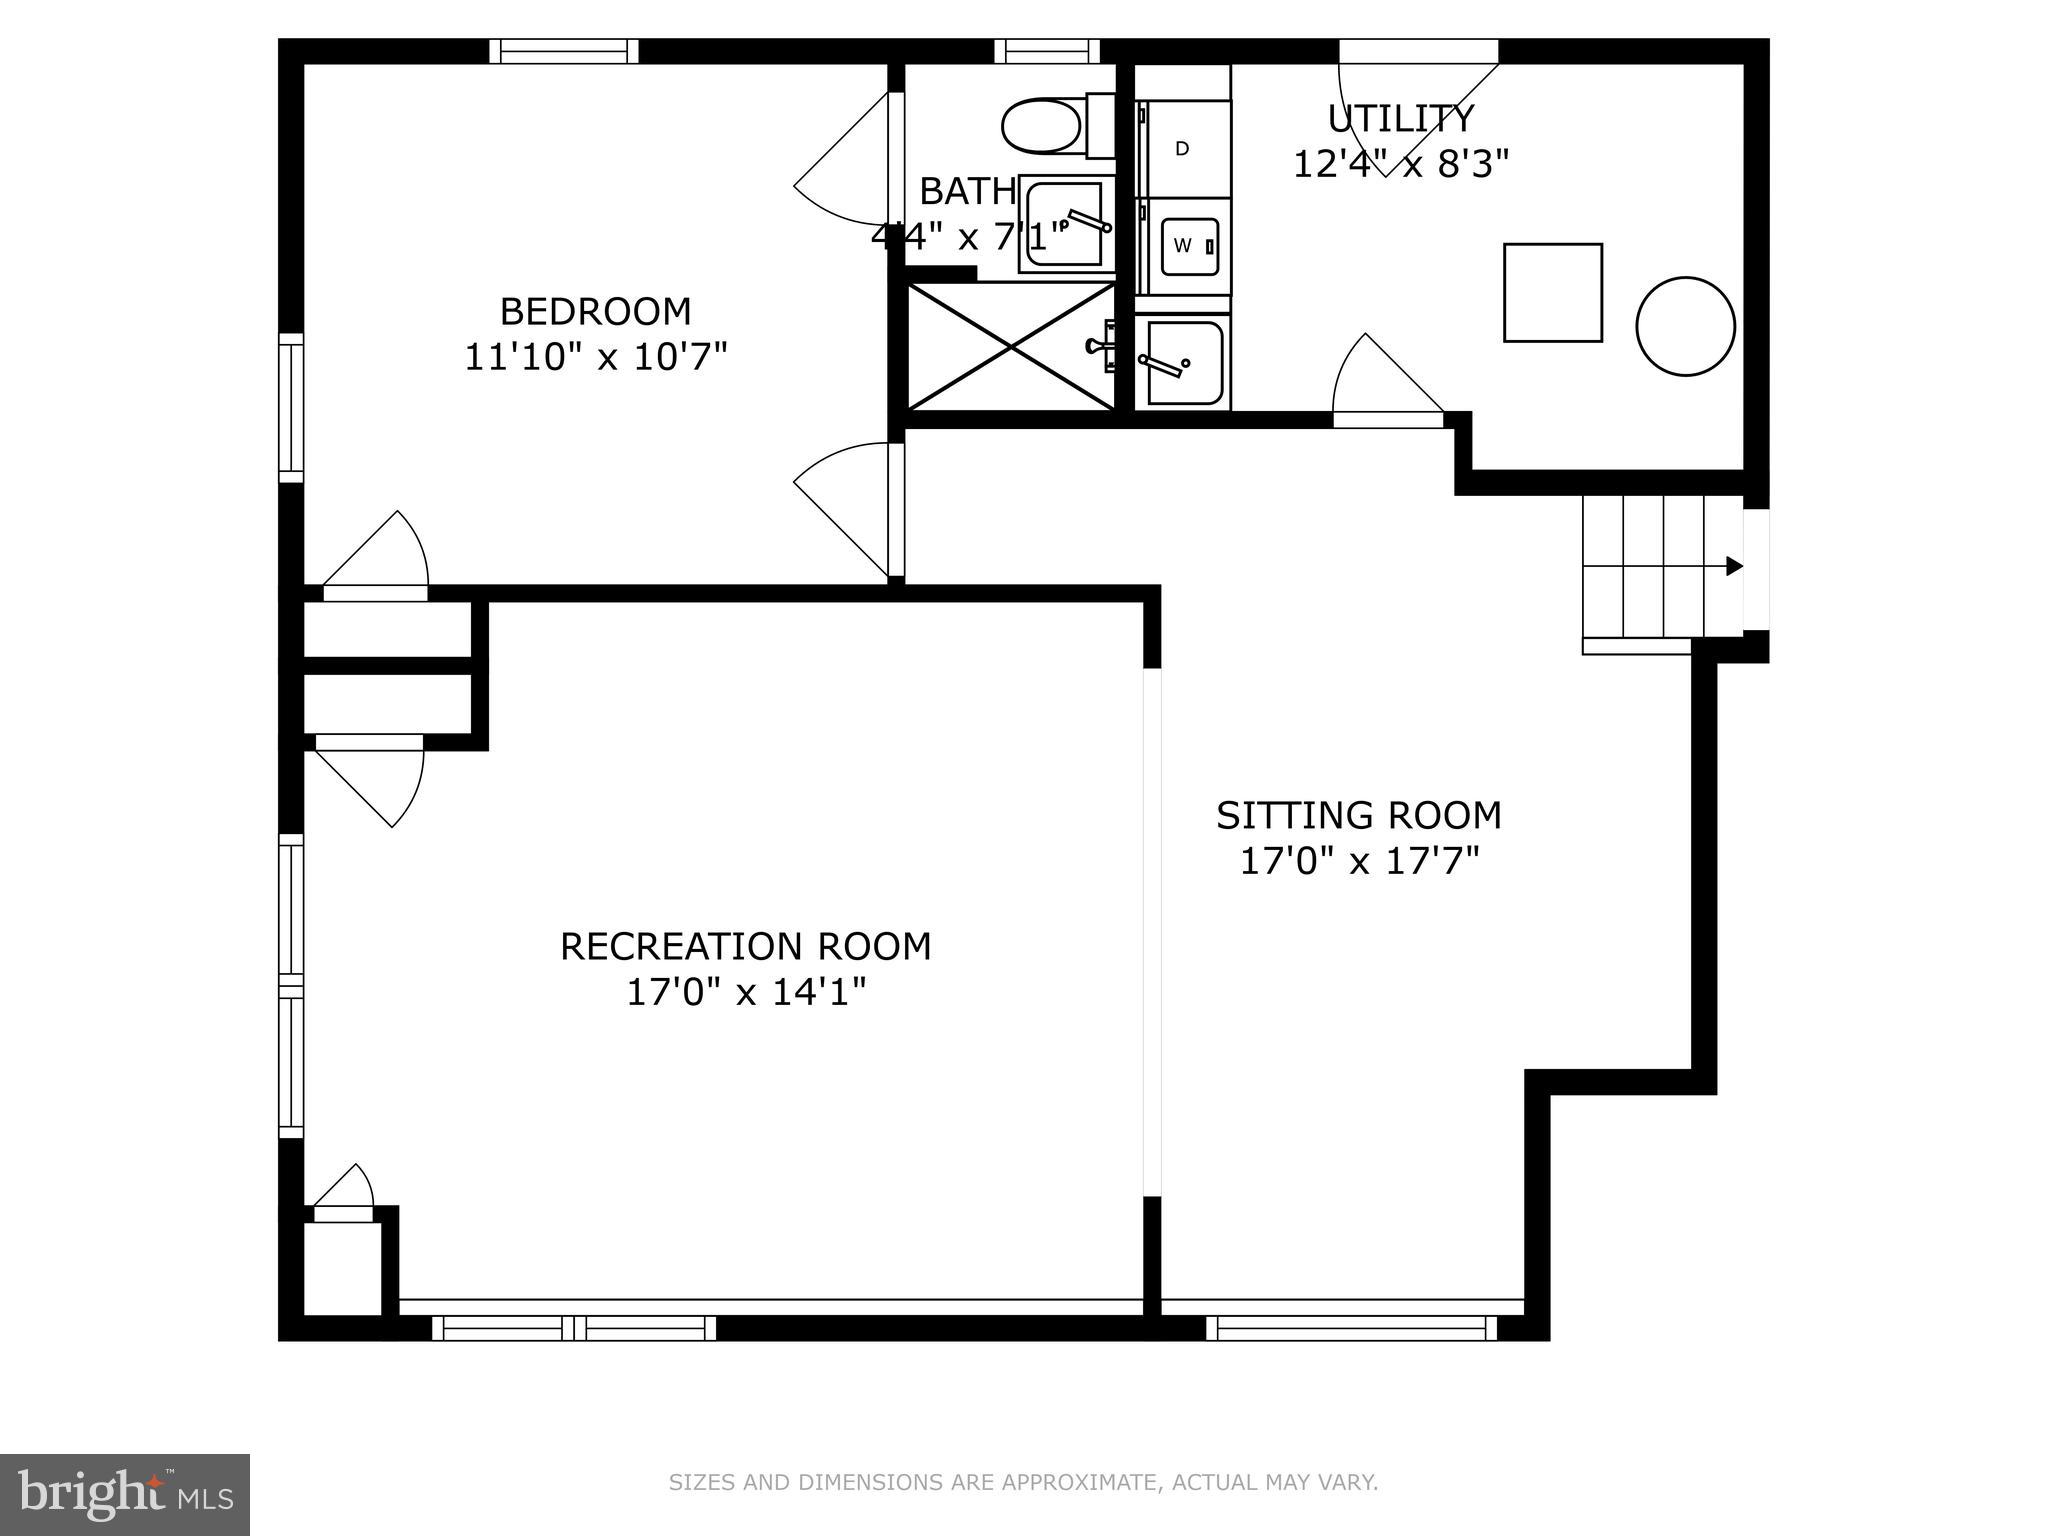
Floor plan showing a bedroom, bath, utility room, recreation room, and sitting room with room dimensions.
SEE ALL PHOTOS
Gray two-story home with white trim, orange-brown front door, landscaped shrubs, and a broad green lawn.
Entryway with a wood-and-glass front door, dark sofa, and round mirror above a console table.
Living room with a leather sectional, fireplace, wall-mounted television, and large windows.
Open-plan living room and kitchen with a leather sectional, fireplace, and breakfast bar.
Open kitchen and living room with a large island, white cabinetry, and brown leather sofa.
Open-plan kitchen and living room with a large island and brown leather sectional.
Bright white kitchen with a large quartz island, pendant lights, and an adjoining blue dining area.
Bright kitchen with a large gray island, white countertop, shaker cabinets, and three pendant lights.
Open-plan kitchen with a large white island, turquoise dining nook, and living room fireplace.
Dining area with an oval table and black chairs beneath a vaulted ceiling, between curtained windows.
Bedroom with a gray upholstered bed, white bedding, hardwood floors, and large curtained windows.
Double-sink bathroom vanity with dark cabinetry, framed mirrors, and modern chrome fixtures.
Walk-in shower with white subway tile, gray hexagonal floor, and rainfall showerhead.
Bedroom with a wooden single bed, desk, black office chair, and two bright windows.
Bedroom with striped bedding, hardwood floors, white furniture, and a desk beneath paired windows.
Home office with a desk, two windows, wood-look flooring, and a gray sofa with plaid cushions.
Bathroom with a wall-mounted sink, white toilet, mirrored cabinet, and tiled shower with mosaic accents.
Bathroom with a white vanity and toilet, light blue walls, and a window with frosted glass.
Furnished living room with wood floors, leather sofa, gray armchairs, and wall-mounted television.
Living room with a wall-mounted television, leather sofa, hardwood floors, and stairs.
Furnished sitting area with beige chaise lounge, dark shelving, wood floors, and a staircase.
Backyard patio with a fire pit, Adirondack chairs, lawn, shed, and children’s swing set.
Gray two-story home behind a broad lawn, with a patio, outdoor seating, and fire pit.
Three-level floor plan with labeled rooms and dimensions, including a recreation room, sitting room, and three bedrooms.
Floor plan showing a primary bedroom, two additional bedrooms, two bathrooms, walk-in closet, and stairs.
First-floor plan with a kitchen, dining room, living room, and stairs.
Floor plan showing a bedroom, bath, utility room, recreation room, and sitting room with room dimensions.
Sold

18 Marion Rd West

18 MARION RD WEST, PRINCETON, NJ 08540

$1,375,000
Welcome to the delightful 18 Marion Rd West, a captivating 4-bedroom, 3-bathroom home nestled in the highly sought-after Littlebrook neighborhood of Princeton. This recently and fully updated home is move-in ready that exudes charm and offers a versatile layout to accommodate a variety of lifestyles. Upon entering, you are greeted by a soothing color palette that creates a warm and inviting atmosphere. The seamless flow of the living spaces is accentuated by the abundance of natural light that filters through the home, highlighting the updated floors in most rooms. The spacious living room, adorned with a large picture window, serves as the perfect gathering space for relaxation and entertainment. The kitchen and dining room underwent tasteful renovations, with the dining room featuring radiant heat flooring for an added touch of luxury and comfort. The new primary bathroom is a sanctuary in itself, boasting a luxurious walk-in shower and elegant finishes. Every room is equipped with lighting featuring dimmer switches, allowing for customizable ambiance to suit any occasion. The conversion of the garage to living space, and full kitchen renovation, were all completed by the current owners, attesting to the quality and craftsmanship of the home. The property is not only aesthetically pleasing but also thoughtfully maintained, updated baths, a newer roof, an invisible dog fence, professional landscaping, newer furnace and AC, replaced windows and doors, new insulation and air sealing, and a repaved driveway. This home is truly a haven, offering a serene retreat from the hustle and bustle of everyday life. Conveniently located on a quiet street with minimal traffic, this property is a must-see for anyone in search of a beautifully updated and well-maintained home. Furthermore, its proximity to the NYC-bound bus ensures easy access to city amenities while still enjoying the tranquility of suburban living. Don't miss the opportunity to make this exceptional property your new home sweet home.

4
beds

3
baths

2,250 Sq.Ft. LIVING AREA

0.5 Acres lot

Geniene Polukord

Geniene Polukord

Features & Amenities

Interior

  • total bedrooms4
  • Total bathrooms3
  • full bathrooms3
  • APPLIANCES Gas Range, Gas Oven, Gas Water Heater, Dryer, Dishwasher, Exhaust Fan, Stainless Steel Appliance(s), Refrigerator, Washer
  • other interior Features Eat-in Kitchen, Kitchen Island

Area & Lot

  • Status Sold
  • Date Sold June 13, 2024
  • Living Area2,250 Sq.Ft.
  • Lot Area0.5 Acres
  • MLS® IDNJME2040874
  • TypeResidential
  • YEAR BUILT1954
  • Architecture StylesColonial, Split Level
  • Elementary SchoolLITTLEBROOK E.S.
  • Middle SchoolJ WITHERSPOON
  • High SchoolPRINCETON H.S.
  • School DistrictPRINCETON REGIONAL SCHOOLS

Exterior

  • water SourcePublic
  • roofShingle
  • HEAT TYPEExhaust Fan, Natural Gas, Central, Radiant
  • AIR CONDITIONINGCentral Air
  • sewerPublic Sewer
  • SubstructureOther

Financial

  • Sales Price$1,375,000
  • Real Estate Tax $16,215/yr
  • Zoning R5
View Virtual Tour

Work With Us

Meet the Princeton real estate team that combines deep local expertise with a client-first approach, helping you navigate the prestigious and historic market with ease.

Follow Us on Instagram