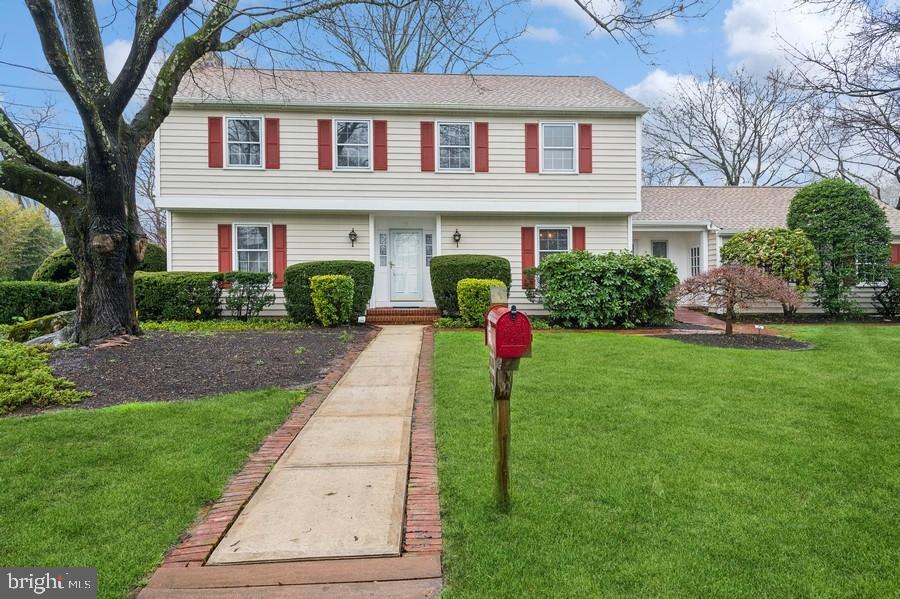
Two-story beige house with red shutters, trimmed shrubs, and a brick-edged walkway to the front door.
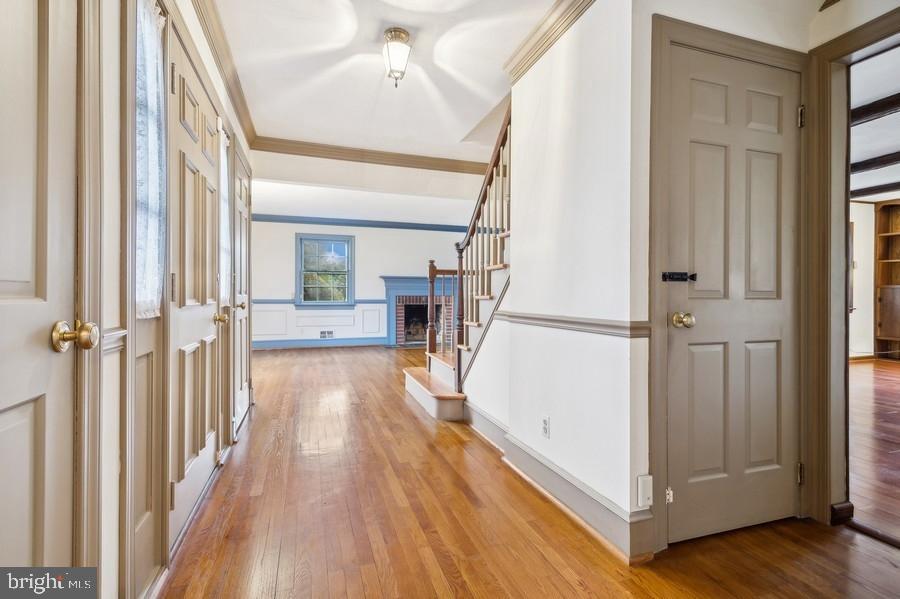
Vacant foyer with hardwood floors opening onto a blue living room, fireplace, and staircase.
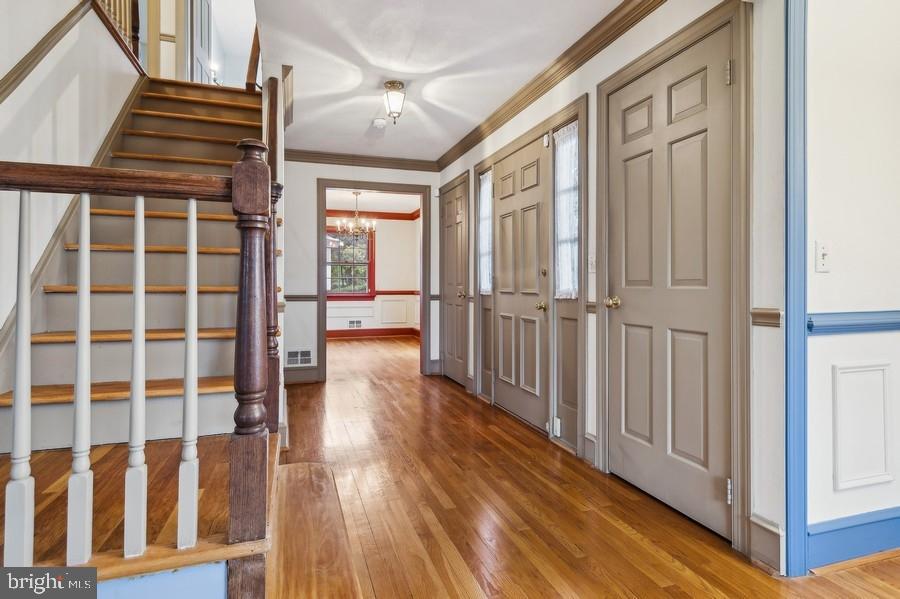
Foyer with hardwood floors, a wooden staircase, and paneled hallway doors.
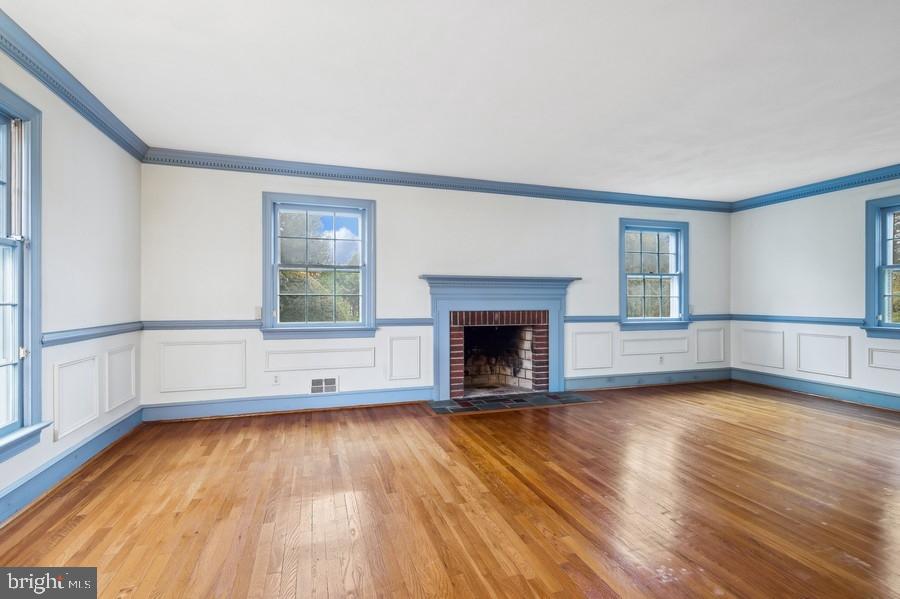
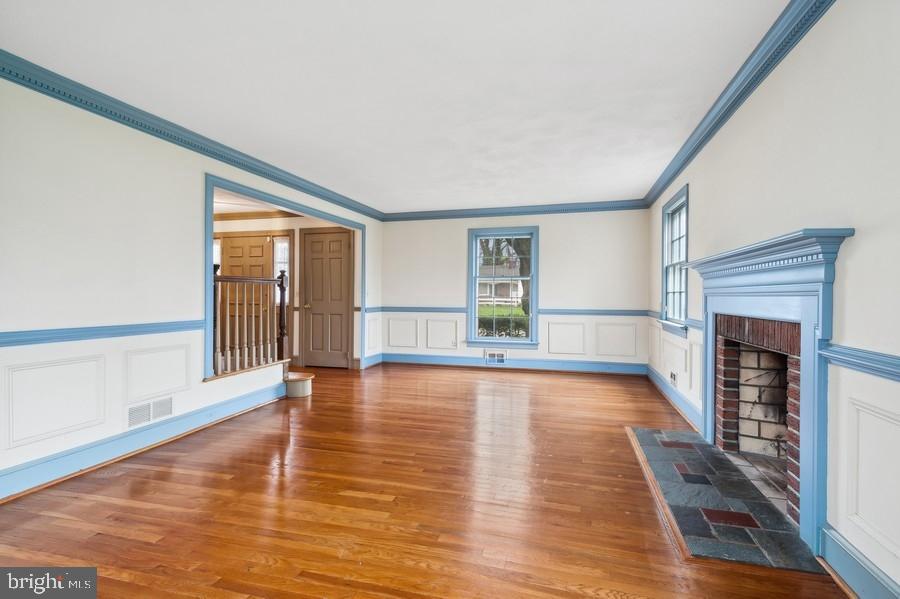
Vacant living room with hardwood floors, a brick fireplace, and blue trim.
Vacant living room with polished hardwood floors, blue trim, and a brick fireplace.
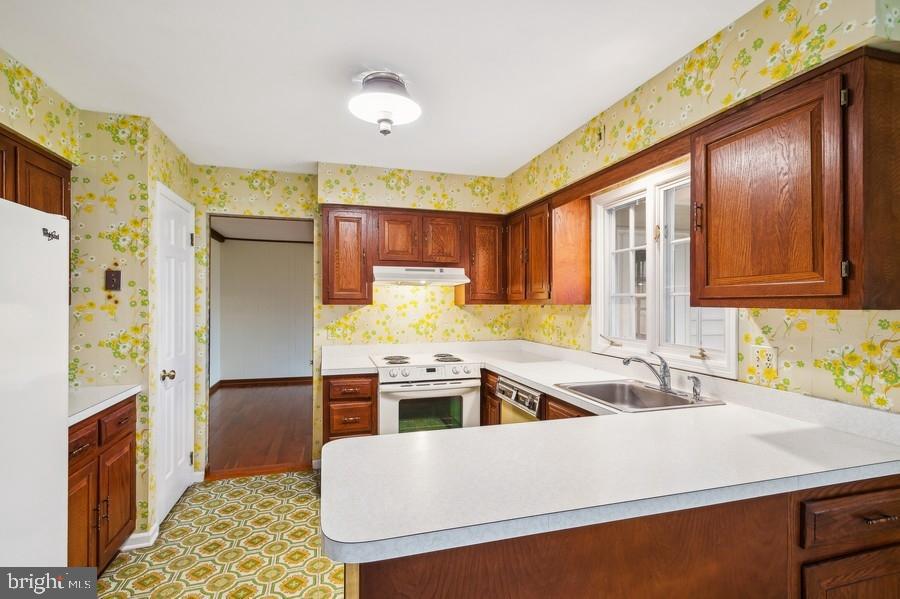
Kitchen with dark wood cabinets, white counters, floral wallpaper, and patterned flooring.
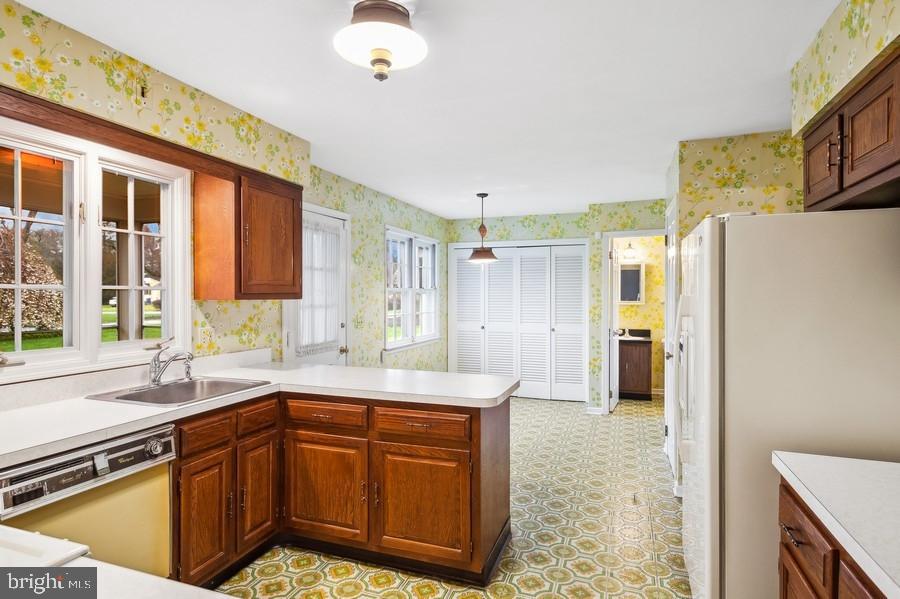
Kitchen with reddish-brown wood cabinets, yellow floral wallpaper, and a broad white peninsula counter.
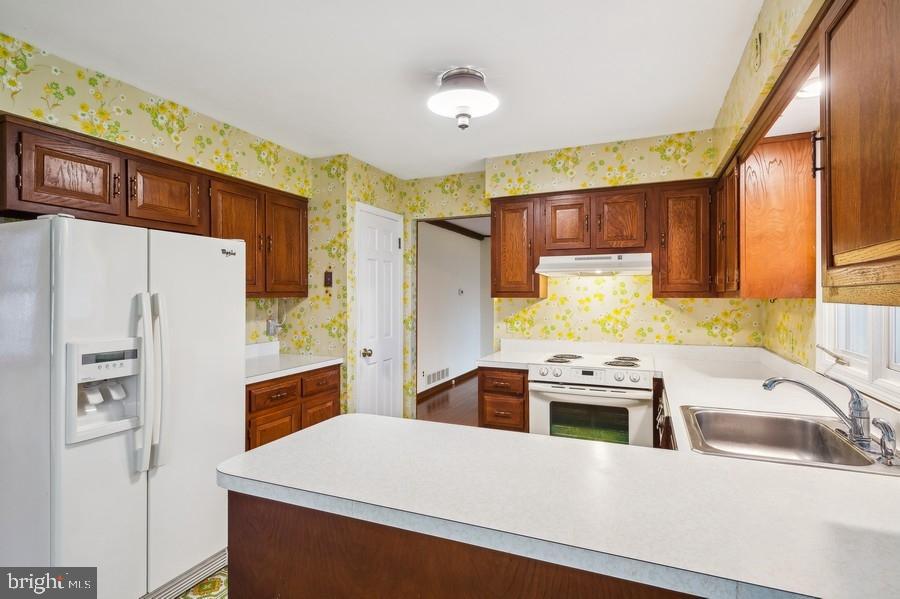
Kitchen with dark wood cabinets, yellow floral wallpaper, white appliances, and a broad peninsula.
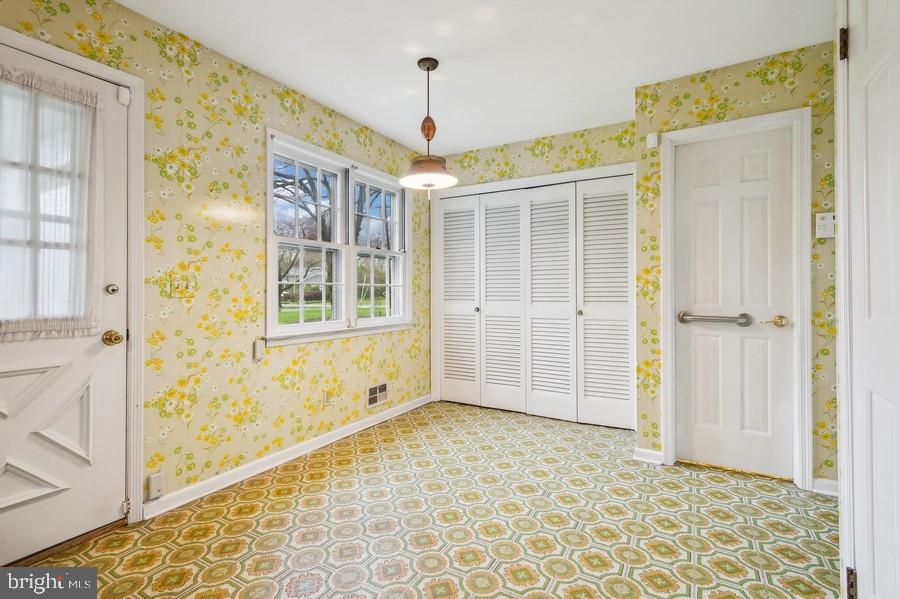
Empty bedroom with floral wallpaper, patterned floor, and white louvered closet doors.
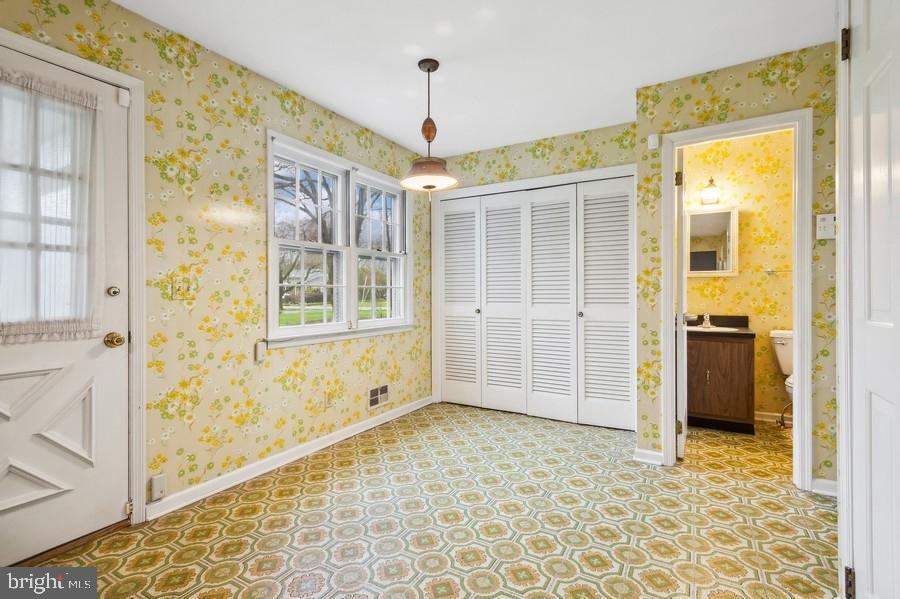
Empty bedroom with floral wallpaper, patterned tile floor, and white louvered closet doors.
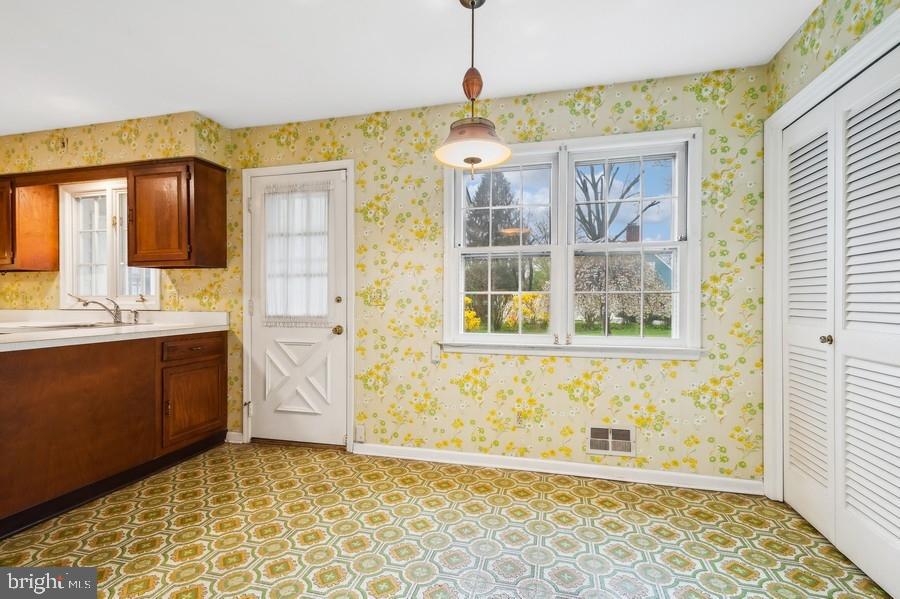
Kitchen with floral wallpaper, dark wood cabinets, and a geometric patterned floor.
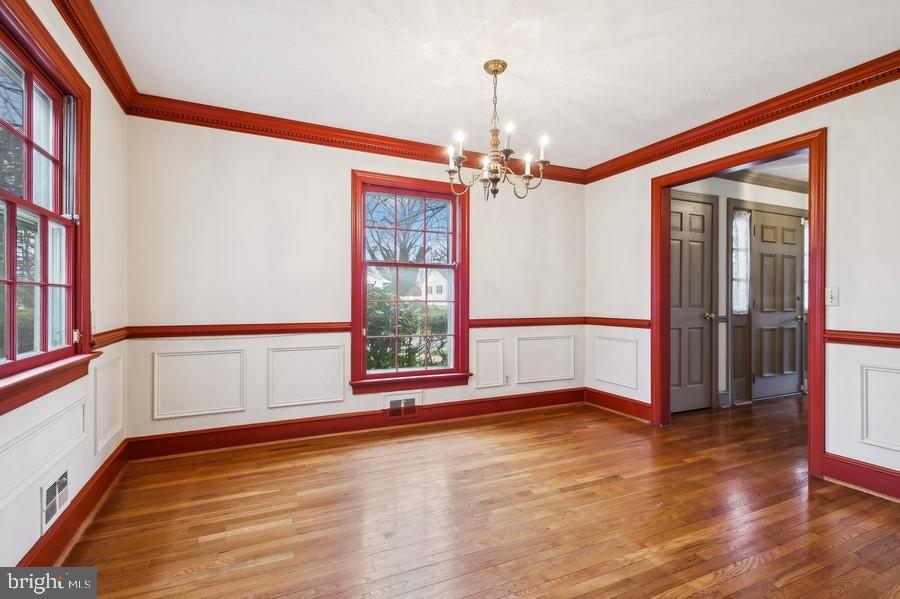
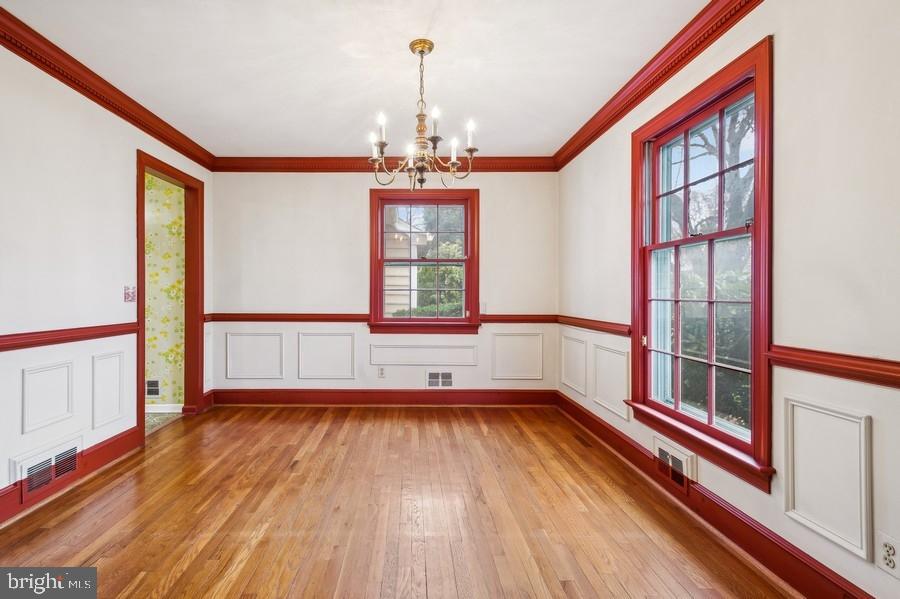
Unfurnished dining room with polished hardwood floors, red trim, paneled wainscoting, and a brass chandelier.
Empty room with hardwood floors, red window trim, paneled wainscoting, and a chandelier.
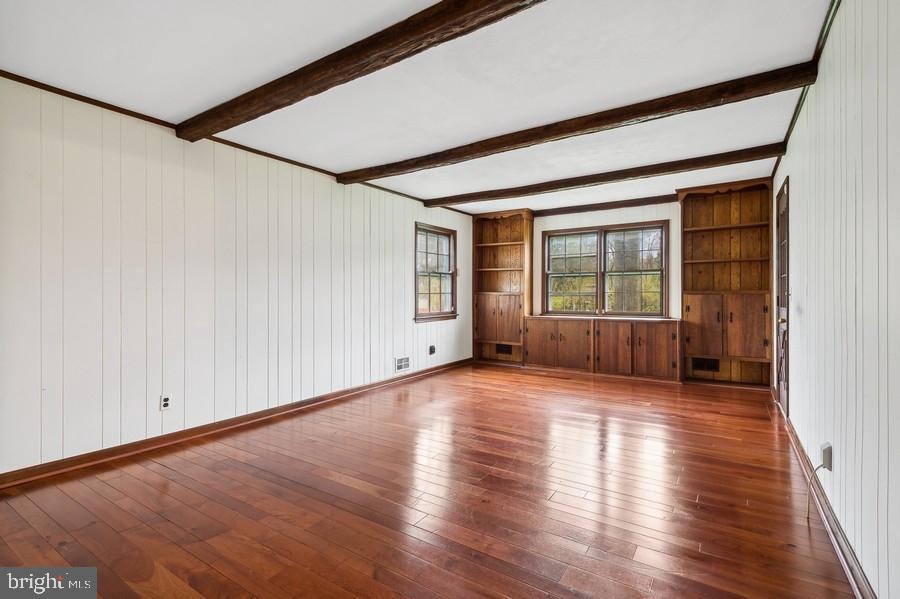
Empty room with polished hardwood floors, exposed ceiling beams, and built-in wooden cabinets.
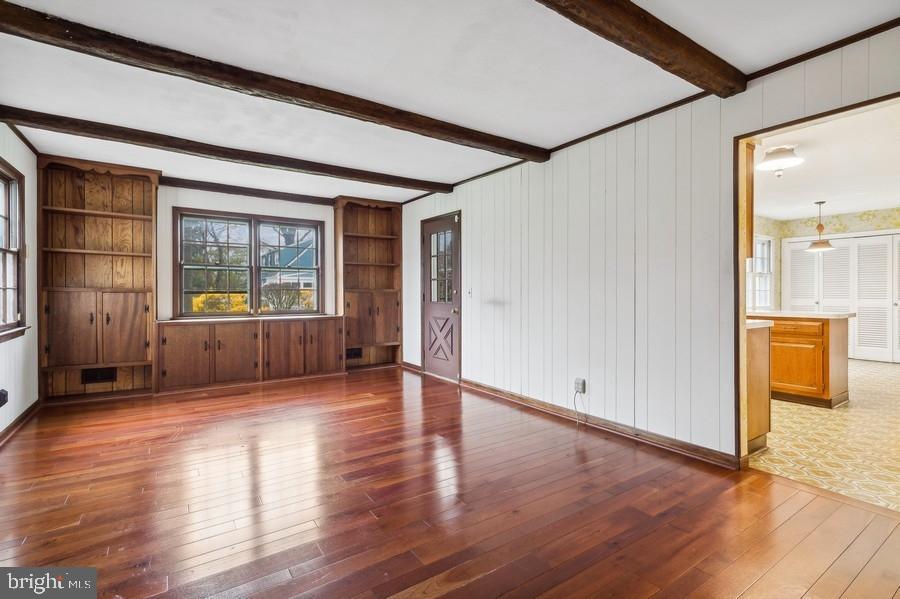
Living room with hardwood floors, exposed ceiling beams, and built-in wooden cabinets beside an open kitchen doorway.
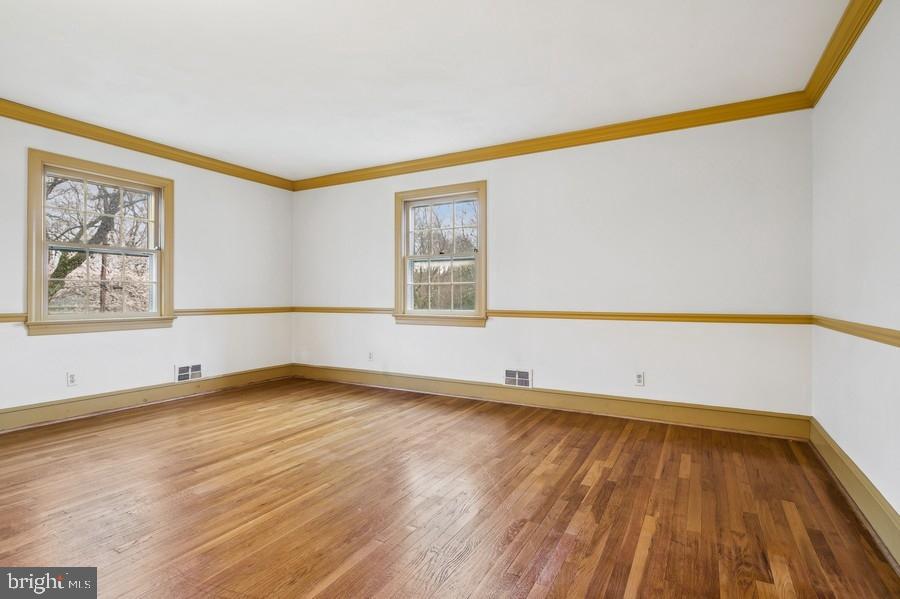
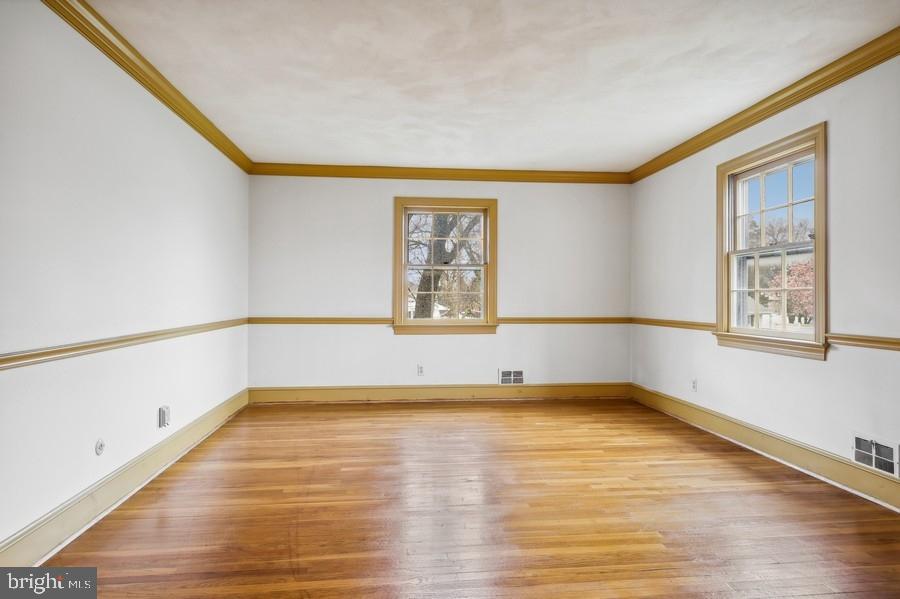
Empty room with polished hardwood floors, gold trim, and two windows.
Empty room with polished hardwood floors, gold-toned trim, and two windows.
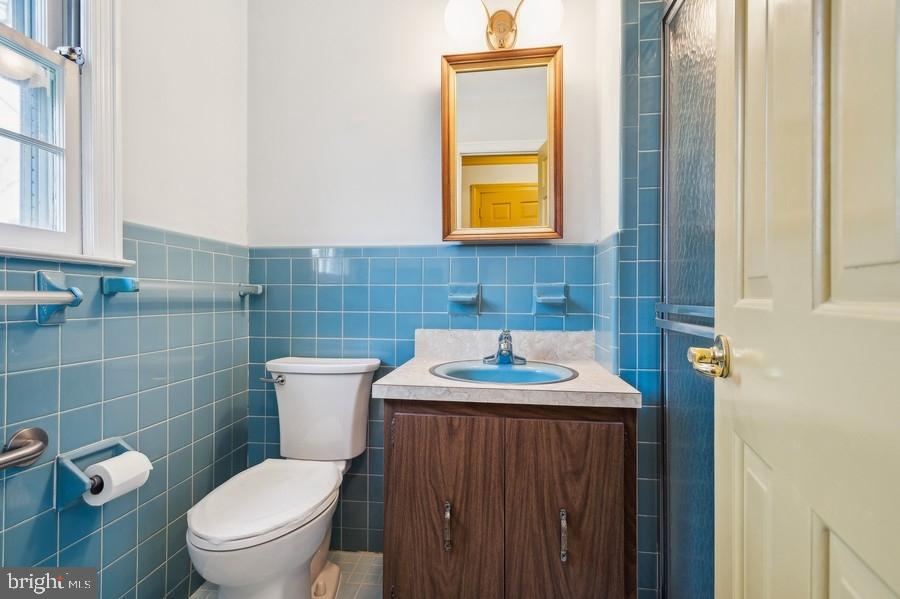
Bathroom with blue tile, a wood vanity, and a window beside the toilet.
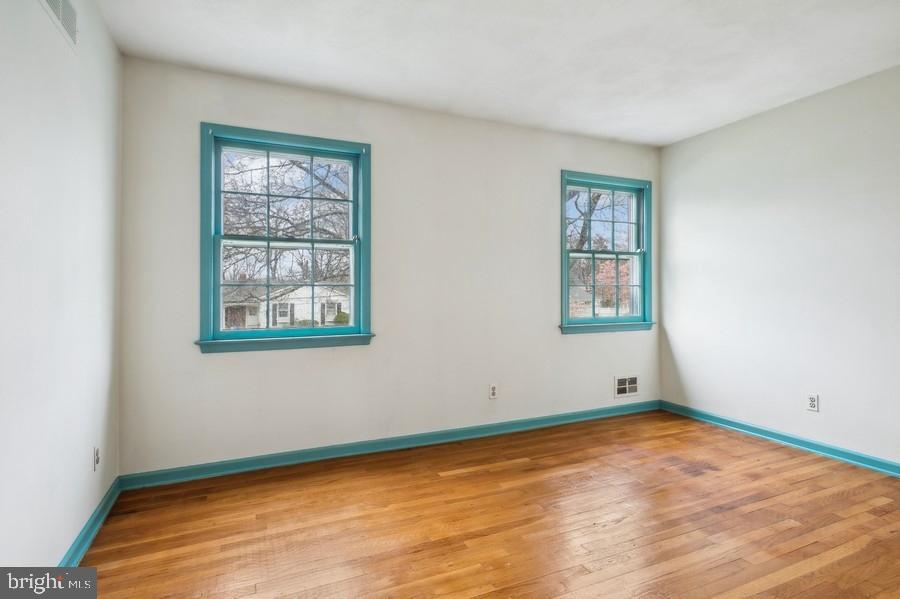
Vacant room with polished hardwood floors and teal-trimmed windows.
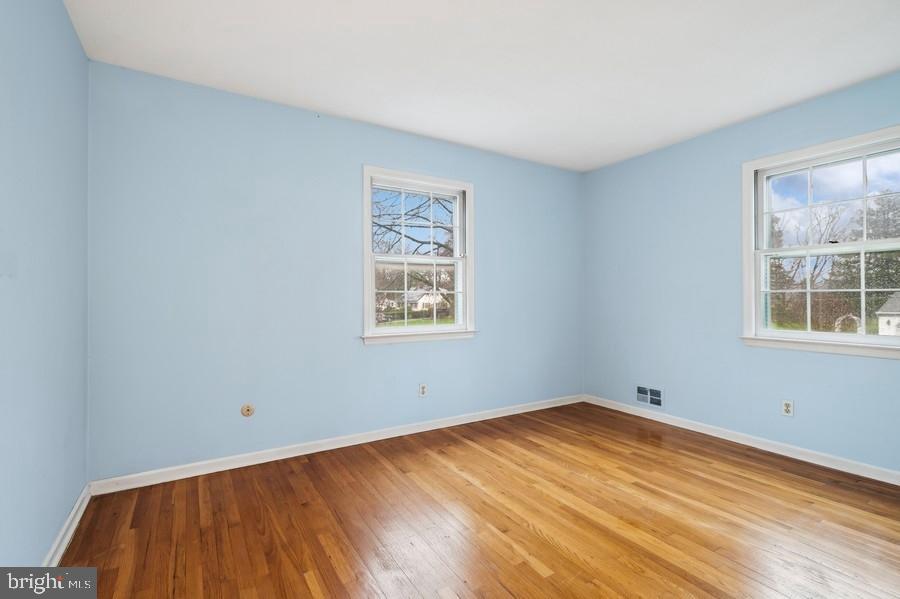
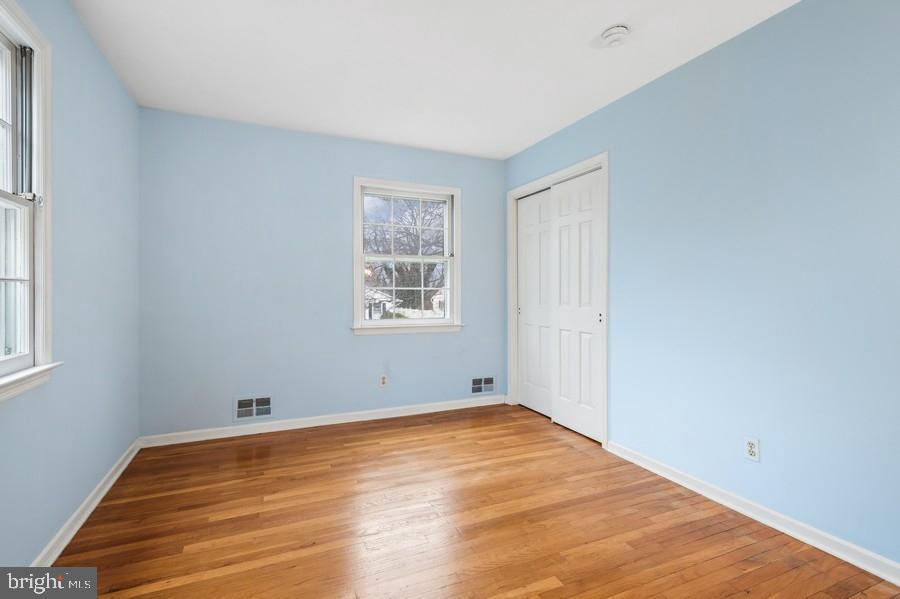
Empty bedroom with light blue walls, hardwood floors, and two white-framed windows.
Empty pale blue room with hardwood floors, two windows, and a white closet door.
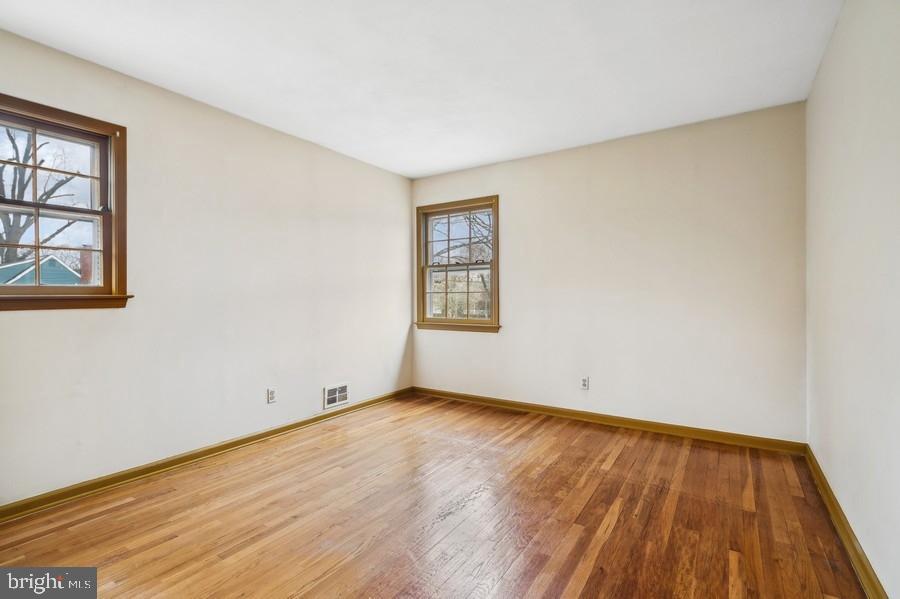
Empty room with polished hardwood floors and two wood-trimmed windows.
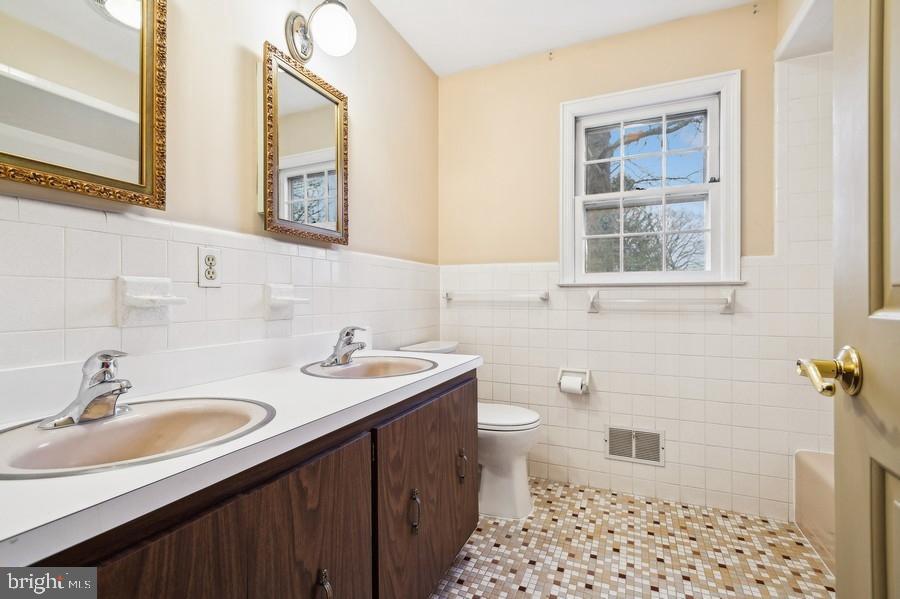
Bathroom with a double-sink vanity, dark wood cabinets, white tile, and mosaic floor.
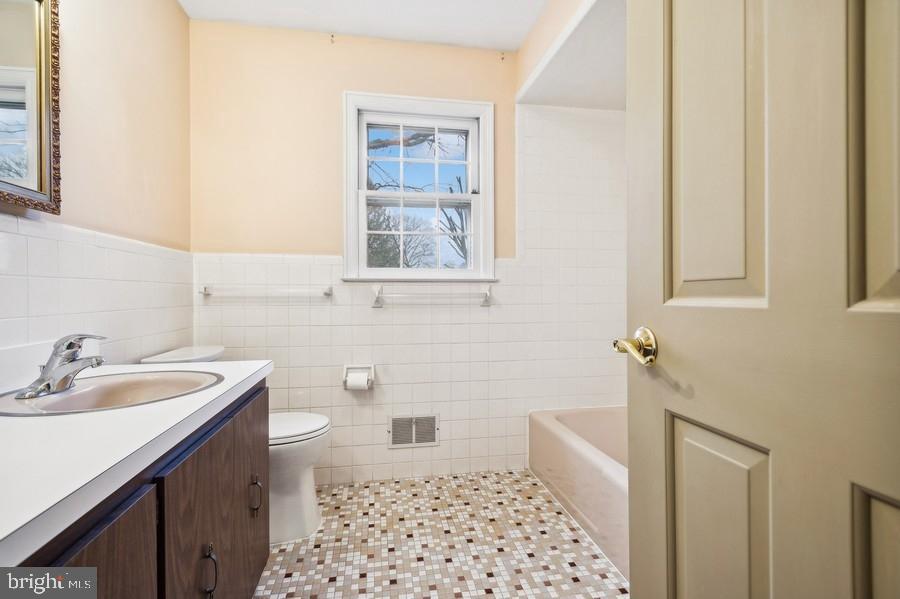
Bathroom with a mosaic tile floor, white tiled walls, bathtub, and window.
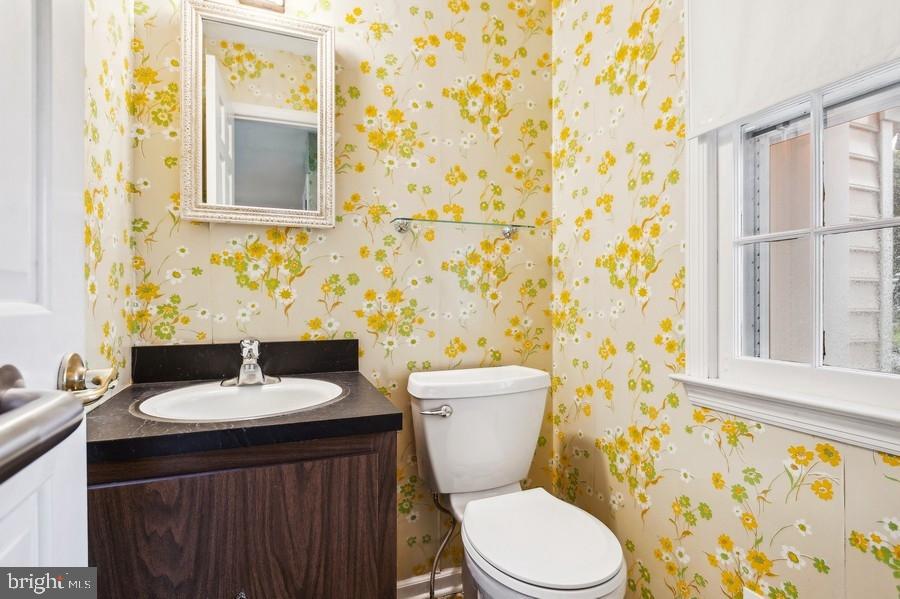
Bathroom with yellow floral wallpaper, dark wood vanity, white toilet, and a large window.
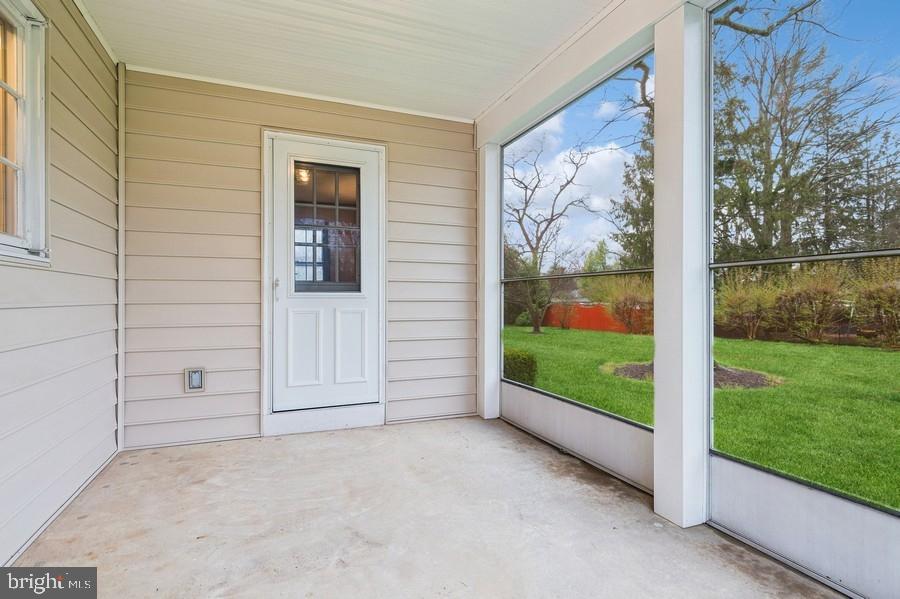
Enclosed porch with a white door and large windows overlooking a green lawn.
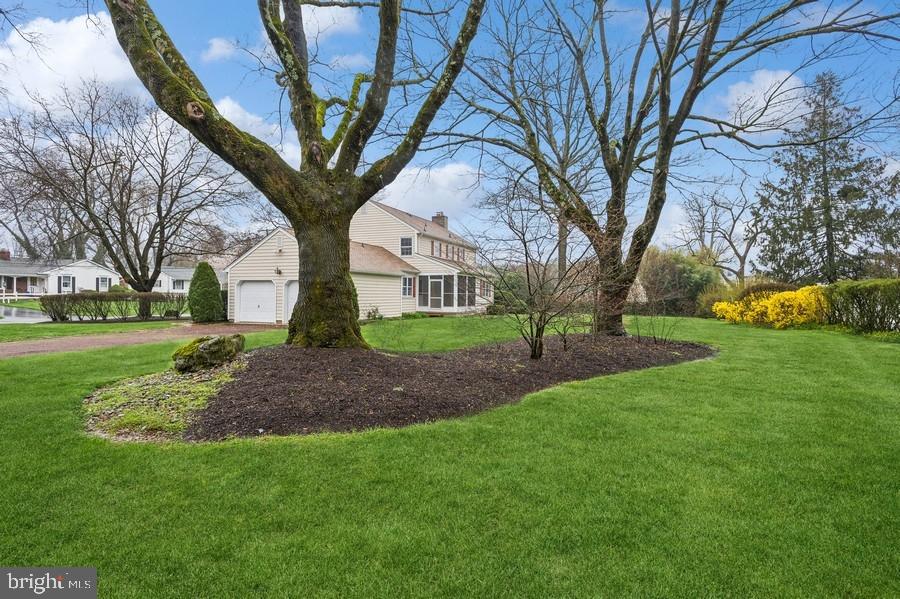
Two-story house with an attached garage behind a lawn and mature trees.
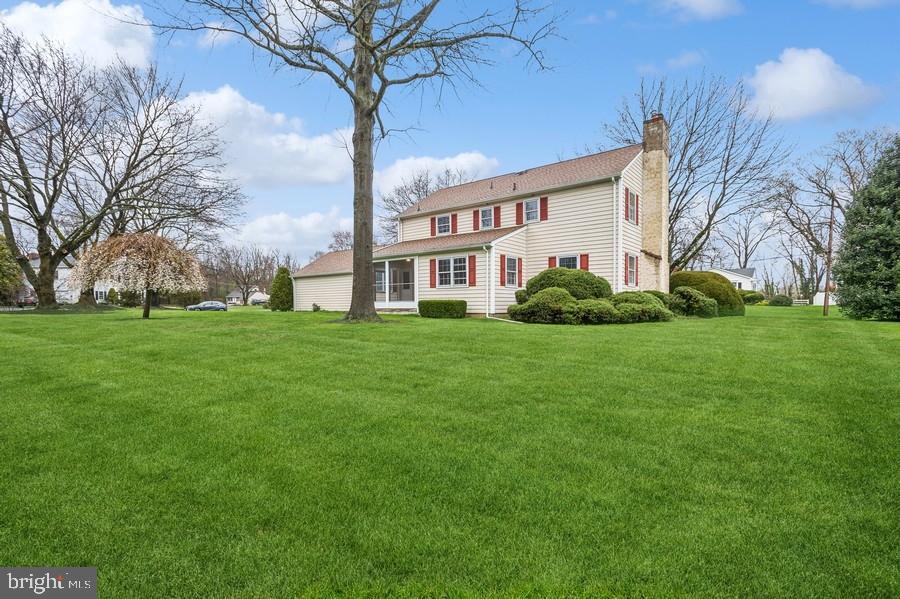
Two-story cream house with red shutters and brick chimney behind a broad green lawn.
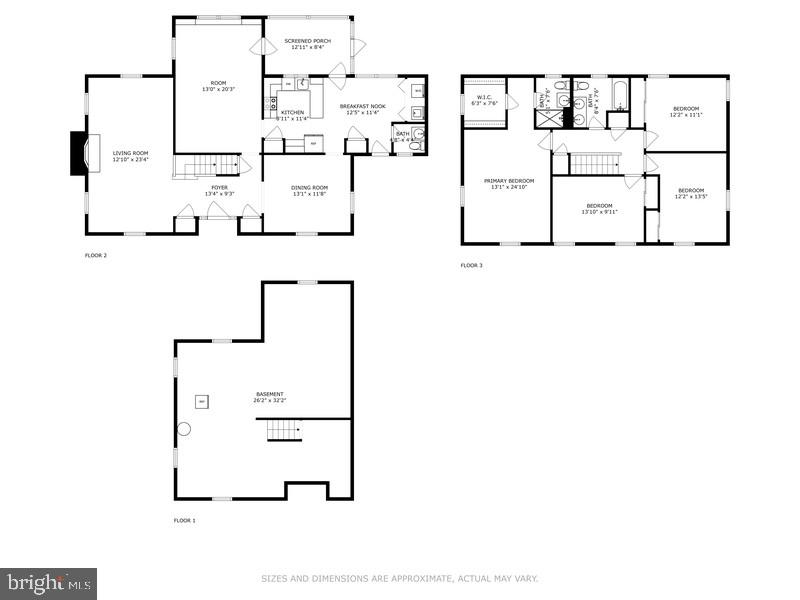
Three-level floor plan showing living spaces, bedrooms, bathrooms, and a basement.
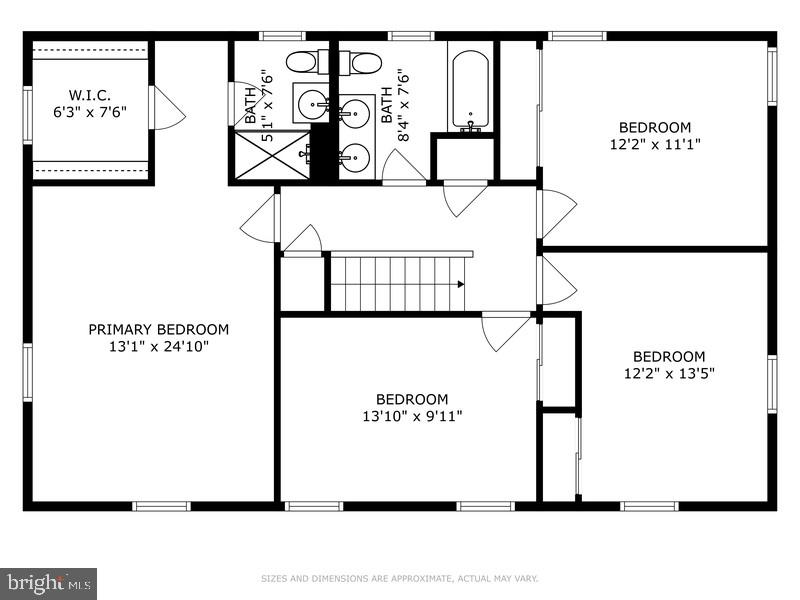
Second-floor plan with a primary bedroom, three bedrooms, two bathrooms, walk-in closet, and central staircase.
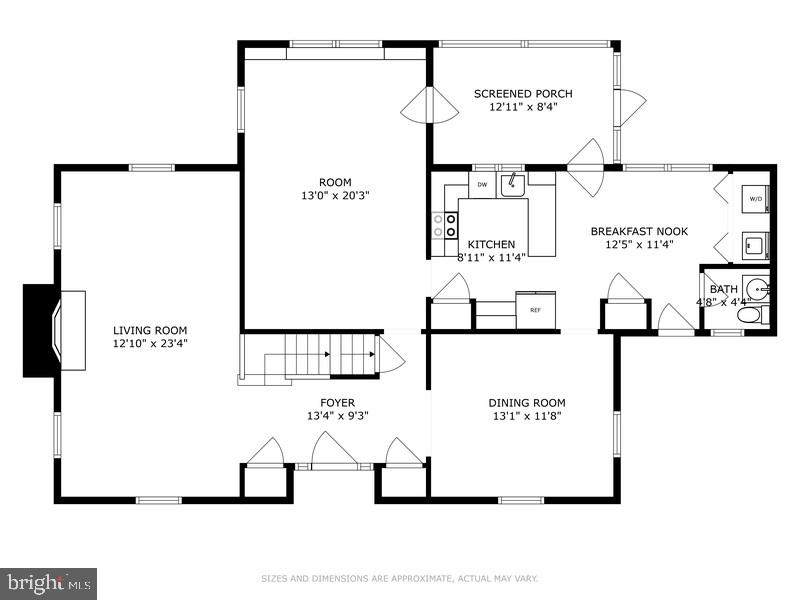
Floor plan showing living and dining rooms, kitchen, breakfast nook, bathroom, and screened porch.
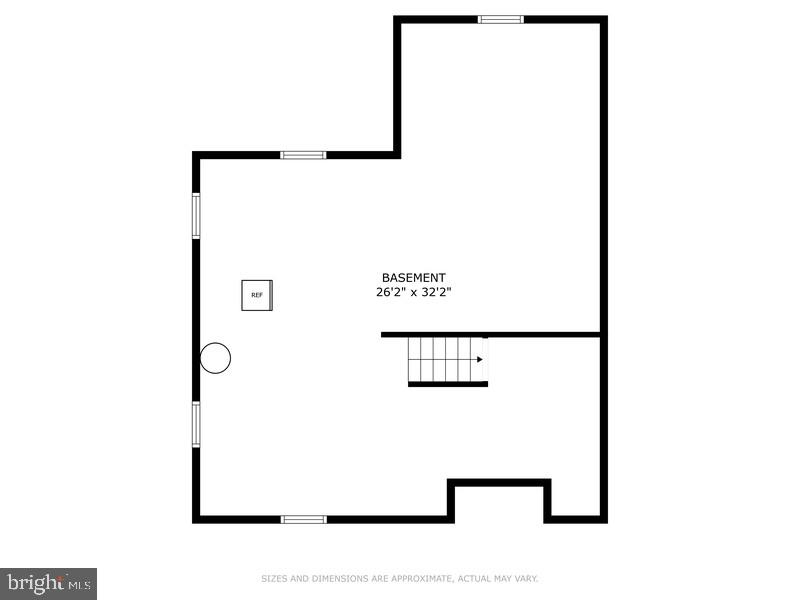
Basement floor plan labeled 26'2" x 32'2", with a stairwell, windows, and a space marked REF.
SEE ALL PHOTOS
Two-story beige house with red shutters, trimmed shrubs, and a brick-edged walkway to the front door.
Vacant foyer with hardwood floors opening onto a blue living room, fireplace, and staircase.
Foyer with hardwood floors, a wooden staircase, and paneled hallway doors.
Vacant living room with hardwood floors, a brick fireplace, and blue trim.
Vacant living room with polished hardwood floors, blue trim, and a brick fireplace.
Kitchen with dark wood cabinets, white counters, floral wallpaper, and patterned flooring.
Kitchen with reddish-brown wood cabinets, yellow floral wallpaper, and a broad white peninsula counter.
Kitchen with dark wood cabinets, yellow floral wallpaper, white appliances, and a broad peninsula.
Empty bedroom with floral wallpaper, patterned floor, and white louvered closet doors.
Empty bedroom with floral wallpaper, patterned tile floor, and white louvered closet doors.
Kitchen with floral wallpaper, dark wood cabinets, and a geometric patterned floor.
Unfurnished dining room with polished hardwood floors, red trim, paneled wainscoting, and a brass chandelier.
Empty room with hardwood floors, red window trim, paneled wainscoting, and a chandelier.
Empty room with polished hardwood floors, exposed ceiling beams, and built-in wooden cabinets.
Living room with hardwood floors, exposed ceiling beams, and built-in wooden cabinets beside an open kitchen doorway.
Empty room with polished hardwood floors, gold trim, and two windows.
Empty room with polished hardwood floors, gold-toned trim, and two windows.
Bathroom with blue tile, a wood vanity, and a window beside the toilet.
Vacant room with polished hardwood floors and teal-trimmed windows.
Empty bedroom with light blue walls, hardwood floors, and two white-framed windows.
Empty pale blue room with hardwood floors, two windows, and a white closet door.
Empty room with polished hardwood floors and two wood-trimmed windows.
Bathroom with a double-sink vanity, dark wood cabinets, white tile, and mosaic floor.
Bathroom with a mosaic tile floor, white tiled walls, bathtub, and window.
Bathroom with yellow floral wallpaper, dark wood vanity, white toilet, and a large window.
Enclosed porch with a white door and large windows overlooking a green lawn.
Two-story house with an attached garage behind a lawn and mature trees.
Two-story cream house with red shutters and brick chimney behind a broad green lawn.
Three-level floor plan showing living spaces, bedrooms, bathrooms, and a basement.
Second-floor plan with a primary bedroom, three bedrooms, two bathrooms, walk-in closet, and central staircase.
Floor plan showing living and dining rooms, kitchen, breakfast nook, bathroom, and screened porch.
Basement floor plan labeled 26'2" x 32'2", with a stairwell, windows, and a space marked REF.
Sold

15 Bradford Rd

15 BRADFORD ROAD, HIGHTSTOWN, NJ 08520

$600,000
Introducing this timeless classic colonial style home nestled in a coveted neighborhood in East Windsor. Lovingly maintained over the years, this charming residence boasts oak hardwood floors and crown molding through much of the home. The first floor offers a roomy foyer, expansive family room leading to the enclosed porch, formal dining room which leads to the kitchen and cozy breakfast area. Additionally on the first floor is a powder room, laundry area and door leading to the large two-car garage. Upstairs you'll find 4 nicely sized bedrooms, the main bedroom with en-suite bath and an additional full bath. Situated on an oversized landscaped corner lot, this property offers a serene and private outdoor retreat with a screened porch. A newer roof and HVAC system ensure modern comfort and efficiency, while the upcoming installation of a brand new septic system for four bedrooms further enhances the value and functionality of this home. With its unfinished basement offering endless potential, this residence presents a blank canvas for customization and personalization, allowing its next owners to bring their vision to life. Embrace the opportunity to make this home your own and create the perfect space to suit your lifestyle. Please note that this property is strictly being sold "AS IS," offering a unique opportunity for buyers to add their own personal touches.

4
beds

3
baths

2,255 Sq.Ft. LIVING AREA

0.59 Acres lot

Geniene Polukord

Geniene Polukord

Features & Amenities

Interior

  • total bedrooms4
  • Total bathrooms3
  • full bathrooms2
  • half bathroom1
  • Flooring Hardwood
  • APPLIANCES Gas Water Heater

Area & Lot

  • Status Sold
  • Date Sold July 9, 2024
  • Living Area2,255 Sq.Ft.
  • Lot Area0.59 Acres
  • MLS® IDNJME2041438
  • TypeResidential
  • YEAR BUILT1972
  • Architecture StylesColonial
  • School DistrictEAST WINDSOR REGIONAL SCHOOLS

Exterior

  • STORIES2
  • Garage Space2.0
  • water SourceWell
  • PoolNone
  • roofShingle
  • parkingGarage, Detached
  • HEAT TYPENatural Gas, Central, Forced Air
  • AIR CONDITIONINGCentral Air, Gas
  • SubstructureBlock

Financial

  • Sales Price$600,000
  • Real Estate Tax $13,038/yr
  • Zoning R1
View Virtual Tour

Work With Us

Meet the Princeton real estate team that combines deep local expertise with a client-first approach, helping you navigate the prestigious and historic market with ease.

Follow Us on Instagram