Leave a Message

Thank you for your message. We will be in touch with you shortly.

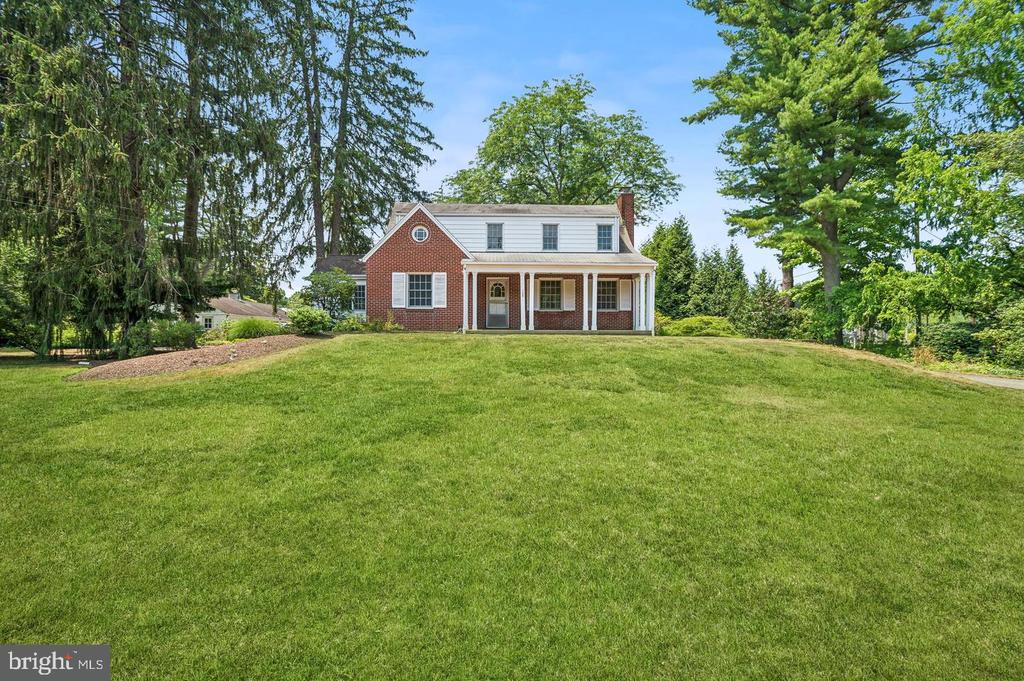
Two-story brick-and-siding home with a covered porch, broad lawn, and mature trees.
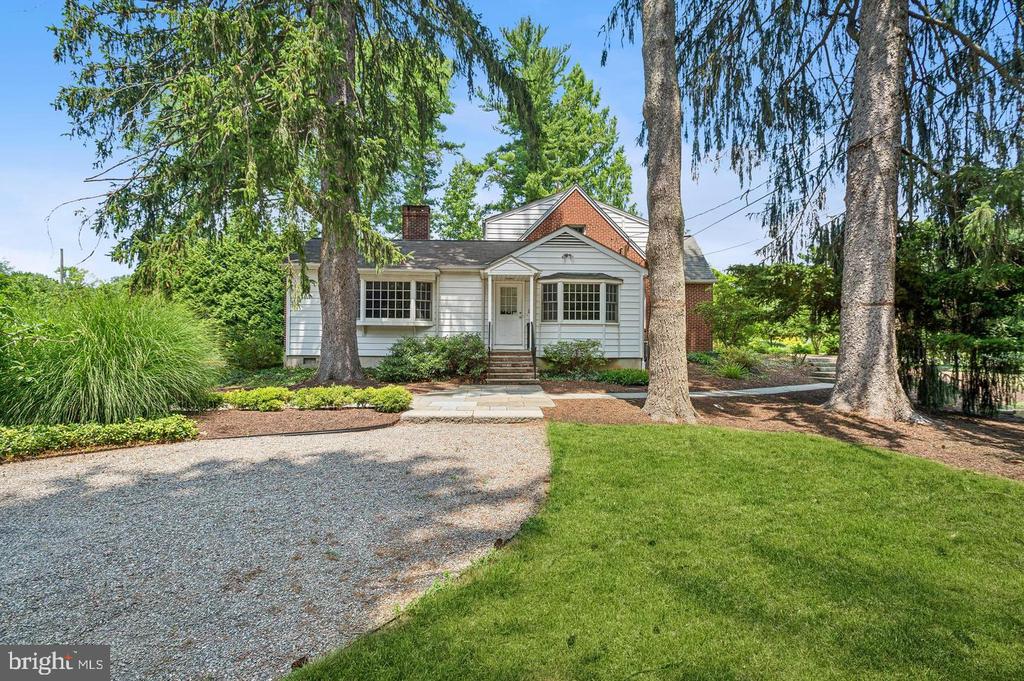
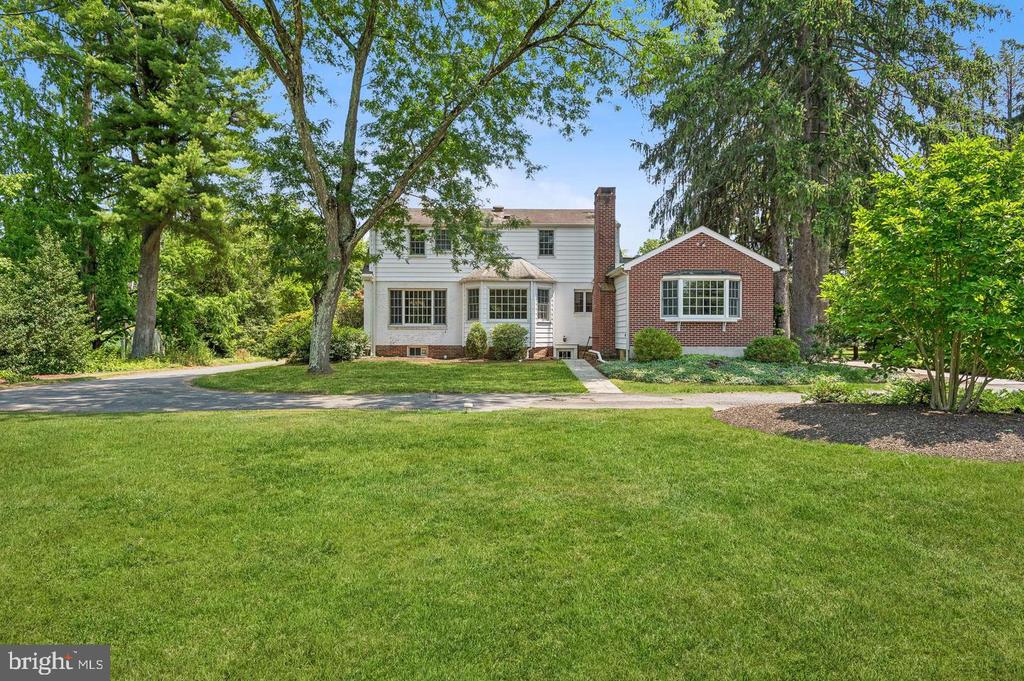
White-sided house with a brick gable, framed by mature trees and a landscaped lawn.
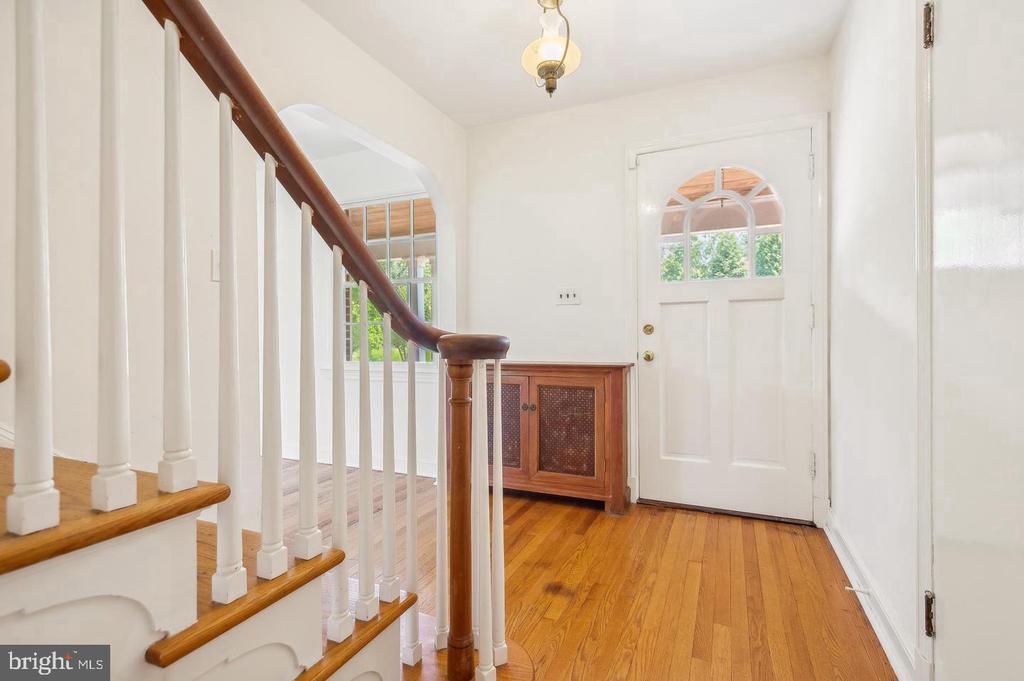
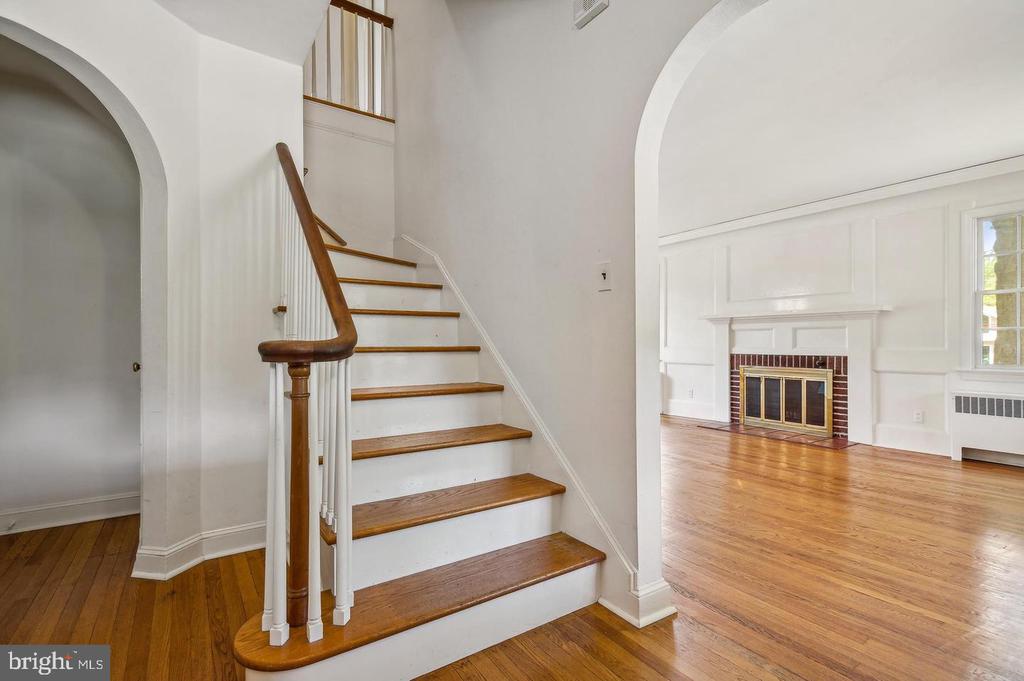
Entry foyer with polished hardwood floors, a white staircase, and a glass-paneled front door.
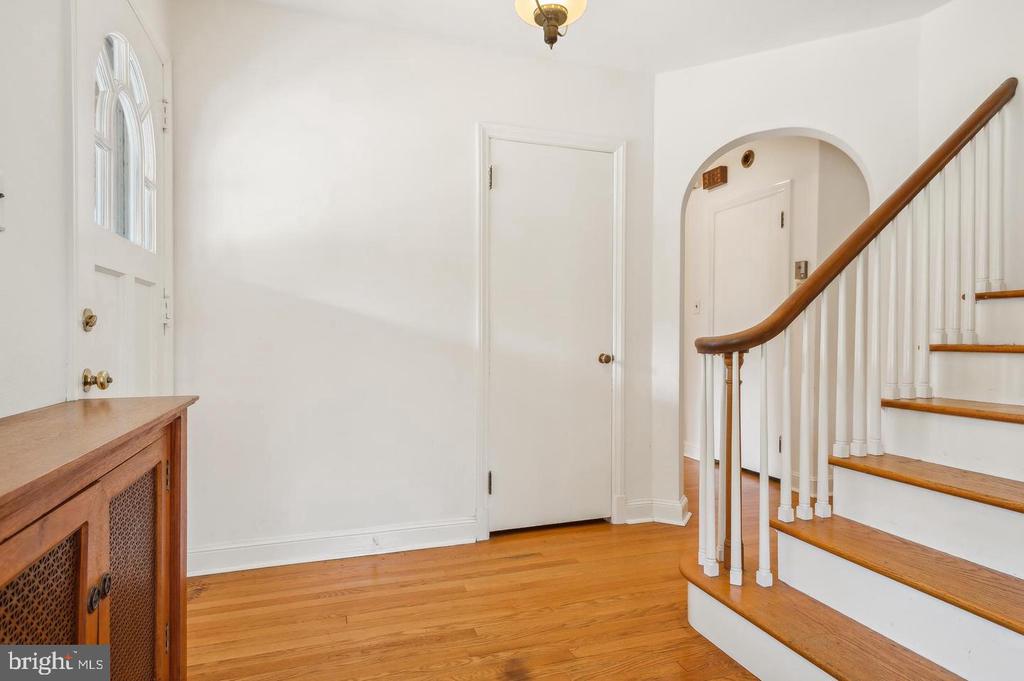
Entry foyer with hardwood floors, a glass-paneled front door, and a staircase with a wood handrail.
Curved wooden staircase opens to a hardwood-floored living room with a brick fireplace.
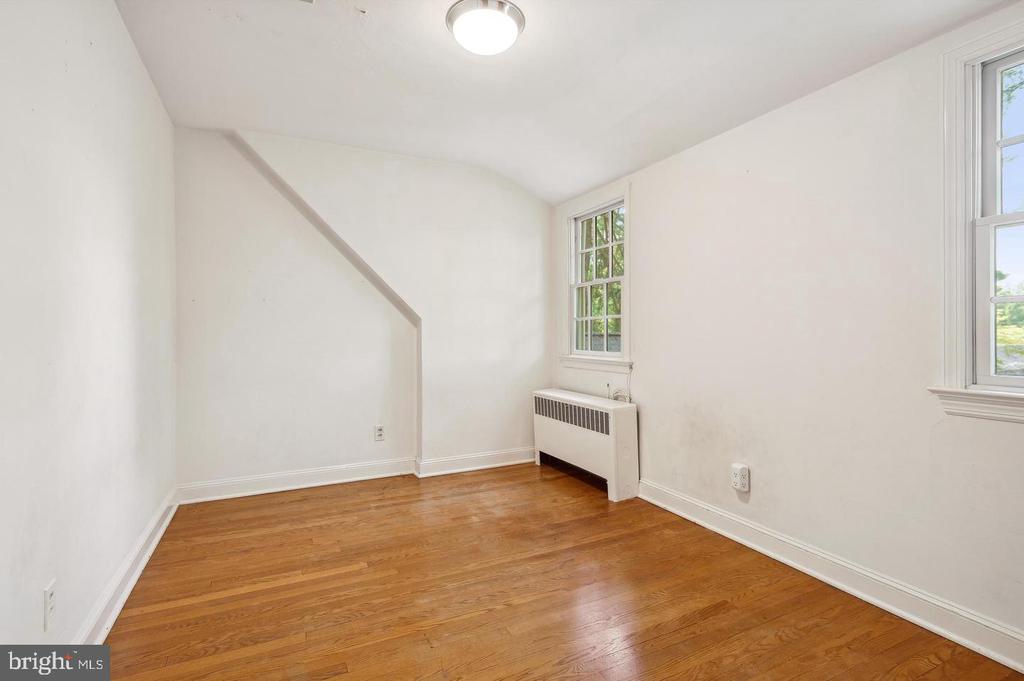
Empty room with hardwood floors, two windows, and a wall-mounted radiator.
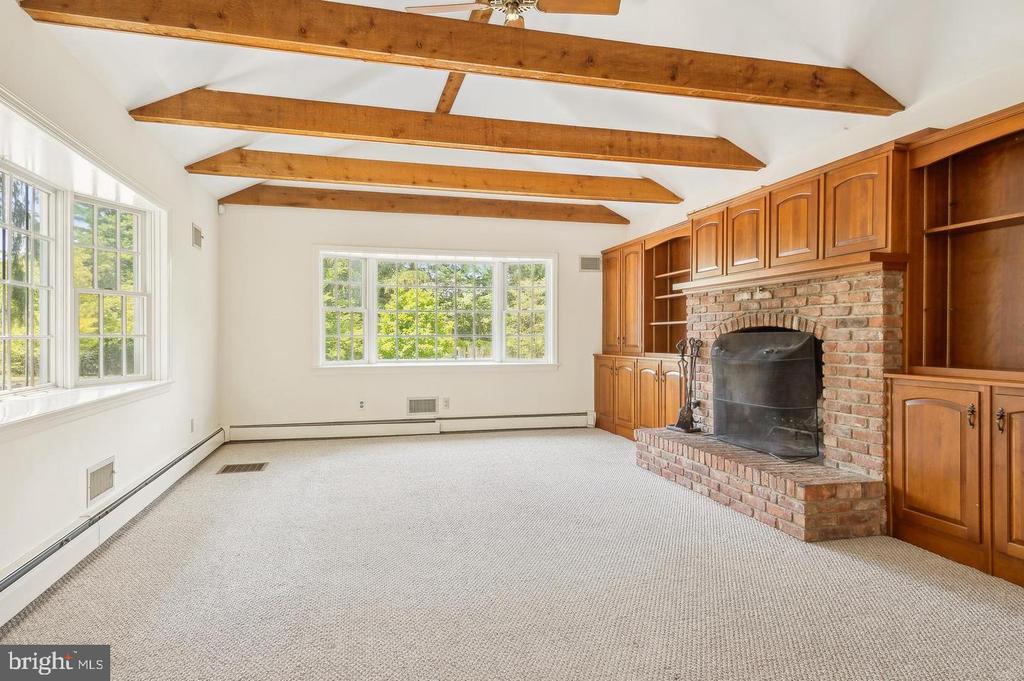
Empty living room with exposed beams, built-in wood cabinetry, and a brick fireplace.
Living room with hardwood floors, a brick fireplace, and large windows overlooking greenery.
Empty living room with hardwood floors, a brick fireplace, and large windows.
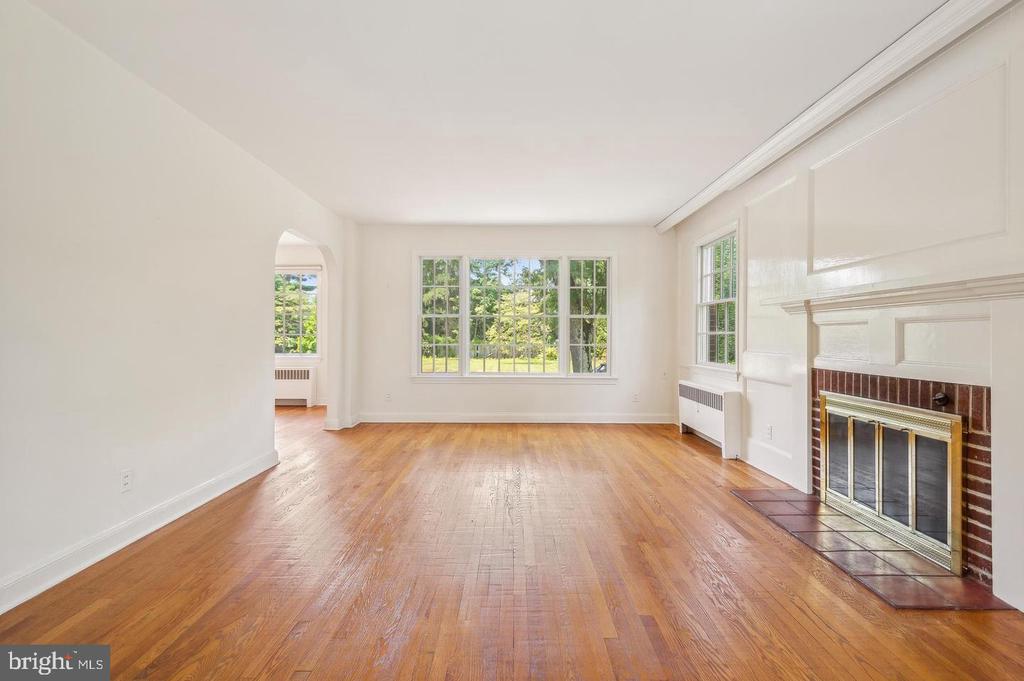
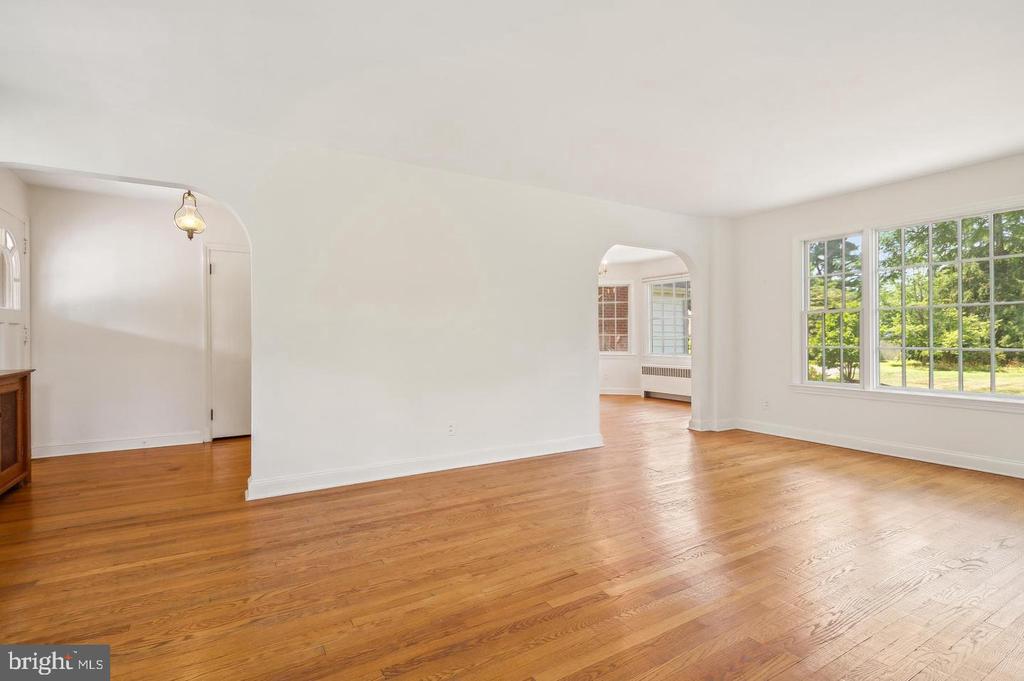
Empty living room with hardwood floors, arched openings, and a large window overlooking greenery.
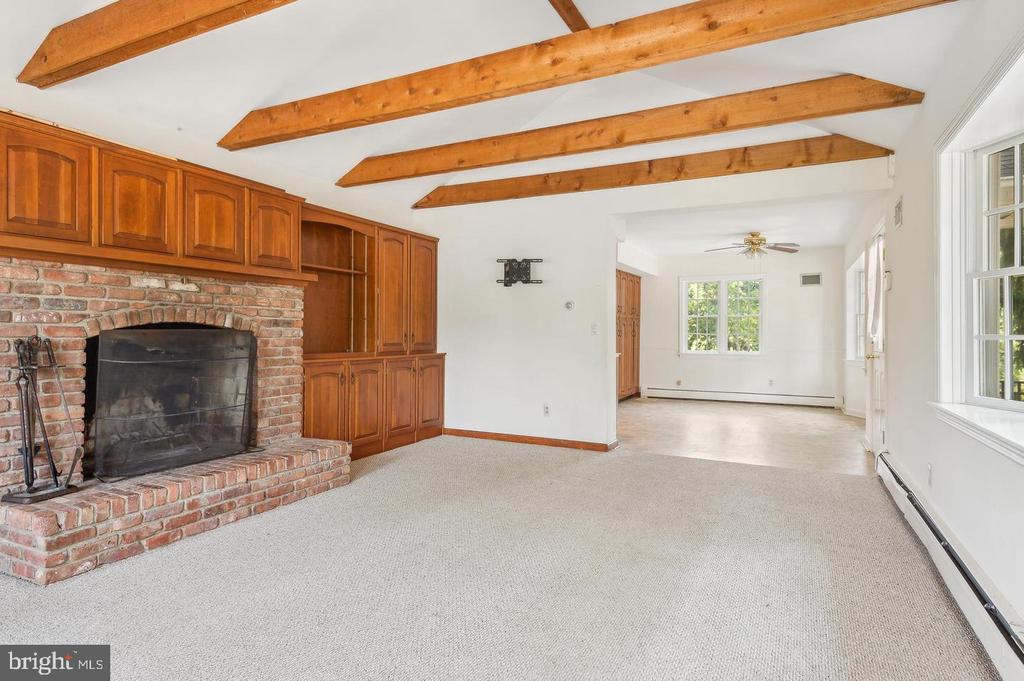
Unfurnished living room with a brick fireplace, wood built-ins, exposed beams, and an adjoining room with large windows.
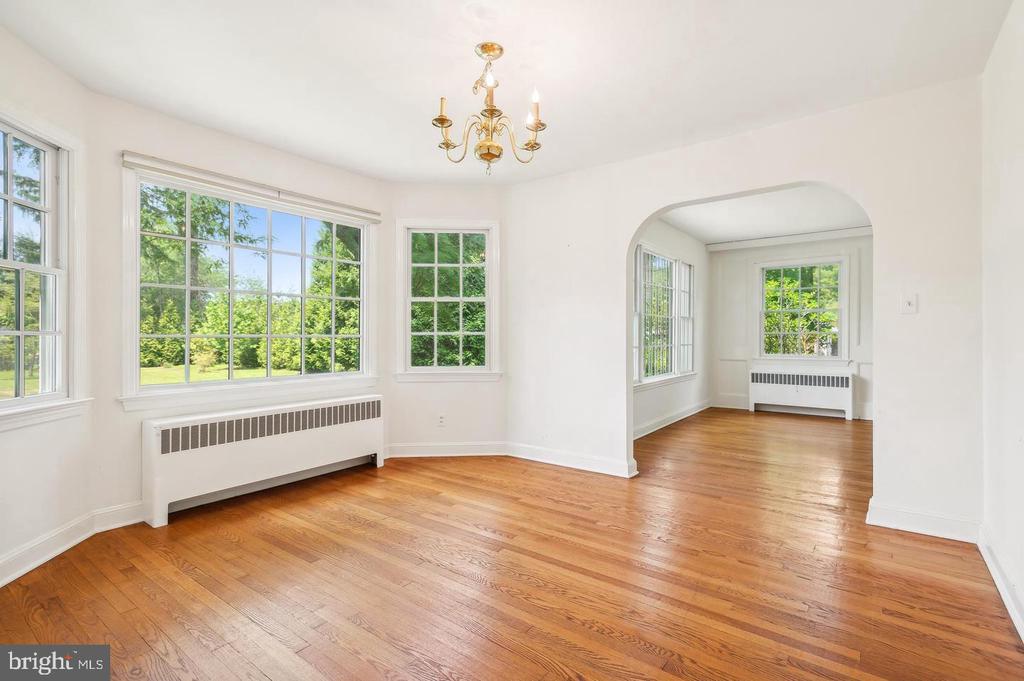
Empty room with hardwood floors, a brass chandelier, and large windows overlooking greenery.
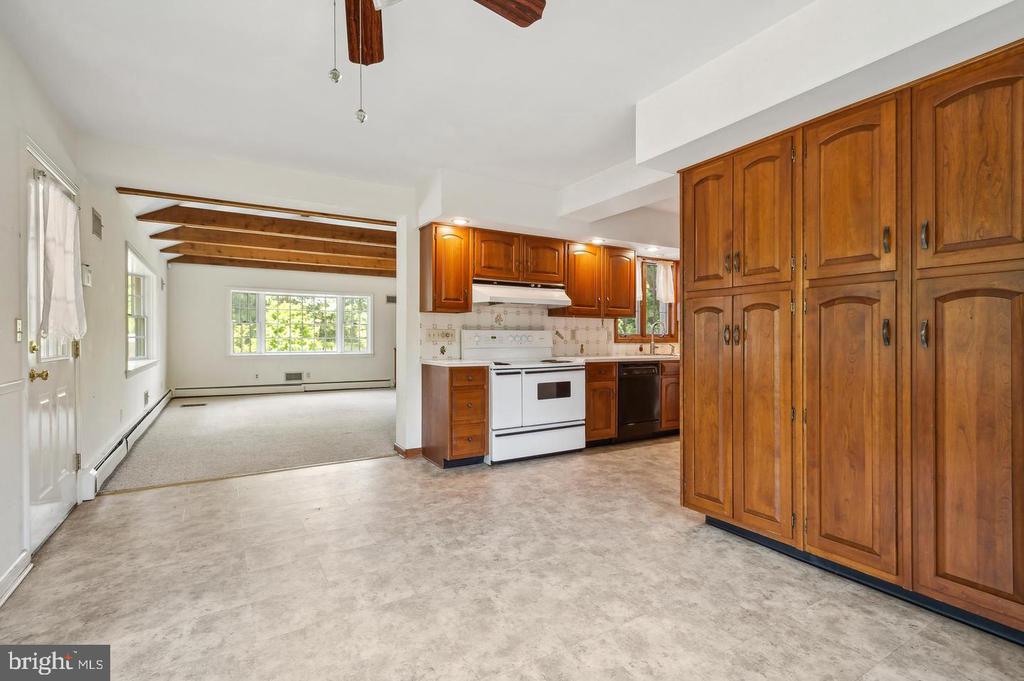
Kitchen with extensive wood cabinetry, white range, and adjoining carpeted living area with exposed ceiling beams.
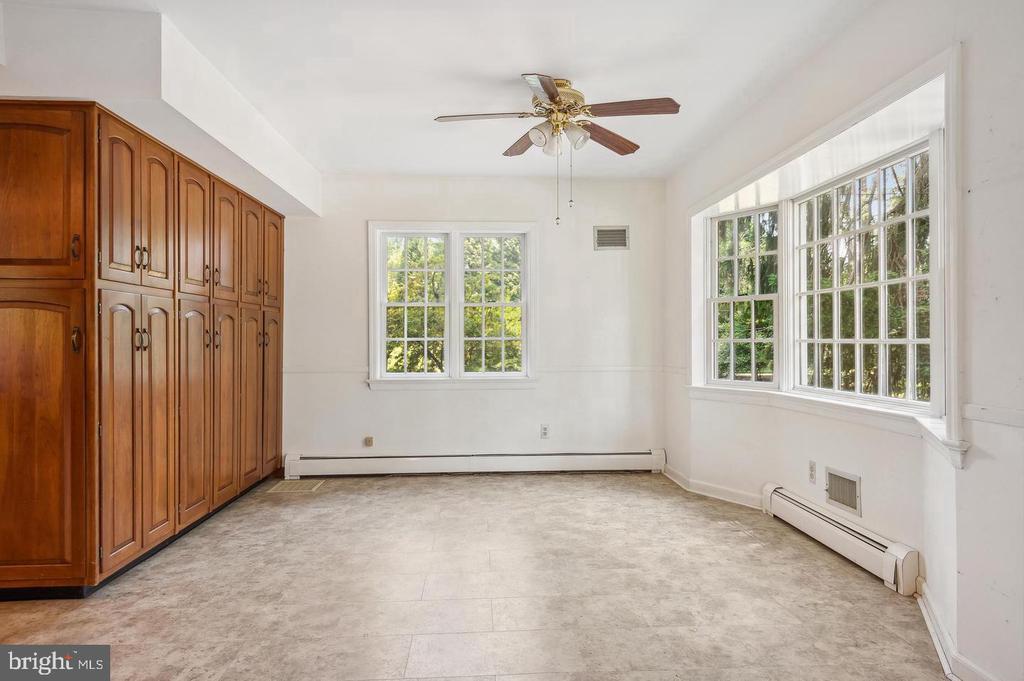
Vacant room with built-in wood cabinets, pale tile flooring, and large windows.
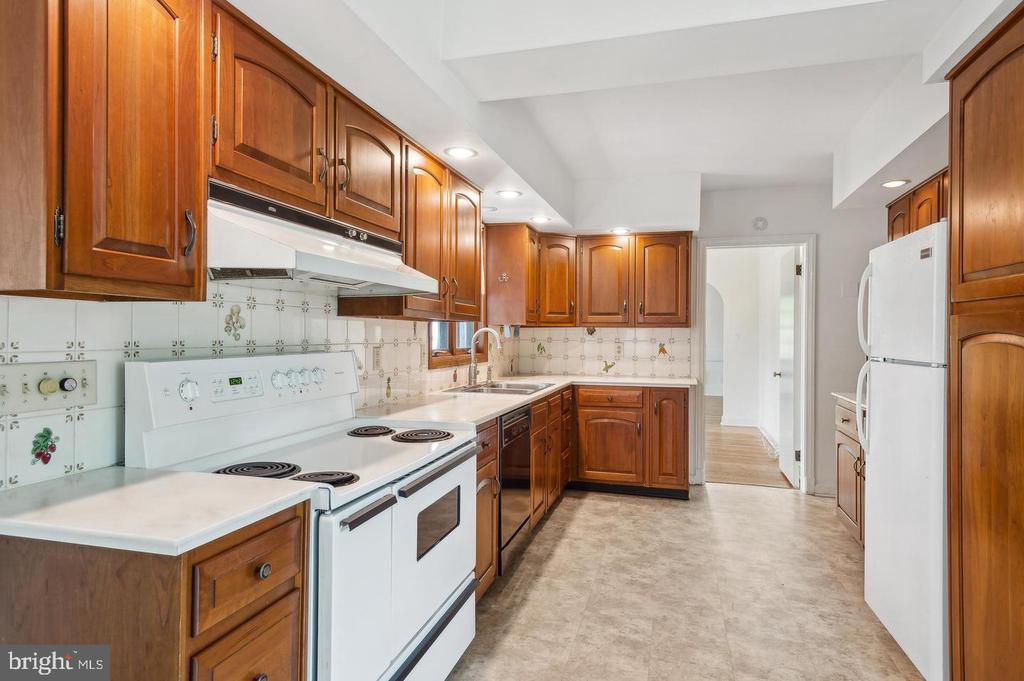
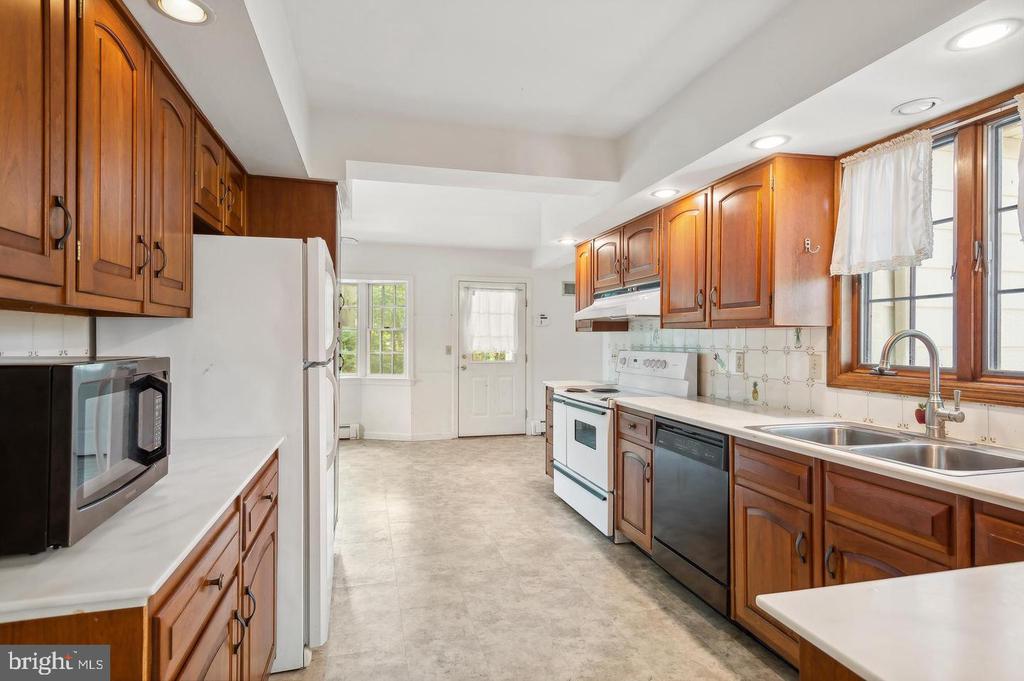
Galley kitchen with warm wood cabinets, white appliances, and patterned tile backsplash.
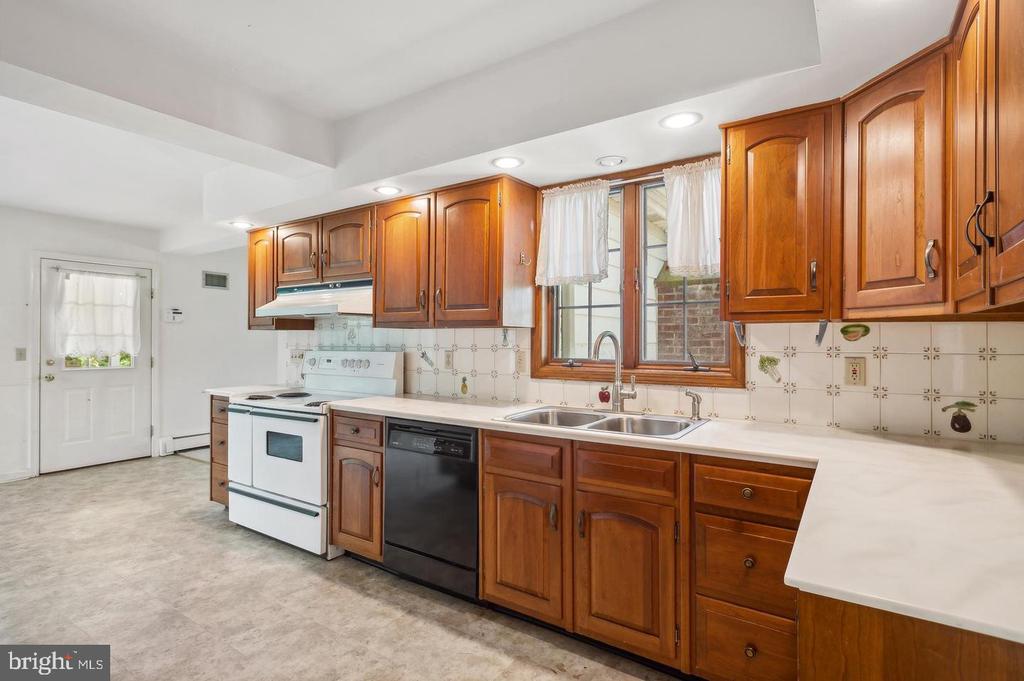
Kitchen with reddish wood cabinets, a double sink beneath a window, and an electric range.
Kitchen with warm wood cabinets, white appliances, and a long counter beneath large windows.
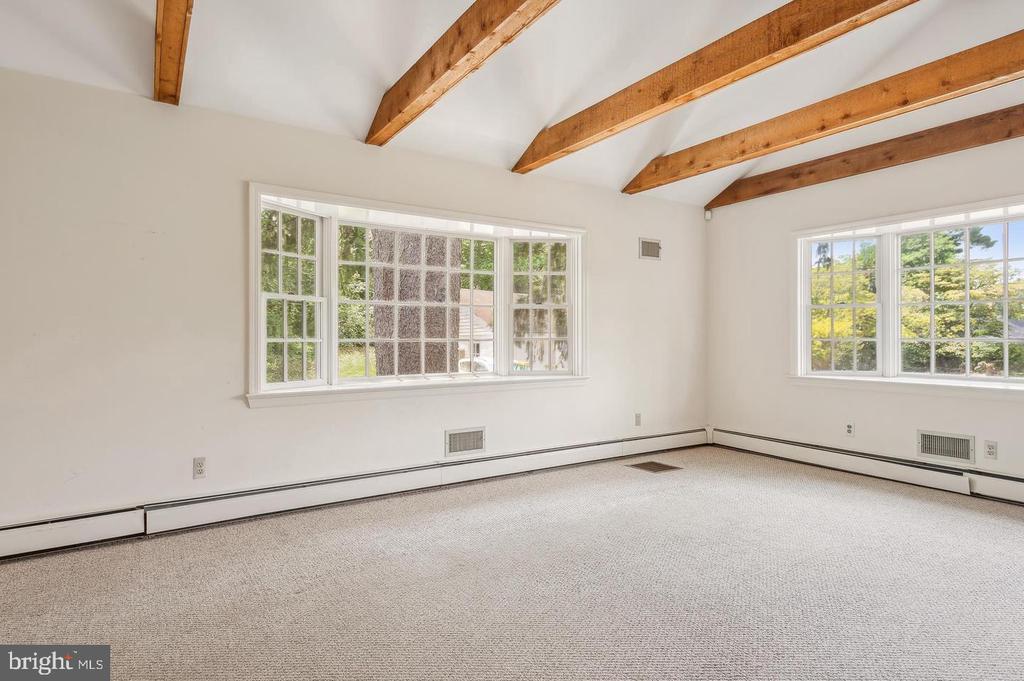
Empty carpeted room with large windows and exposed wooden ceiling beams.
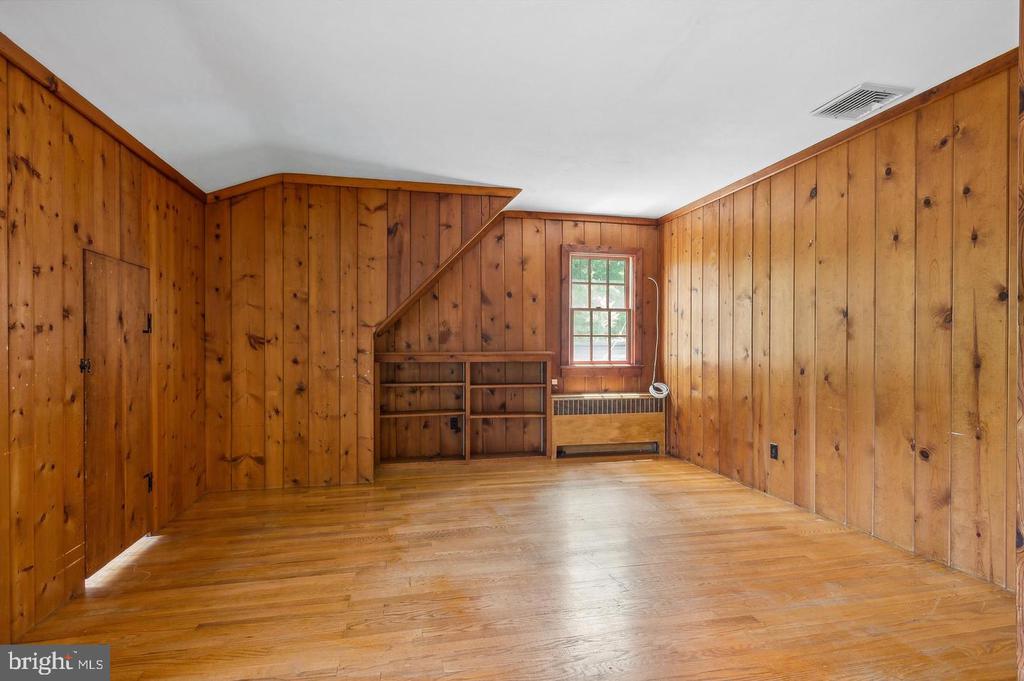
Empty wood-paneled room with hardwood floors, built-in shelves, and a window.
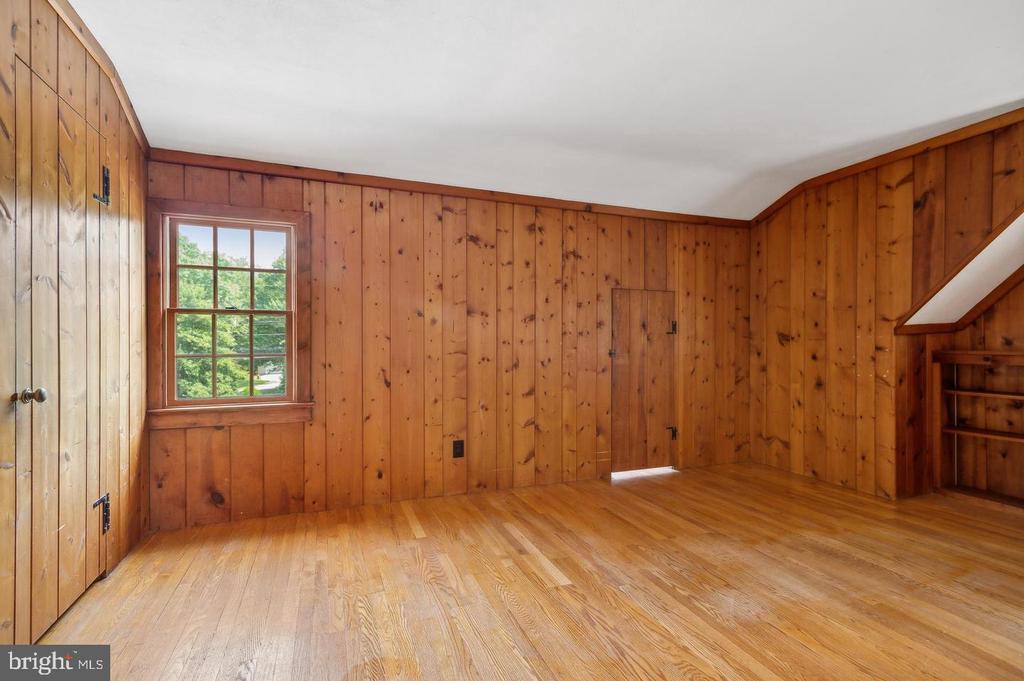
Vacant wood-paneled room with hardwood floors, a tree-facing window, and built-in shelving.
Unfurnished room with polished hardwood floors, white walls, and windows along two sides.
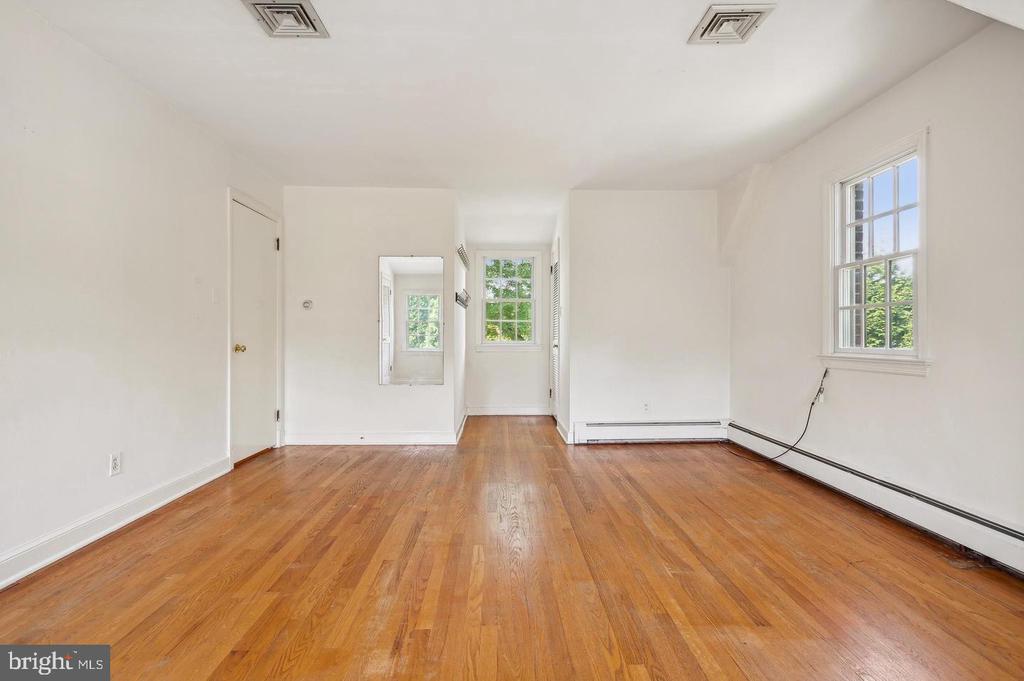
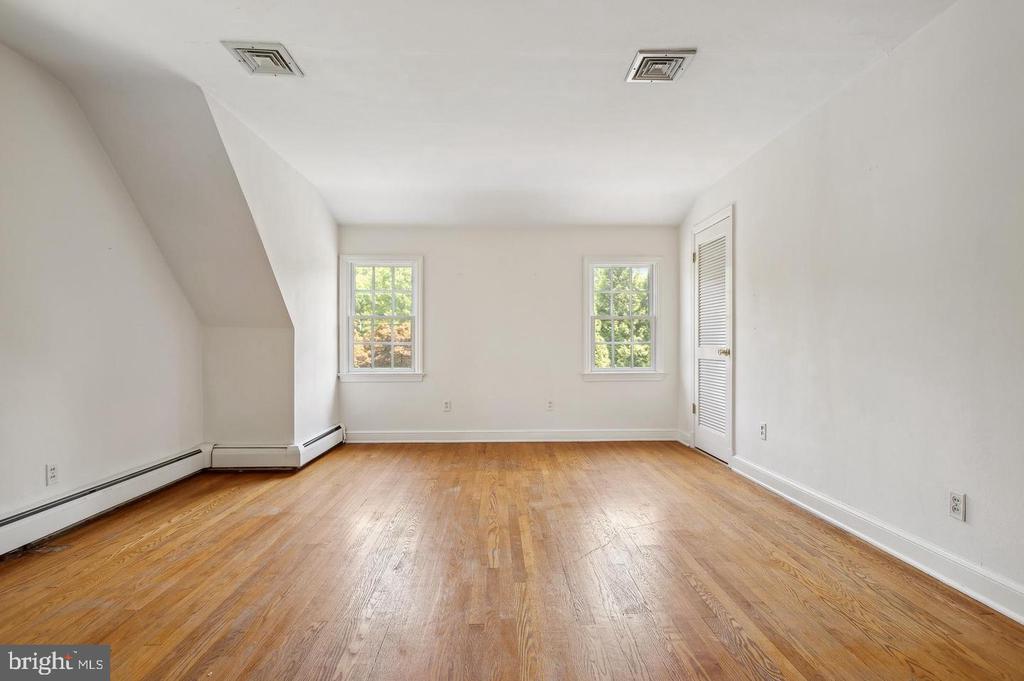
Empty room with hardwood floors, two windows, and a sloped ceiling.
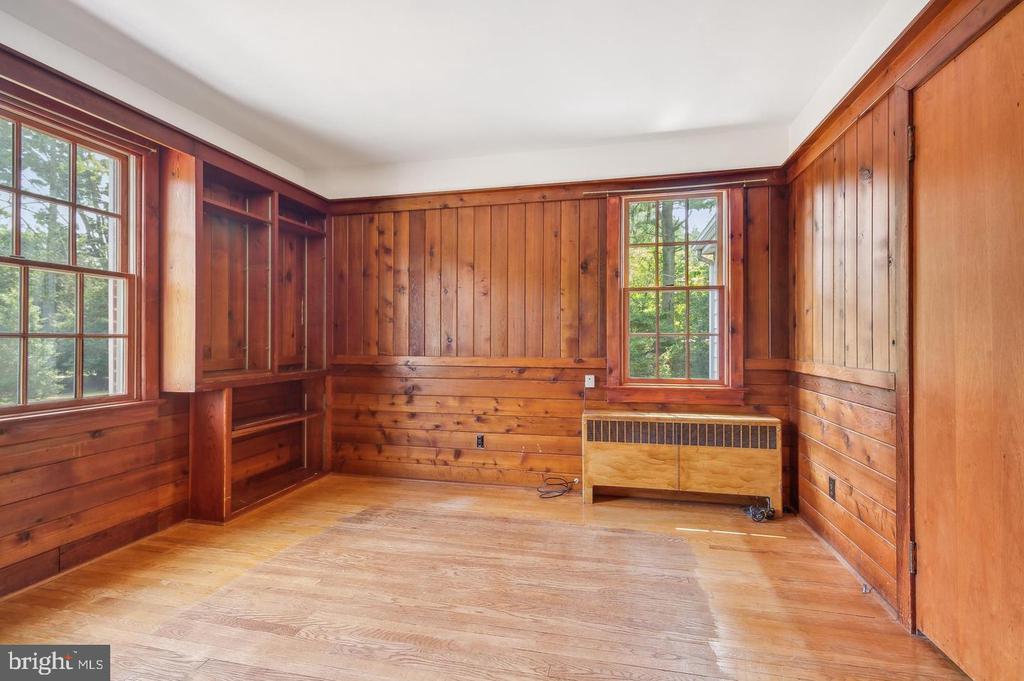
Wood-paneled room with built-in shelves, hardwood floors, two windows, and a wall-mounted heater.
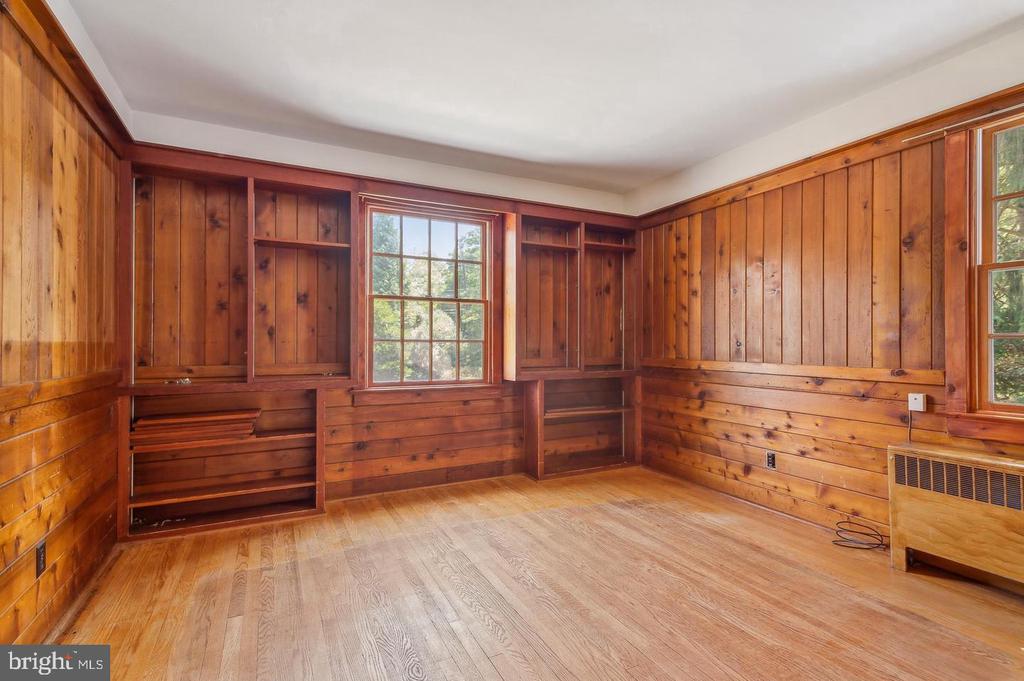
Wood-paneled room with built-in shelving, hardwood floors, and two windows.
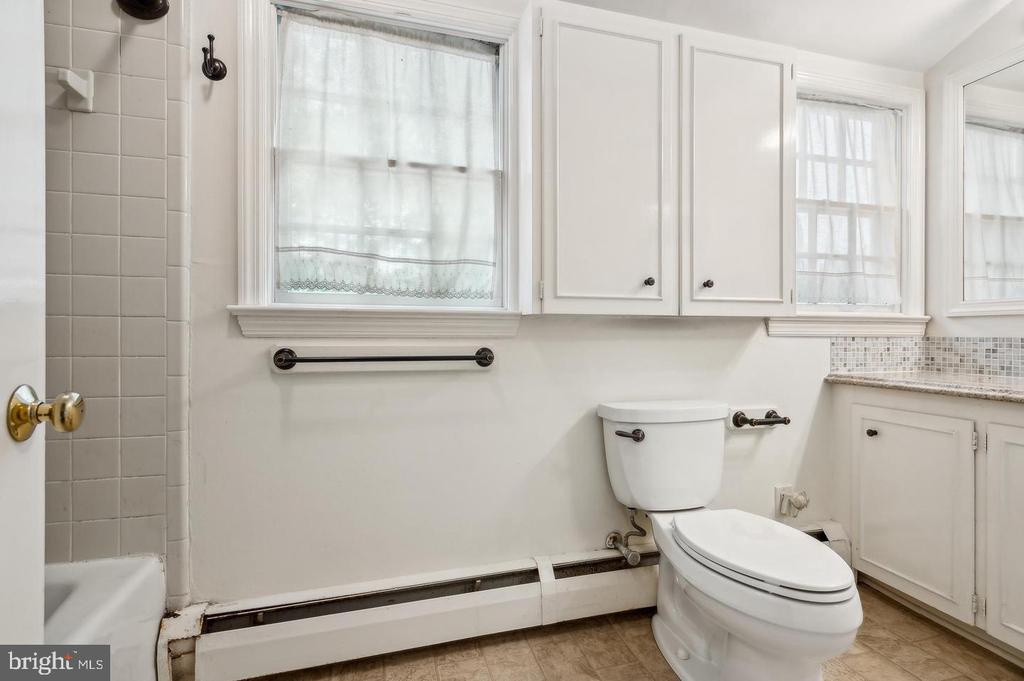
Bathroom with a white toilet, built-in cabinets, sheer-curtained windows, and a tiled shower wall.
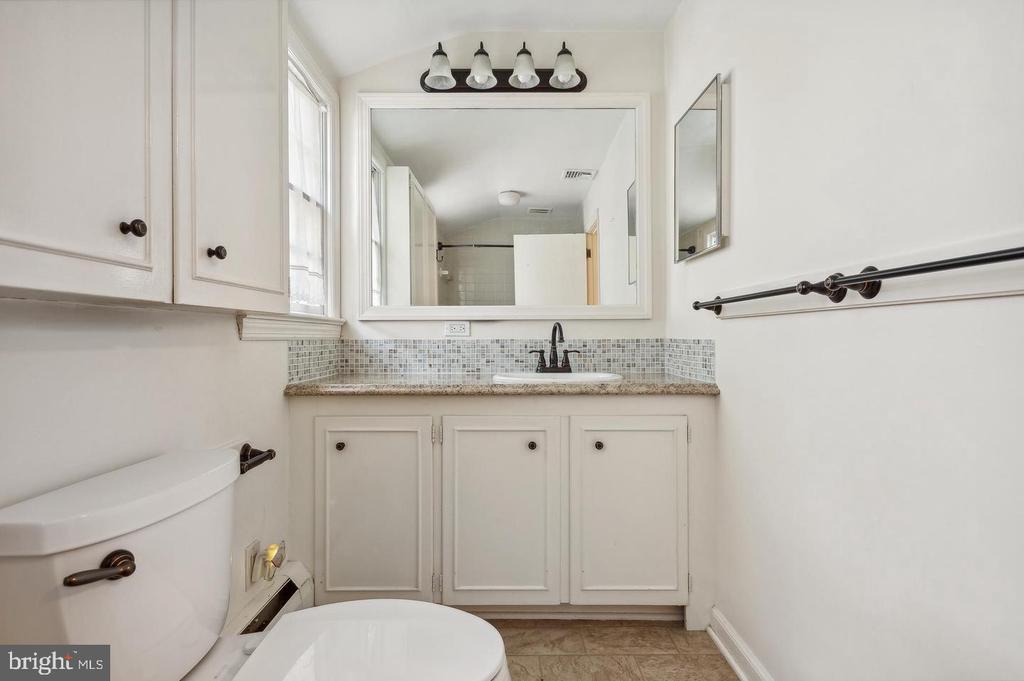
Bathroom vanity with a mosaic tile backsplash, large mirror, and toilet.
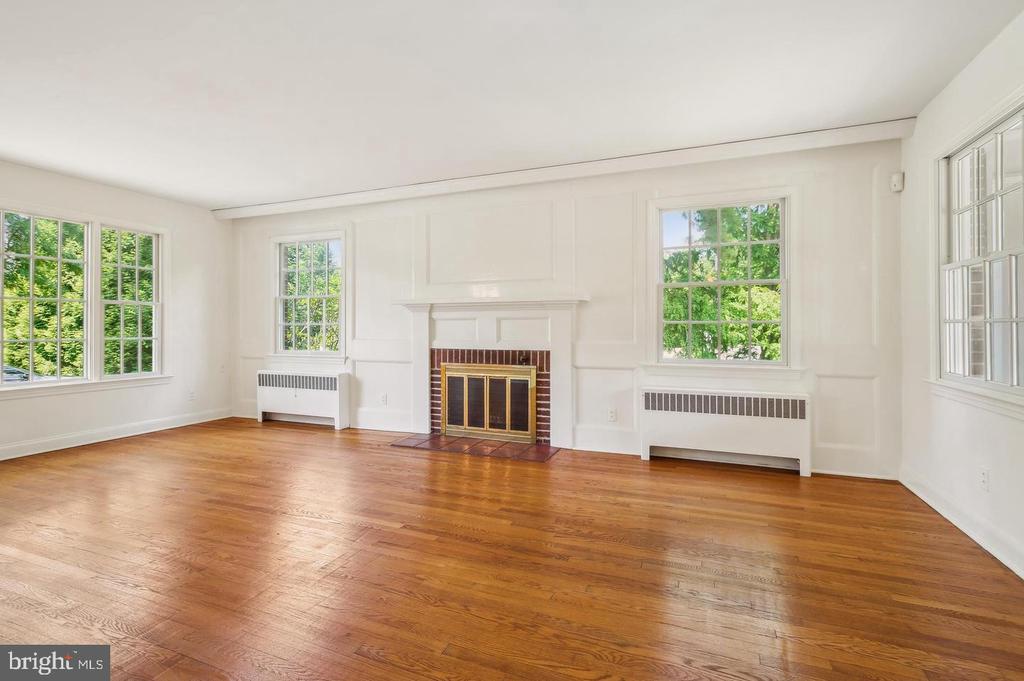
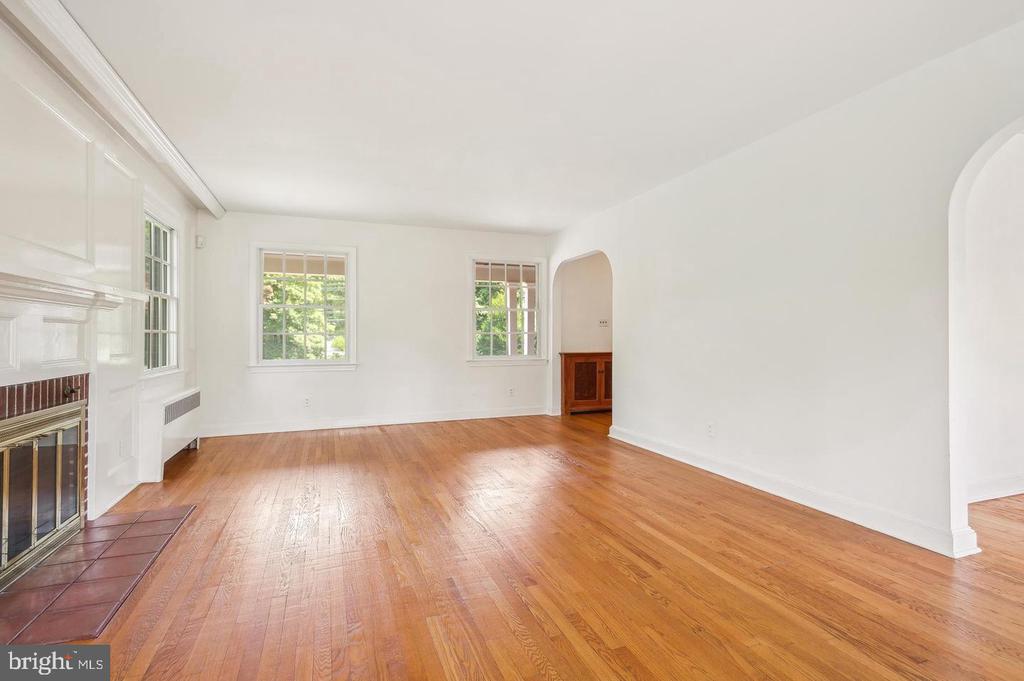
Vacant living room with hardwood floors, a white fireplace, and windows overlooking greenery.
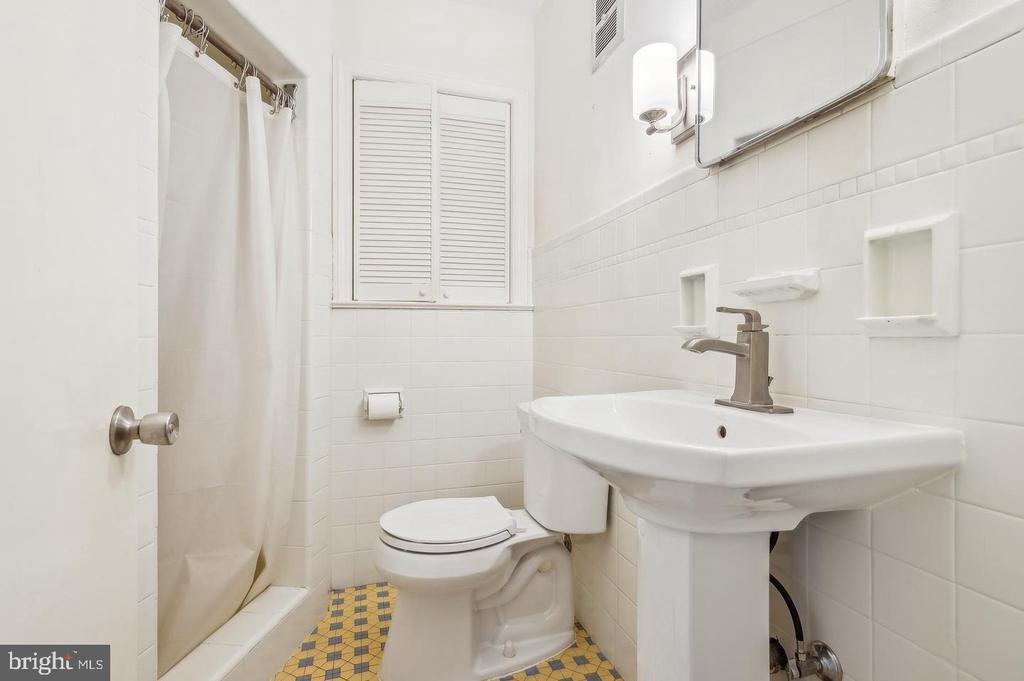
Bathroom with a pedestal sink, toilet, shower curtain, and blue-and-yellow floor tiles.
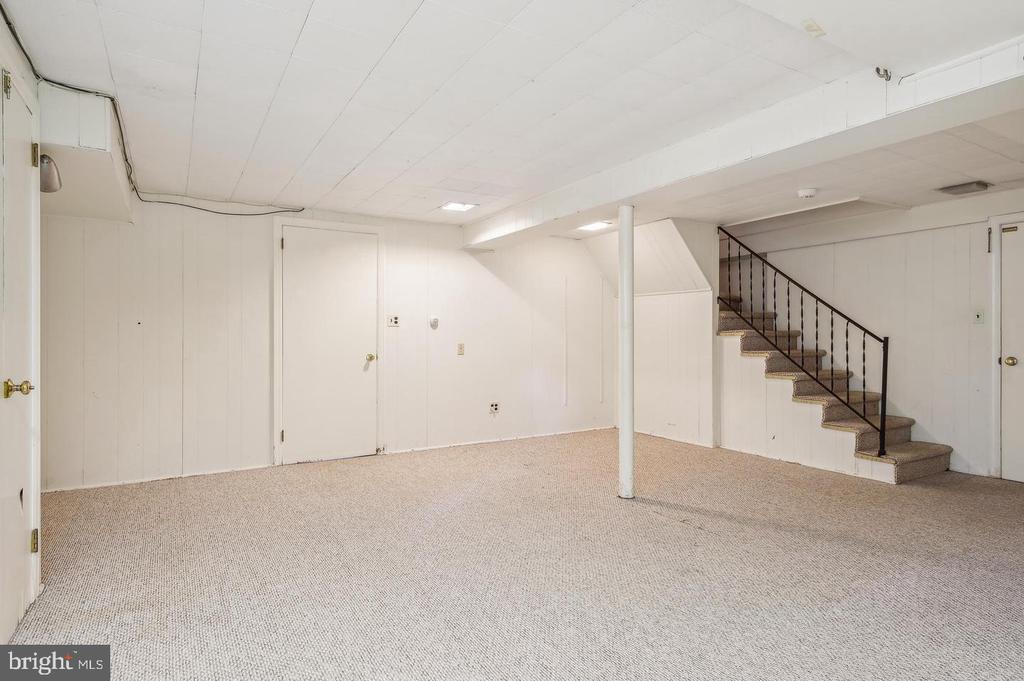
Empty carpeted basement with a staircase and dark metal railing.
Two-story home with white siding and a brick wing, framed by mature trees and a broad lawn.
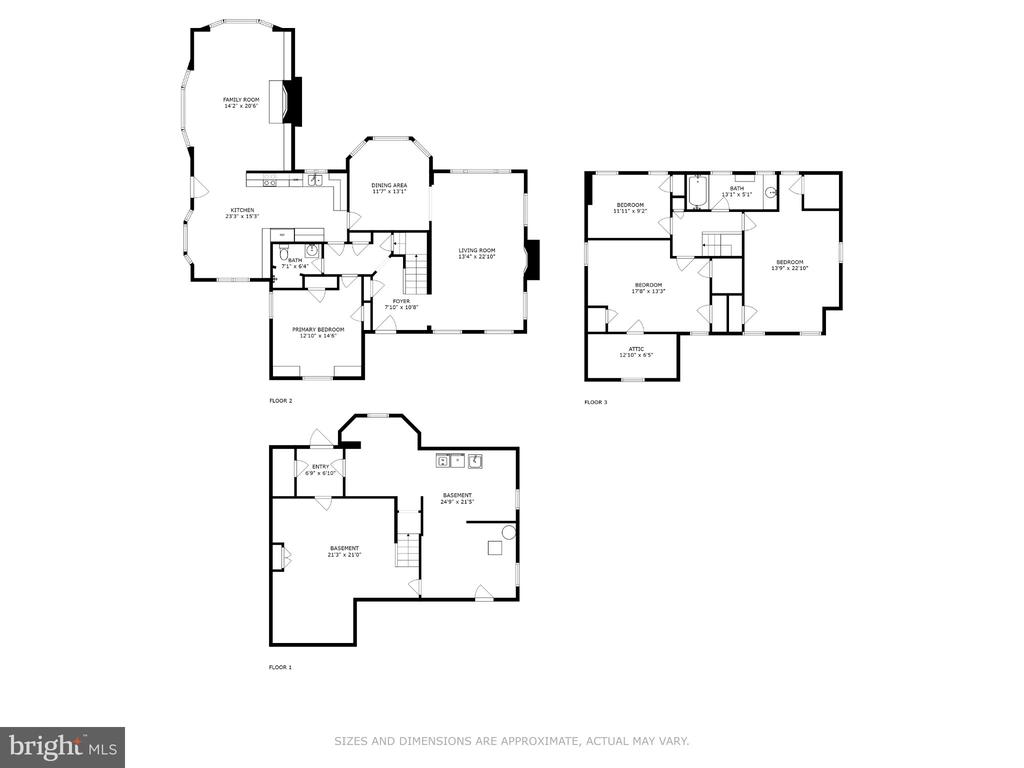
Three-level floor plan with labeled rooms, approximate dimensions, and a basement.
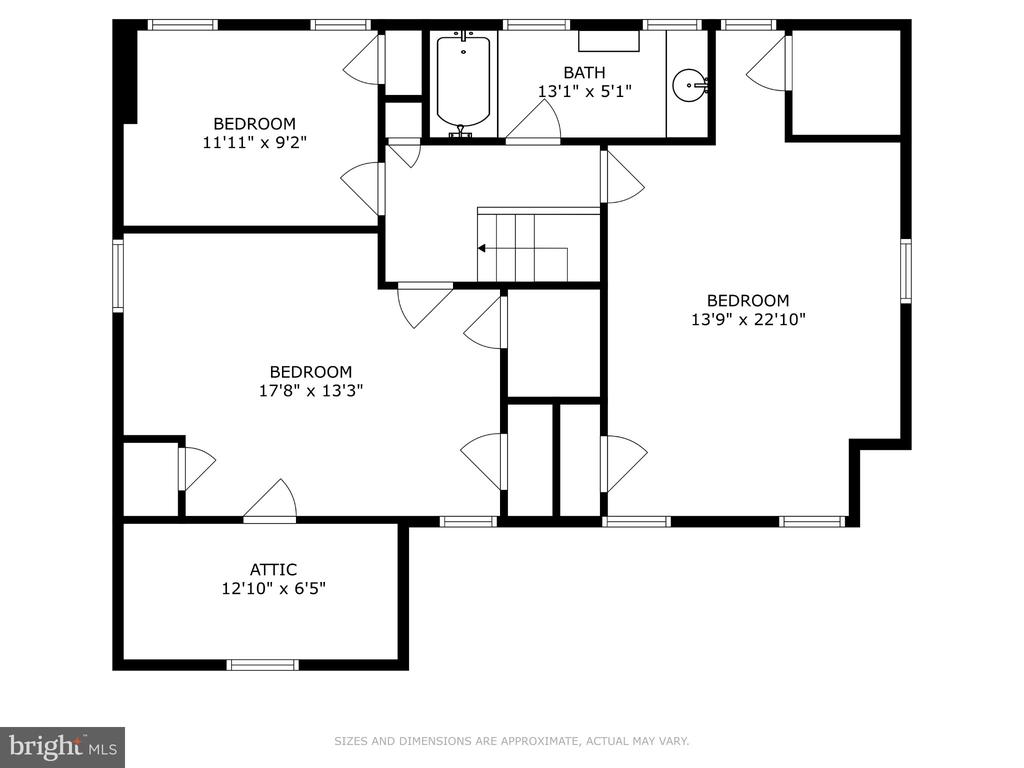
Upper-floor plan with three bedrooms, a bathroom, stairs, and an attic.
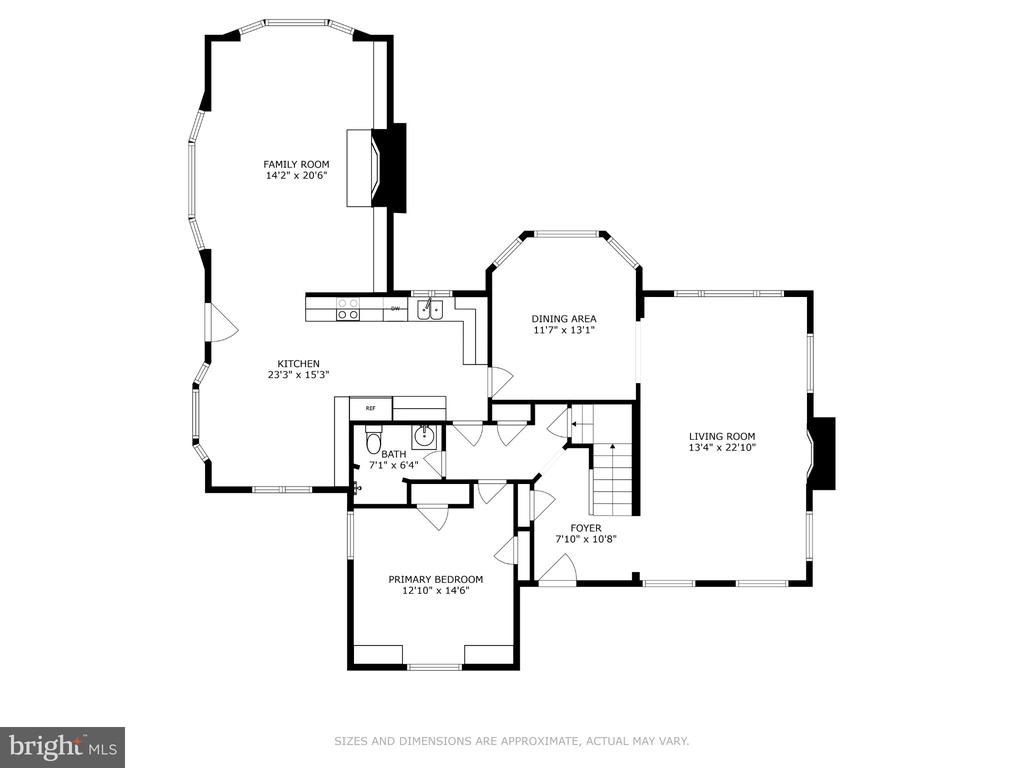
Floor plan showing the kitchen, family room, dining area, living room, foyer, bathroom, and primary bedroom.
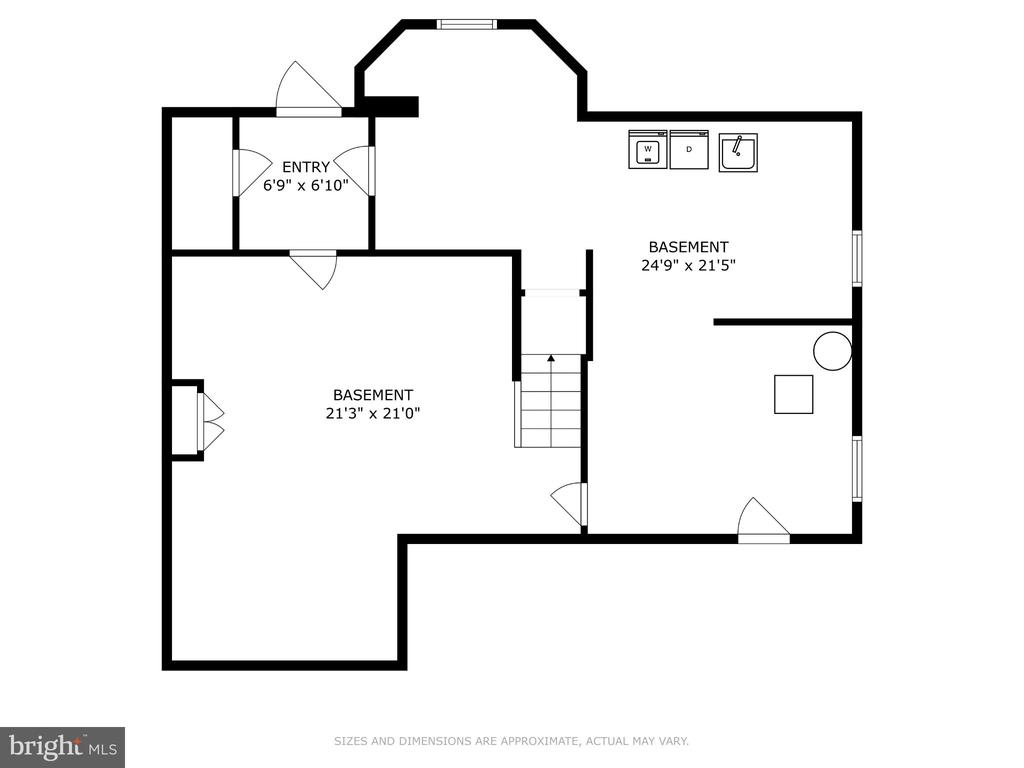
Basement floor plan with two labeled areas, an entry, stairs, and utility fixtures.
SEE ALL PHOTOS
Two-story brick-and-siding home with a covered porch, broad lawn, and mature trees.
White-sided house with a brick gable, framed by mature trees and a landscaped lawn.
Entry foyer with polished hardwood floors, a white staircase, and a glass-paneled front door.
Entry foyer with hardwood floors, a glass-paneled front door, and a staircase with a wood handrail.
Curved wooden staircase opens to a hardwood-floored living room with a brick fireplace.
Empty room with hardwood floors, two windows, and a wall-mounted radiator.
Empty living room with exposed beams, built-in wood cabinetry, and a brick fireplace.
Living room with hardwood floors, a brick fireplace, and large windows overlooking greenery.
Empty living room with hardwood floors, a brick fireplace, and large windows.
Empty living room with hardwood floors, arched openings, and a large window overlooking greenery.
Unfurnished living room with a brick fireplace, wood built-ins, exposed beams, and an adjoining room with large windows.
Empty room with hardwood floors, a brass chandelier, and large windows overlooking greenery.
Kitchen with extensive wood cabinetry, white range, and adjoining carpeted living area with exposed ceiling beams.
Vacant room with built-in wood cabinets, pale tile flooring, and large windows.
Galley kitchen with warm wood cabinets, white appliances, and patterned tile backsplash.
Kitchen with reddish wood cabinets, a double sink beneath a window, and an electric range.
Kitchen with warm wood cabinets, white appliances, and a long counter beneath large windows.
Empty carpeted room with large windows and exposed wooden ceiling beams.
Empty wood-paneled room with hardwood floors, built-in shelves, and a window.
Vacant wood-paneled room with hardwood floors, a tree-facing window, and built-in shelving.
Unfurnished room with polished hardwood floors, white walls, and windows along two sides.
Empty room with hardwood floors, two windows, and a sloped ceiling.
Wood-paneled room with built-in shelves, hardwood floors, two windows, and a wall-mounted heater.
Wood-paneled room with built-in shelving, hardwood floors, and two windows.
Bathroom with a white toilet, built-in cabinets, sheer-curtained windows, and a tiled shower wall.
Bathroom vanity with a mosaic tile backsplash, large mirror, and toilet.
Vacant living room with hardwood floors, a white fireplace, and windows overlooking greenery.
Bathroom with a pedestal sink, toilet, shower curtain, and blue-and-yellow floor tiles.
Empty carpeted basement with a staircase and dark metal railing.
Two-story home with white siding and a brick wing, framed by mature trees and a broad lawn.
Three-level floor plan with labeled rooms, approximate dimensions, and a basement.
Upper-floor plan with three bedrooms, a bathroom, stairs, and an attic.
Floor plan showing the kitchen, family room, dining area, living room, foyer, bathroom, and primary bedroom.
Basement floor plan with two labeled areas, an entry, stairs, and utility fixtures.
For Lease

135 CARTER ROAD

135 CARTER ROAD, PRINCETON, NJ 08540

$4,000/month
Nestled on a lush, verdant half-acre just minutes from the vibrant heart of Princeton, this spacious Cape Cod-style residence offers a sophisticated blend of timeless charm and modern convenience. The home welcomes you with an inviting interior defined by hardwood floors, a neutral color palette, and thoughtfully updated baths that create a bright, polished atmosphere throughout.

The main level is designed for both effortless relaxation and refined gatherings. At the heart of the home, the expansive kitchen flows seamlessly into a sun-drenched breakfast room--the perfect spot for a slow morning coffee while overlooking the expansive grounds. For those seeking flexibility, the first floor includes a versatile room ideal for a private home office or a fourth bedroom, conveniently located next to a full bath.

Upstairs, three additional well-appointed bedrooms and a second full bath provide plenty of space to unwind. Modern comforts are integrated throughout, including multi-zoned central air and a partially finished basement that offers extra functional space to suit your lifestyle, whether for recreation or storage.

The exterior is a true retreat, boasting a serene side patio perfect for grilling and dining al fresco amidst lovely, established gardens. The property also includes access to two bays in a detached garage, offering excellent parking and storage solutions. With its prime location offering easy access to major routes, public transportation, and Princeton's world-class shopping, dining, and cultural attractions, this home offers an unparalleled opportunity for a vibrant, convenient lifestyle. Experience the warmth and charm of a residence where every day feels like a retreat!

3
beds

2
baths

3,213 Sq.Ft. LIVING AREA

0.5 Acres lot

Geniene Polukord

Geniene Polukord

Randy Snyder

Randy Snyder

Features & Amenities

Interior

  • total bedrooms3
  • Total bathrooms2
  • full bathrooms2
  • Laundry room Basement
  • Flooring Hardwood, Carpet, Vinyl

Area & Lot

  • Status For Lease
  • Living Area3,213 Sq.Ft.
  • Total Area3,213 Sq.Ft.
  • Lot Area0.5 Acres
  • MLS® IDNJME2083564
  • TypeResidential
  • YEAR BUILT1950
  • NeighborhoodPrinceton Township
  • Architecture StylesCape Cod
  • School DistrictLAWRENCE TOWNSHIP PUBLIC SCHOOLS

Exterior

  • STORIES2
  • Garage Space2.0
  • water SourcePrivate
  • PoolNo Pool
  • parkingDriveway, Detached Garage
  • HEAT TYPERadiator
  • AIR CONDITIONINGCentral A/C
  • sewerSeptic of BR, Private Septic Tank
  • SubstructureBlock
  • Disability FeaturesNone

Financial

  • Lease Price$4,000/mo
  • Zoning EP-1
White-sided house with a brick gable, framed by mature trees and a landscaped lawn.

Schedule a Showing

We would love to show you our beautiful property. Please select your preferred date and time below. An agent will be in touch shortly to confirm your appointment.

Schedule a Showing

We would love to show you our beautiful property. Please select your preferred date and time below. An agent will be in touch shortly to confirm your appointment.

Thank you for your interest in 135 CARTER ROAD, PRINCETON, NJ 08540. We are reviewing your request and will be in touch shortly!

Princeton Township

40.3504° N, 74.6571° W

Explore

Work With Us

Meet the Princeton real estate team that combines deep local expertise with a client-first approach, helping you navigate the prestigious and historic market with ease.

Follow Us on Instagram