Leave a Message

Thank you for your message. We will be in touch with you shortly.

12203 ROSSINI DRIVE
12203 ROSSINI DRIVE
12203 ROSSINI DRIVE
12203 ROSSINI DRIVE
12203 ROSSINI DRIVE
12203 ROSSINI DRIVE
12203 ROSSINI DRIVE
12203 ROSSINI DRIVE
12203 ROSSINI DRIVE
12203 ROSSINI DRIVE
12203 ROSSINI DRIVE
12203 ROSSINI DRIVE
12203 ROSSINI DRIVE
12203 ROSSINI DRIVE
12203 ROSSINI DRIVE
12203 ROSSINI DRIVE
12203 ROSSINI DRIVE
12203 ROSSINI DRIVE
12203 ROSSINI DRIVE
12203 ROSSINI DRIVE
12203 ROSSINI DRIVE
12203 ROSSINI DRIVE
12203 ROSSINI DRIVE
12203 ROSSINI DRIVE
12203 ROSSINI DRIVE
12203 ROSSINI DRIVE
12203 ROSSINI DRIVE
12203 ROSSINI DRIVE
12203 ROSSINI DRIVE
12203 ROSSINI DRIVE
SEE ALL PHOTOS
12203 ROSSINI DRIVE
12203 ROSSINI DRIVE
12203 ROSSINI DRIVE
12203 ROSSINI DRIVE
12203 ROSSINI DRIVE
12203 ROSSINI DRIVE
12203 ROSSINI DRIVE
12203 ROSSINI DRIVE
12203 ROSSINI DRIVE
12203 ROSSINI DRIVE
12203 ROSSINI DRIVE
12203 ROSSINI DRIVE
12203 ROSSINI DRIVE
12203 ROSSINI DRIVE
12203 ROSSINI DRIVE
12203 ROSSINI DRIVE
12203 ROSSINI DRIVE
12203 ROSSINI DRIVE
12203 ROSSINI DRIVE
12203 ROSSINI DRIVE
12203 ROSSINI DRIVE
12203 ROSSINI DRIVE
12203 ROSSINI DRIVE
12203 ROSSINI DRIVE
12203 ROSSINI DRIVE
12203 ROSSINI DRIVE
12203 ROSSINI DRIVE
12203 ROSSINI DRIVE
12203 ROSSINI DRIVE
12203 ROSSINI DRIVE
Courtesy of Compass New Jersey, LLC - Princeton
For Lease

12203 ROSSINI DRIVE

12203 ROSSINI DRIVE, WEST WINDSOR, NJ 08540

$4,300/month
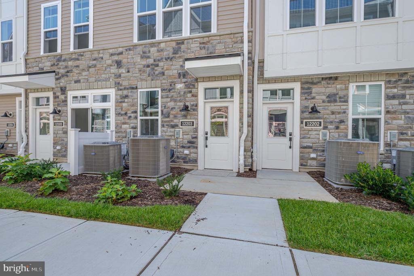
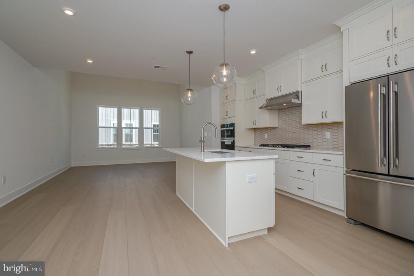
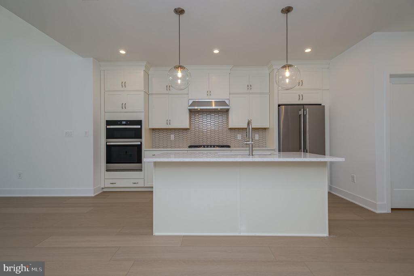
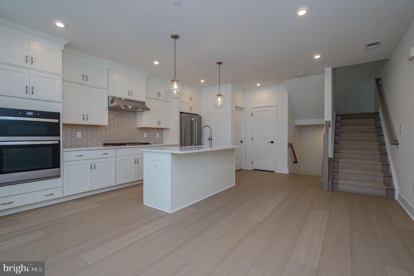
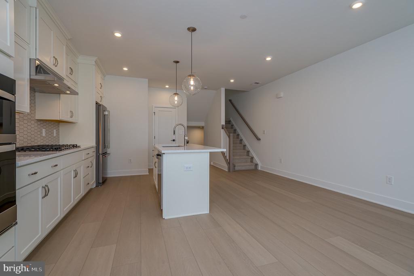
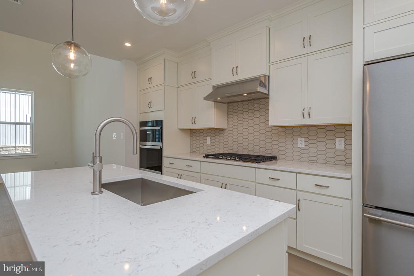
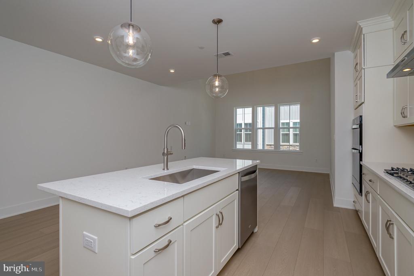
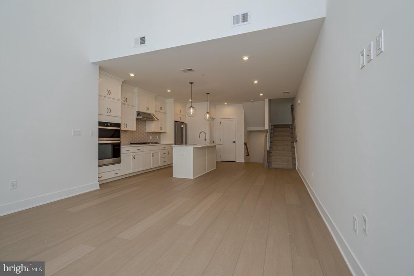
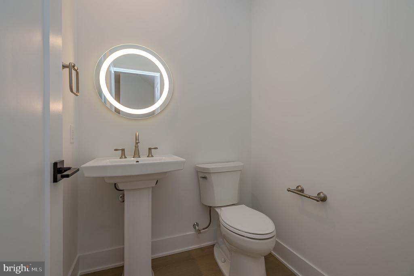
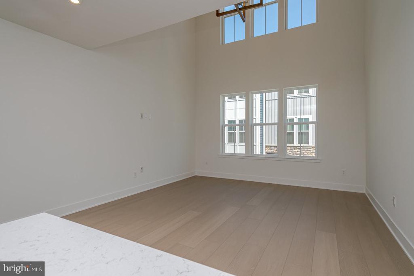
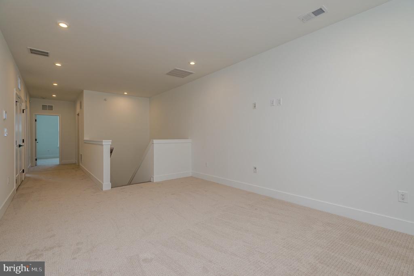
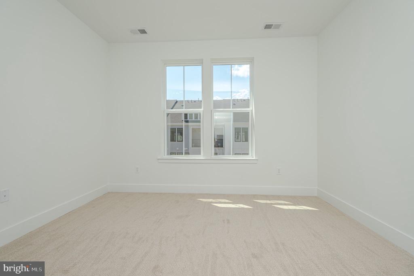
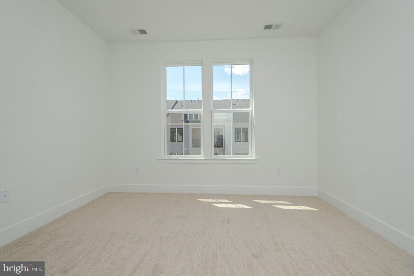
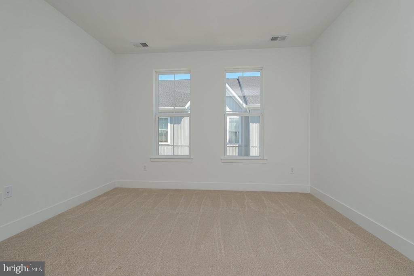
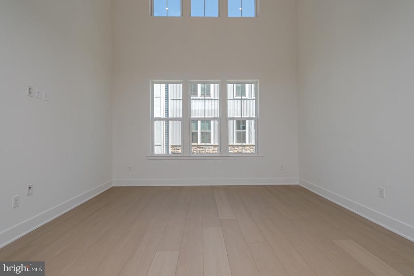
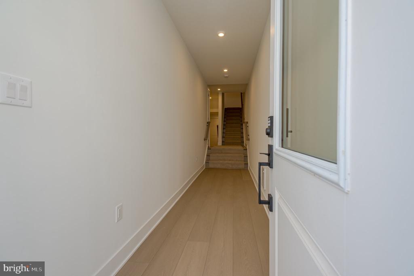
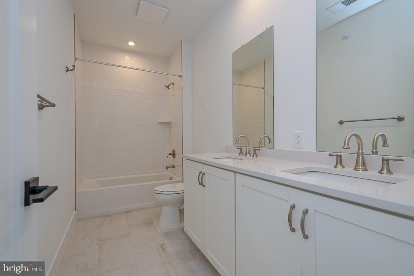
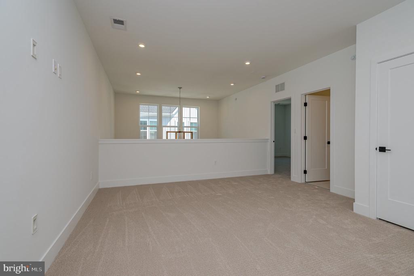
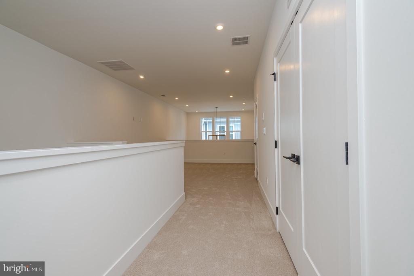
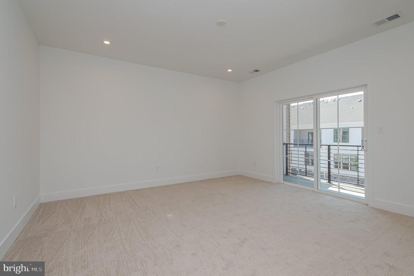
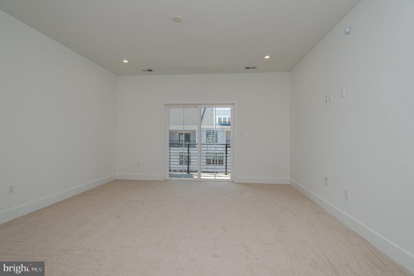
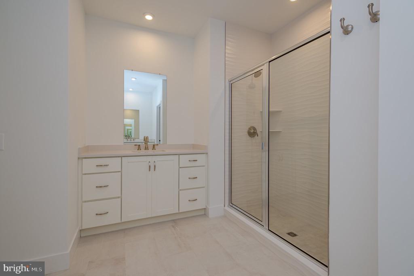
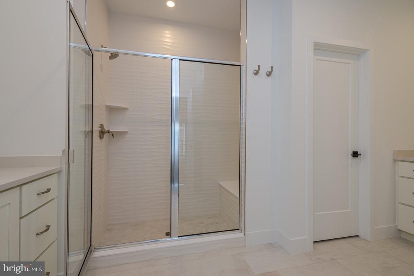
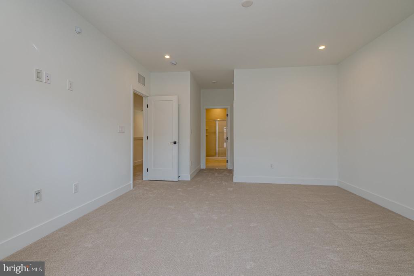
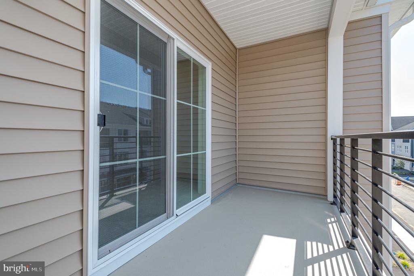
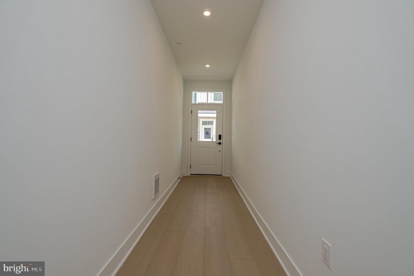
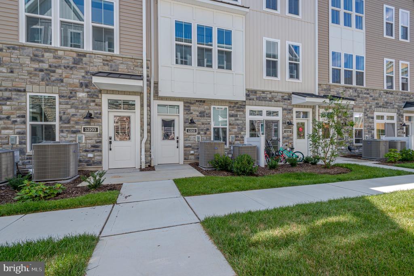
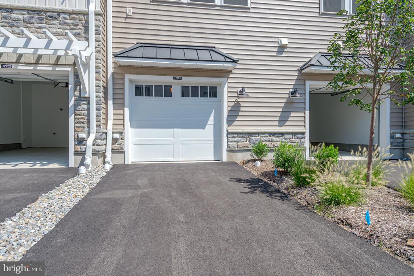
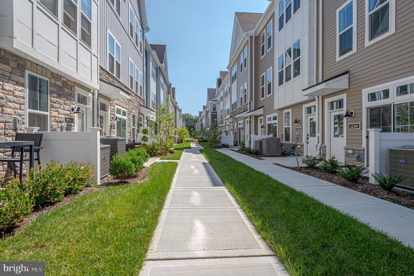
Nestled within the prestigious Meridian Walk at Princeton, this exquisite new construction townhouse offers a luxurious lifestyle defined by elegance and comfort. Completed in 2026, this stunning residence showcases a harmonious blend of modern design and high-end finishes, making it the perfect sanctuary for those who appreciate the finer things in life. Step inside to discover an inviting open floor plan that seamlessly connects the living and dining areas, adorned with plush carpeting and engineered wood flooring. The heart of the home is the gourmet kitchen, featuring upgraded countertops, a spacious island, and a generous pantry, ideal for culinary enthusiasts and entertaining guests. Stainless steel appliances, including a built-in microwave, self-cleaning gas oven, and dishwasher, elevate the cooking experience, ensuring every meal is a delight. This townhouse boasts three well-appointed bedrooms, including a luxurious master suite complete with a walk-in closet and an en-suite bathroom. The additional bathrooms are thoughtfully designed, offering both style and functionality for everyday living. The exterior of the property is equally impressive, featuring elegant stone and vinyl siding that enhances its curb appeal. Enjoy the outdoors from your private balcony or take advantage of the community amenities, including a sparkling in-ground pool, tennis courts, and a state-of-the-art fitness center. The meticulously maintained grounds are perfect for leisurely strolls or engaging in recreational activities with neighbors. Additional features include an attached garage with a convenient garage door opener, an asphalt driveway, and a well-designed lawn sprinkler system that ensures your outdoor space remains lush and inviting. The community also provides essential services such as lawn maintenance, snow removal, and trash collection, allowing you to enjoy a carefree lifestyle. With an association that includes access to a clubhouse, exercise room, and common grounds, residents can indulge in a vibrant community atmosphere while enjoying the privacy of their own home. Experience the ultimate in luxury living at this remarkable townhouse, where every detail has been thoughtfully curated to provide a warm and inviting environment. Don't miss the opportunity to make this exquisite residence your new home.

3
beds

3
baths

2,142 Sq.Ft. LIVING AREA

0.35 Acres lot

Randy Snyder

Randy Snyder

Geniene Polukord

Geniene Polukord

Features & Amenities

Interior

  • total bedrooms3
  • Total bathrooms3
  • full bathrooms2
  • half bathroom1
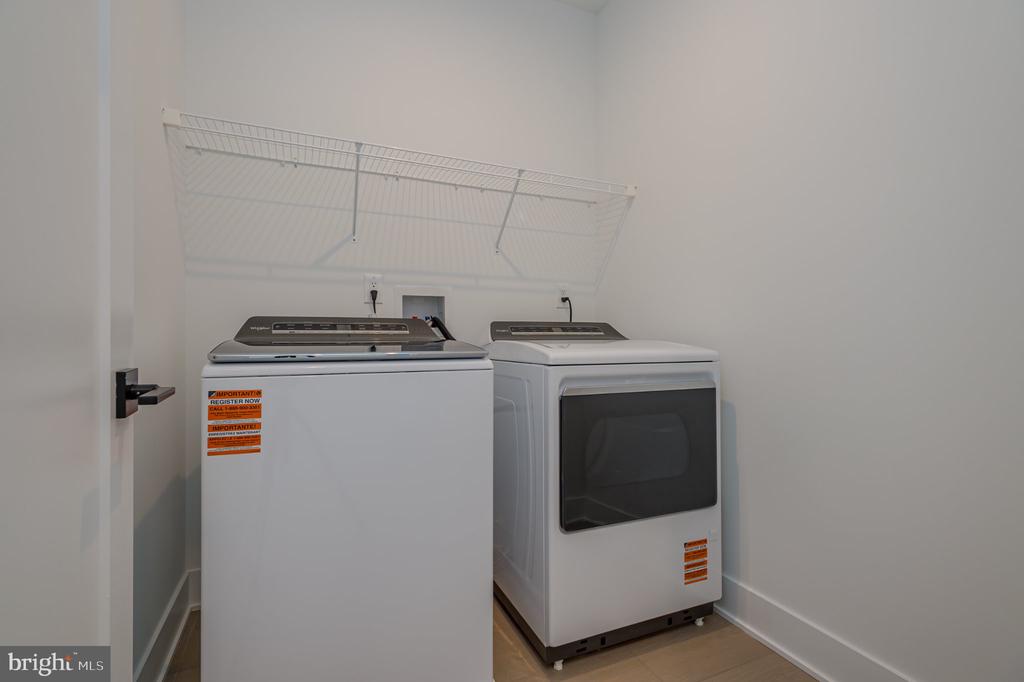
  • Laundry room Upper Floor
  • Flooring Carpet, Ceramic Tile, Engineered Wood
  • APPLIANCES Built-In Microwave, Dishwasher, Dryer, Exhaust Fan, Oven - Self Cleaning, Oven/Range - Gas, Refrigerator, Stainless Steel Appliances, Washer, Water Heater
  • other interior Features Carpet, Combination Dining/Living, Floor Plan - Open, Kitchen - Island, Pantry, Upgraded Countertops, Walk-in Closet(s)

Area & Lot

  • Status For Lease
  • Living Area2,142 Sq.Ft.
  • Total Area2,142 Sq.Ft.
  • Lot Area0.35 Acres
  • MLS® IDNJME2081068
  • TypeResidential
  • YEAR BUILT2026
  • NeighborhoodWest Windsor Township
  • Architecture StylesSide-by-Side
  • Middle SchoolGROVER
  • High SchoolHIGH SCHOOL SOUTH
  • School DistrictWEST WINDSOR-PLAINSBORO REGIONAL

Exterior

  • STORIES2
  • Garage Space1.0
  • water SourcePublic
  • utilitiesUnder Ground
  • PoolYes - Community
  • parkingAttached Garage, Driveway
  • HEAT TYPEForced Air
  • AIR CONDITIONINGCentral A/C
  • sewerPublic Sewer
  • SubstructureSlab
  • Disability FeaturesNone
  • HOA AmenitiesBasketball Courts, Club House, Common Grounds, Community Center, Exercise Room, Fitness Center, Jog/Walk Path, Meeting Room, Pool - Outdoor, Swimming Pool, Tennis Courts, Tennis - Indoor, Tot Lots/Playground, Transportation Service
  • other exterior FeaturesExterior Lighting, Gutter System, Lawn Sprinkler, Play Area, Sidewalks, Street Lights, Tennis Court(s), Underground Lawn Sprinkler

Financial

  • Lease Price$4,300/mo
  • HOA $343/mo
  • Zoning R
image

Schedule a Showing

We would love to show you our beautiful property. Please select your preferred date and time below. An agent will be in touch shortly to confirm your appointment.

Schedule a Showing

We would love to show you our beautiful property. Please select your preferred date and time below. An agent will be in touch shortly to confirm your appointment.

Thank you for your interest in 12203 ROSSINI DRIVE, WEST WINDSOR, NJ 08540. We are reviewing your request and will be in touch shortly!

West Windsor Township

40.3313° N, 74.6382° W

Explore

Work With Us

Meet the Princeton real estate team that combines deep local expertise with a client-first approach, helping you navigate the prestigious and historic market with ease.

Follow Us on Instagram