Leave a Message

Thank you for your message. We will be in touch with you shortly.

10 SECRETARIO WAY
10 SECRETARIO WAY
10 SECRETARIO WAY
10 SECRETARIO WAY
10 SECRETARIO WAY
10 SECRETARIO WAY
10 SECRETARIO WAY
10 SECRETARIO WAY
10 SECRETARIO WAY
10 SECRETARIO WAY
10 SECRETARIO WAY
10 SECRETARIO WAY
10 SECRETARIO WAY
10 SECRETARIO WAY
10 SECRETARIO WAY
10 SECRETARIO WAY
10 SECRETARIO WAY
10 SECRETARIO WAY
10 SECRETARIO WAY
10 SECRETARIO WAY
10 SECRETARIO WAY
10 SECRETARIO WAY
10 SECRETARIO WAY
10 SECRETARIO WAY
10 SECRETARIO WAY
10 SECRETARIO WAY
10 SECRETARIO WAY
10 SECRETARIO WAY
10 SECRETARIO WAY
10 SECRETARIO WAY
10 SECRETARIO WAY
10 SECRETARIO WAY
10 SECRETARIO WAY
10 SECRETARIO WAY
10 SECRETARIO WAY
10 SECRETARIO WAY
10 SECRETARIO WAY
10 SECRETARIO WAY
10 SECRETARIO WAY
10 SECRETARIO WAY
10 SECRETARIO WAY
10 SECRETARIO WAY
10 SECRETARIO WAY
10 SECRETARIO WAY
10 SECRETARIO WAY
10 SECRETARIO WAY
10 SECRETARIO WAY
10 SECRETARIO WAY
10 SECRETARIO WAY
10 SECRETARIO WAY
10 SECRETARIO WAY
10 SECRETARIO WAY
SEE ALL PHOTOS
10 SECRETARIO WAY
10 SECRETARIO WAY
10 SECRETARIO WAY
10 SECRETARIO WAY
10 SECRETARIO WAY
10 SECRETARIO WAY
10 SECRETARIO WAY
10 SECRETARIO WAY
10 SECRETARIO WAY
10 SECRETARIO WAY
10 SECRETARIO WAY
10 SECRETARIO WAY
10 SECRETARIO WAY
10 SECRETARIO WAY
10 SECRETARIO WAY
10 SECRETARIO WAY
10 SECRETARIO WAY
10 SECRETARIO WAY
10 SECRETARIO WAY
10 SECRETARIO WAY
10 SECRETARIO WAY
10 SECRETARIO WAY
10 SECRETARIO WAY
10 SECRETARIO WAY
10 SECRETARIO WAY
10 SECRETARIO WAY
10 SECRETARIO WAY
10 SECRETARIO WAY
10 SECRETARIO WAY
10 SECRETARIO WAY
10 SECRETARIO WAY
10 SECRETARIO WAY
10 SECRETARIO WAY
10 SECRETARIO WAY
10 SECRETARIO WAY
10 SECRETARIO WAY
10 SECRETARIO WAY
10 SECRETARIO WAY
10 SECRETARIO WAY
10 SECRETARIO WAY
10 SECRETARIO WAY
10 SECRETARIO WAY
10 SECRETARIO WAY
10 SECRETARIO WAY
10 SECRETARIO WAY
10 SECRETARIO WAY
10 SECRETARIO WAY
10 SECRETARIO WAY
10 SECRETARIO WAY
10 SECRETARIO WAY
10 SECRETARIO WAY
10 SECRETARIO WAY
Sold

10 SECRETARIO WAY

10 SECRETARIO WAY, HAMILTON, NJ 08690

$863,000
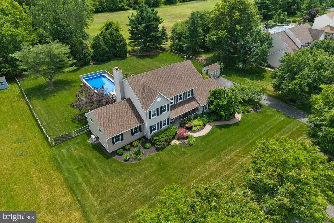
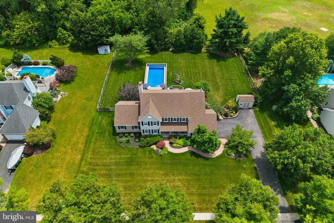
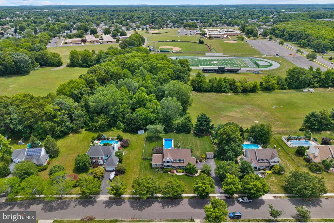
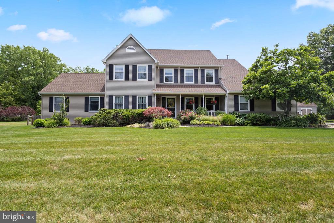
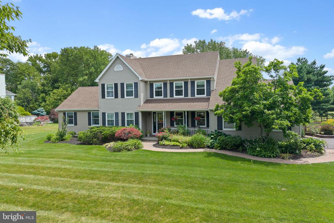
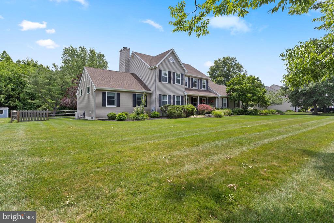
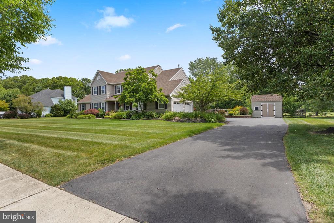
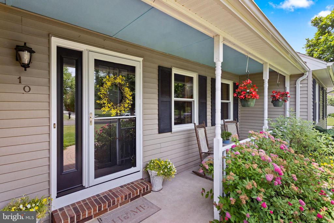
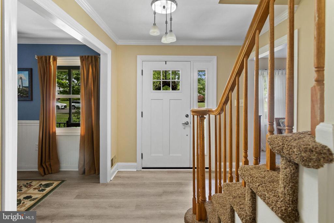
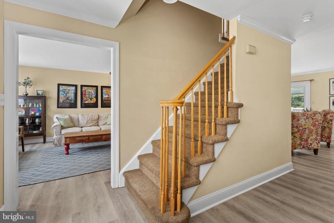
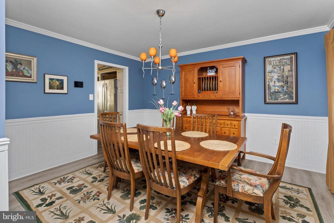
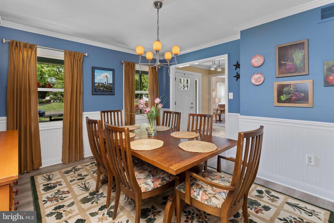
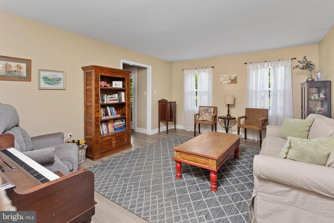
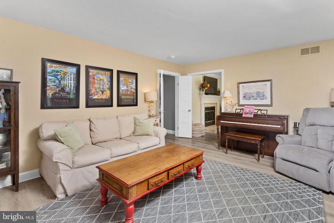
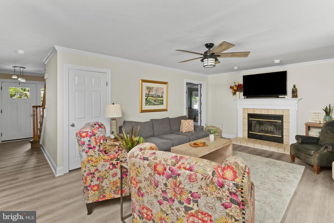
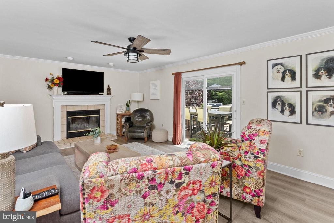
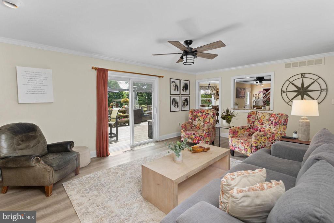
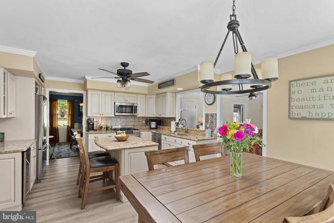
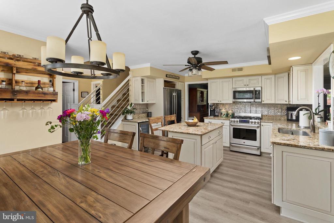
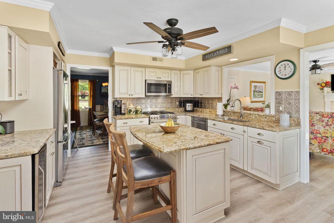
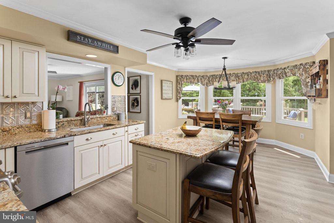
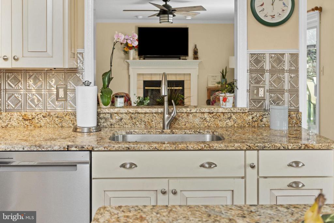
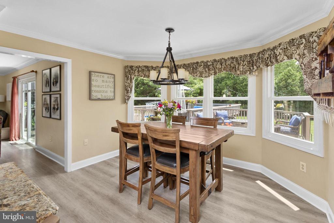
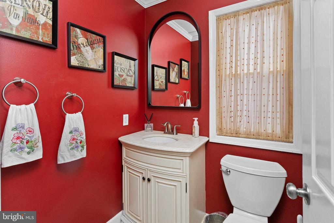
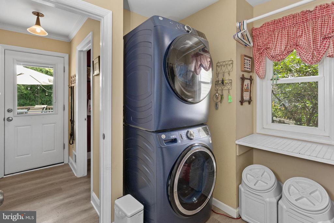
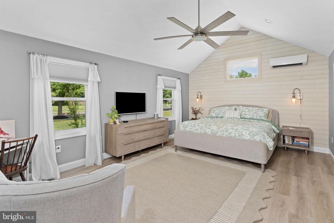
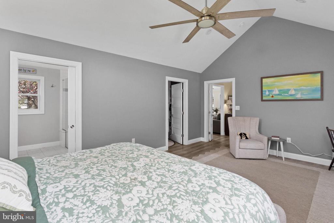
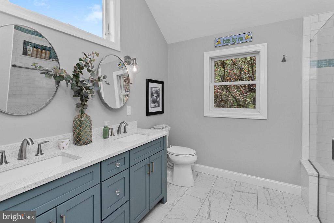
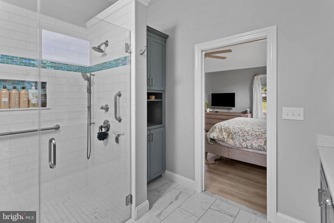
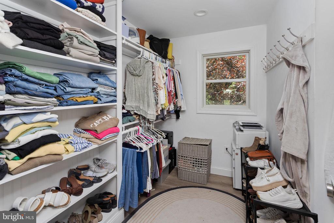
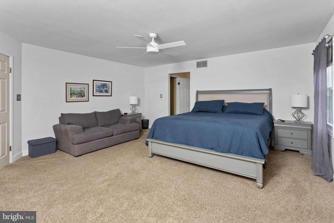
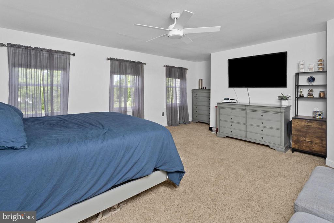
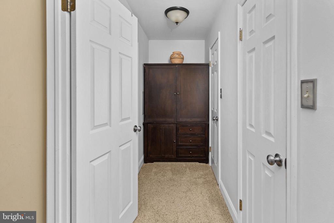
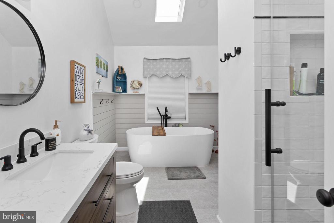
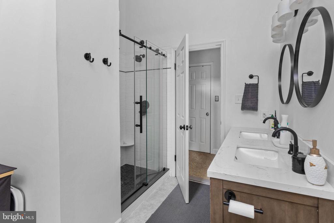
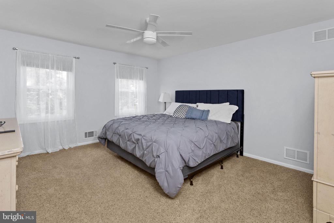
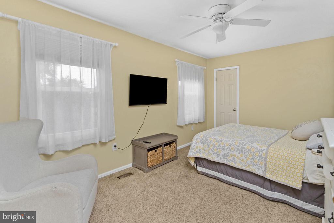
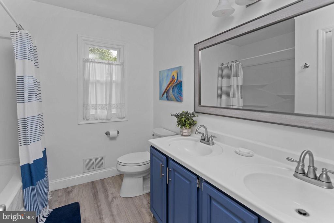
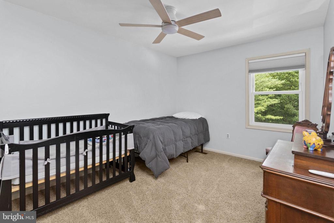
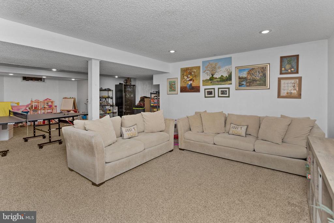
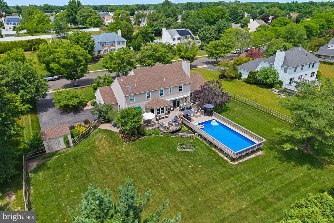
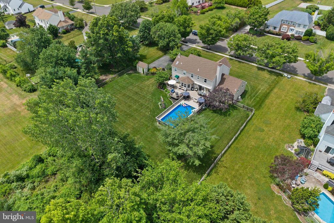
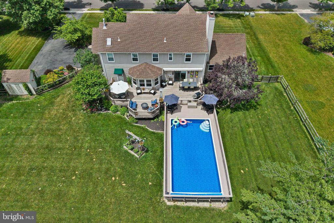
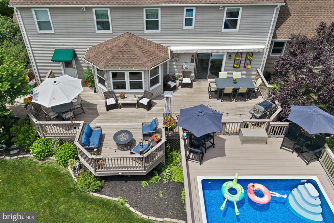
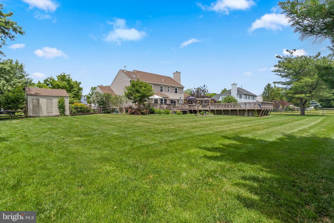
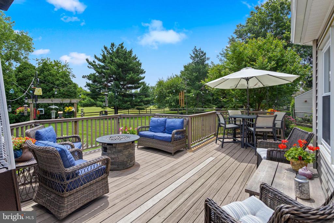
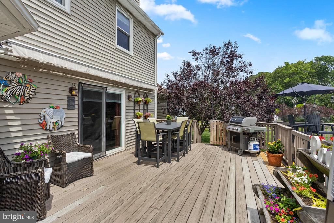
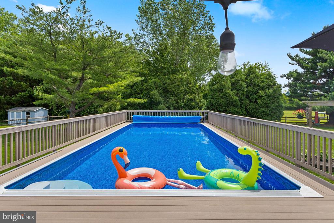
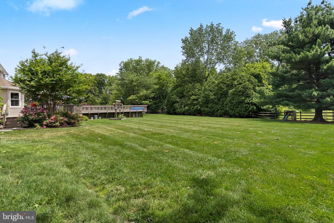
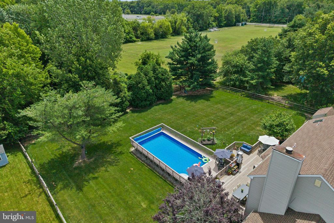
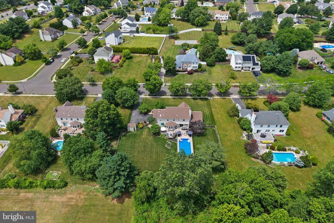
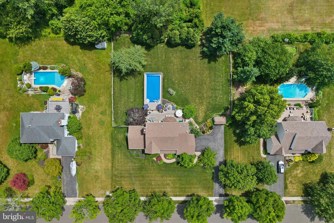
"There is no place like home" is the exact feeling you get the moment you step into this stunning 5-bedroom, 3.5-bathroom residence allowing for Mother/ daughter opportunity The heart of the main level is the beautifully updated eat-in kitchen, bathed in abundant natural light from a wall of windows. It features neutral cabinetry, sleek granite countertops, stainless steel appliances, and decorative stainless-steel backsplash. Seamlessly flowing from the kitchen is an inviting family room anchored by a cozy fireplace, with glass slider doors opening directly to the outdoor oasis. For more structured gatherings, enjoy a formal dining room and a warm, separate living room. The expansive first floor--outfitted entirely in brand-new vinyl flooring--also hosts a spectacular, newer-addition primary suite complete with a private full bath and walk-in closet. A convenient half bath and dedicated laundry room complete this level. Ascend the second staircase to discover a second primary suite, featuring a full en-suite bath with a deep soaking tub. Three additional generously sized bedrooms and another full bathroom ensure ample space for everyone. The living space extends downstairs into a massive, fully finished basement, perfect for a home theater, gym, or recreation room. Outside, relax on the charming country front porch, or retreat to the backyard paradise. A large deck surrounds an above-ground pool and circular sitting area all backing up to mature trees for ultimate, serene privacy. A two-car side-entry garage completes this exceptional property. This home truly has it all!

5
beds

4
baths

3,007 Sq.Ft. LIVING AREA

0.62 Acres lot

Randy Snyder

Randy Snyder

Features & Amenities

Interior

  • total bedrooms5
  • Total bathrooms4
  • full bathrooms3
  • half bathroom1

Area & Lot

  • Status Sold
  • Date Sold September 1, 2026
  • Living Area3,007 Sq.Ft.
  • Total Area3,007 Sq.Ft.
  • Lot Area0.62 Acres
  • MLS® IDNJME2079190
  • TypeResidential
  • YEAR BUILT1990
  • Architecture StylesColonial
  • School DistrictHAMILTON TOWNSHIP

Exterior

  • STORIES3
  • Garage Space2.0
  • water SourcePublic
  • PoolYes - Personal
  • parkingAttached Garage
  • HEAT TYPECentral
  • AIR CONDITIONINGCentral A/C
  • sewerPublic Sewer
  • SubstructureBlock
  • Disability FeaturesNone

Financial

  • Sales Price$863,000
  • Real Estate Tax $16,875/yr
  • Zoning RES

Work With Us

Meet the Princeton real estate team that combines deep local expertise with a client-first approach, helping you navigate the prestigious and historic market with ease.

Follow Us on Instagram