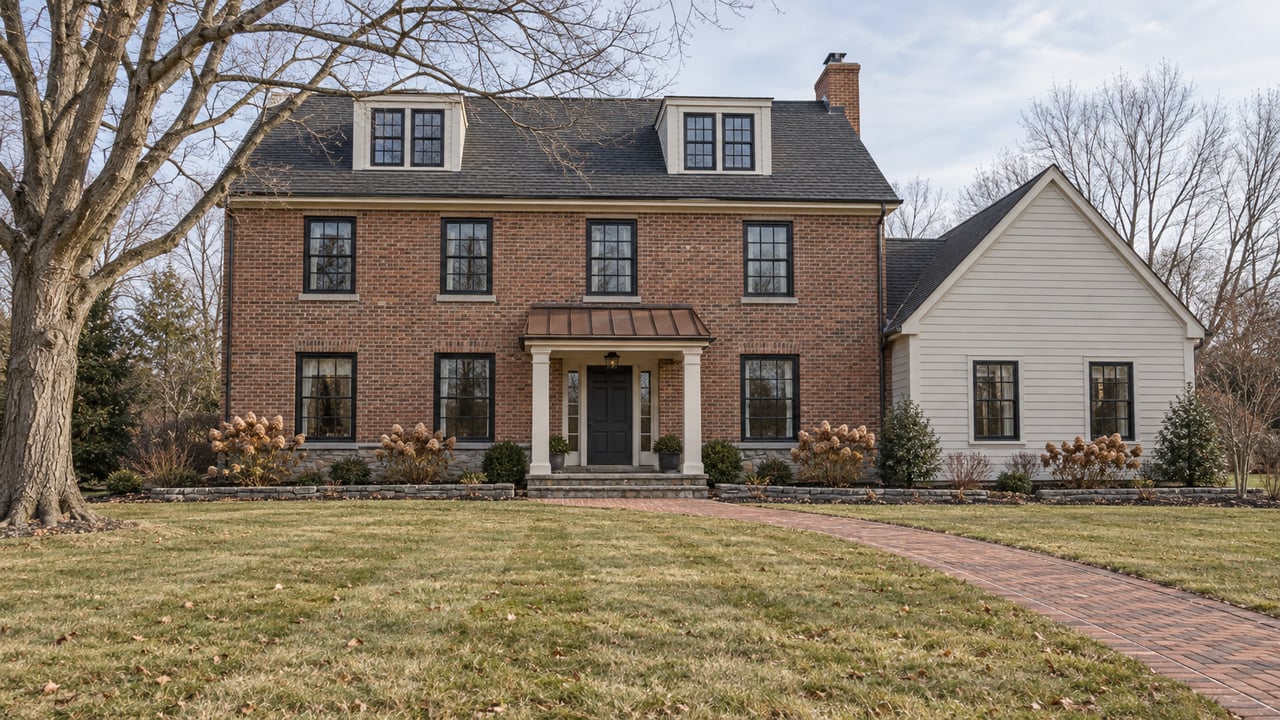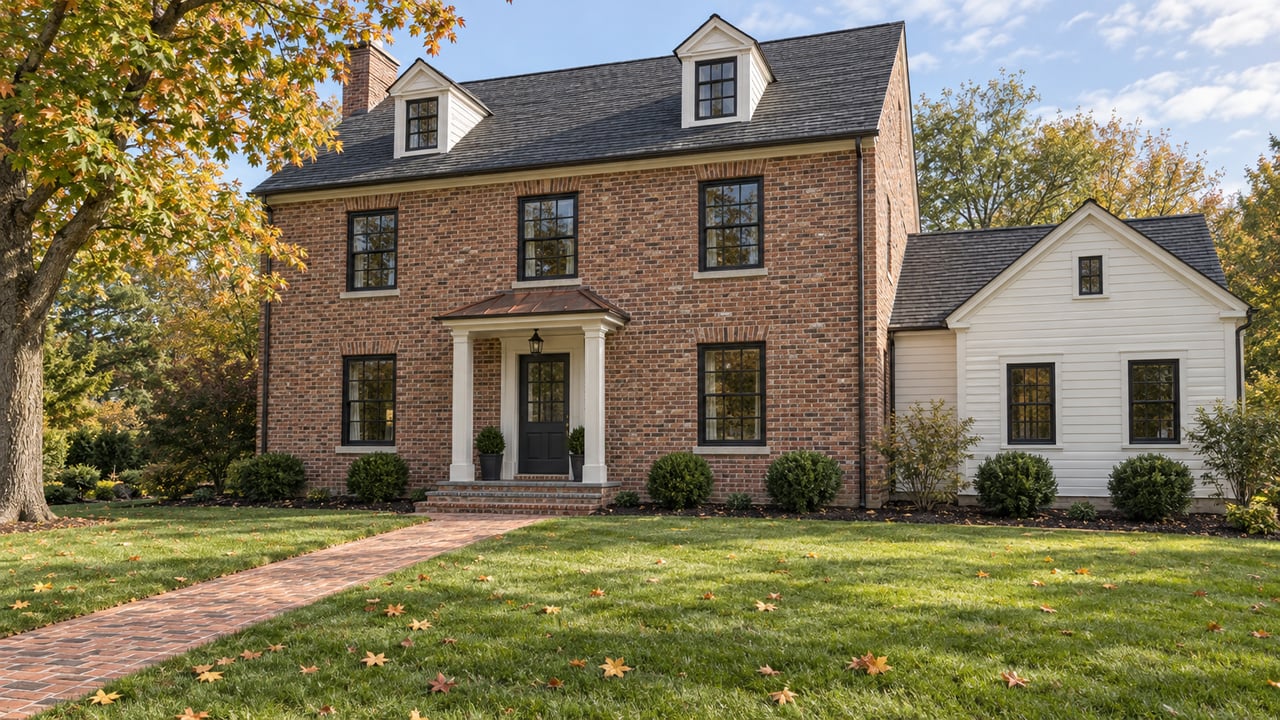
In June 2024, the owners of a house at 65 Leigh Avenue asked Princeton's Zoning Board for permission to turn their home into a single-family house with an accessory dwelling unit. The plan added nothing to the outside of the building. The Historic Preservation Commission reviewed it and gave a positive recommendation. As TAPinto Princeton reported, the lot was undersized, so the project needed a floor area ratio variance and related bulk variances. Three board members voted yes and four voted no, and this kind of variance needs five votes to pass.
What you can do with a house in Princeton depends on the lot under it and on which of two old zoning codes covers that lot. Princeton is now rewriting those rules, and the town expects to finish the new code by the end of 2027.
Same Label, Two Different Lots
The former Borough and former Township merged in 2013, but their zoning codes never did. The town still uses both. In September 2026, its zoning consultant, the Chicago firm Camiros Ltd, published a 67-page Code Diagnostic. It includes a table showing how far apart the two codes can be, even when they use the same district names.
| District | Minimum lot size | Share of lots meeting the minimum |
|---|---|---|
| R-1 Township | 87,120 sq ft, or 2.5 acres | 68.4% |
| R-1 Borough | 20,000 sq ft | 63.7% |
| R-2 Township | 65,340 sq ft, or 1.5 acres | 36.1% |
| R-2 Borough | 10,000 sq ft | 72.9% |
| R-3 Township | 43,560 sq ft, or 1 acre | 46.6% |
| R-7 Township | 10,890 sq ft | 37.8% |
| R-8 Township | 8,500 sq ft | 49.3% |
| R-9 Township | 6,500 sq ft | 11.6% |
The table makes two points. First, "R-1" means a 2.5-acre minimum on one side of the old line and 20,000 square feet on the other. Second, in several districts most lots are smaller than the minimum their own zone requires. In R-9 Township, only about one lot in nine meets it. The Diagnostic says the analysis looks at lot size alone and is a "conceptual starting point for discussion," but the pattern is clear. Many houses in Princeton sit on lots their current zoning would not allow today.
Municipal planner Justin Lesko put the history simply at a 2024 Planning Board meeting, as TAPinto Princeton recorded. "Princeton came first and then zoning," he said. He called the code a "blunt tool" and said exceptions are "essentially why we're here today and why the Planning and Zoning Board exist."
Small Lots, Project Limits and Variances
The lot table matters because of the rules layered on top of it. Several of the current standards are formulas tied to lot dimensions, so a house on an undersized lot can run out of room under those formulas sooner than the same house on a larger lot. The Diagnostic points to four of them:
- Floor area ratio. This caps how much floor area a house can have relative to its lot. It was the variance at 65 Leigh Avenue.
- Combined side setbacks. These limit the total of both side yards added together. The consultant says this can be especially hard on narrow or irregular lots.
- Height-to-setback ratios. The Diagnostic says these create "overly rigid building envelopes" and can lead to variances "stemming from compliance issues rather than actual impacts."
- Story counts. Height limits are partly set in stories, which leaves room to argue over what counts as a half-story.
The ADU rules add their own limits. A unit can have no more than three habitable rooms, and its entrance can't face the same street as the main house's entrance.
Small variances are a frequent complaint. At the September 24 public meeting, one Spruce Street resident told the consultants that many of his neighbors "have problems with small variances that they have to get. It's a pretty long, drawn-out process," according to TAPinto Princeton's coverage.
What Getting It Right Can Be Worth
The same block of Leigh Avenue shows the other side. A few doors down, at 23 Leigh Avenue, an ADU conversion created a three-bedroom upstairs home that sold for $760,000 and a one-bedroom ground-floor unit that sold for $427,000. TAPinto Princeton reported those sales in July 2024. A lawsuit tied to that property led to the current ordinance, which lets non-residents own the separate units.
Architect Marina Rubina, who brought that lawsuit, described the current rules this way in the same article. "Princeton's ADU regulations, although very progressive, are very complex, intricate and have tons of limitations and restrictions that need to be closely followed and not taken lightly."
Two houses on the same street ended up with very different results. Lot size and the code behind it explain most of the gap.
What the Rewrite Proposes
The project is called OneCode Princeton. The Code Diagnostic is its first phase, and much of it would loosen the formulas above. These are the proposals most relevant to a single-family owner, as summarized in TAPinto Princeton's review of the report:
- Eliminate floor area ratio, combined side setbacks, and height-to-setback ratios.
- Set height in feet only, with no limit on the number of stories.
- Allow ADUs anywhere single-family homes are allowed on lots above a minimum size. The report uses 3,000 square feet as an example.
- Replace the three-room ADU limit with a floor-area cap and drop the rule about which way the entrance faces.
- Write specific standards for splitting large single-family houses into several units.
- Allow cottage courts within the proposed RN-1 through RN-8 residential districts.
- Consider eliminating parking minimums.
- Give a "deemed conforming" status to existing homes that were lawfully built but would not fit the new district rules. That status would end if the structure is voluntarily demolished, and it would not allow adding units.
The report also floats a "back pocket" higher-density district for townhouses and multifamily buildings. The consultant says the town may not need to map it anywhere right away.
None of this has been adopted. Arista Strungys of Camiros told the September 24 audience that the items are for Princeton to consider, not necessarily adopt, and that simplifying controls "did not mean elimination of controls."
The Timeline for the Rewrite
According to the OneCode Princeton project site, comments on the Diagnostic are open through December 1. Town Topics reported that a first draft with proposed district boundaries, dimensions, and design standards is expected in 2027, with the project set to finish by the end of 2027.
In September 2026, Mercer County single-family listings rose 22.8 percent from a year earlier to 656 homes, supply reached 3.7 months, and the median time on market was 36 days, according to New Jersey Realtors' county report. Sellers were still getting 100.6 percent of list price that month, and the county median held at $475,000, up 0.2 percent. These are countywide figures, not Princeton-only numbers.
Questions Worth Asking About a Princeton Lot
- Which former code covers the property, Borough or Township, and what is the zone?
- How does the lot compare with that zone's minimum size in the Diagnostic table?
- Does the existing house already fit the current floor area, setback, and height rules?
- Is there a record of zoning approval for the home's current use? At 65 Leigh Avenue, the Zoning Board found no record of approval for the existing two-family building.
- If an addition or ADU is part of your plan, would it work under today's rules, or would it depend on proposals that are not yet adopted?
This post is general information, not legal advice. Before you count on any zoning outcome, confirm it with the municipal zoning office or a land use attorney.
FAQ
Where can I read the proposals myself? The full Code Diagnostic and the September 24 meeting video are on the OneCode Princeton documents page.
Before you make an offer, we can help you look up which code and zone cover the lot and how its size compares with the Diagnostic's table, so you arrive at the zoning office or a land use attorney with the right questions about any addition or ADU you have in mind. Schedule your complimentary home consultation with Randy & Geniene — Premier Properties and bring the address you're considering.